
Search results for "Kitchen" in Home Design Ideas
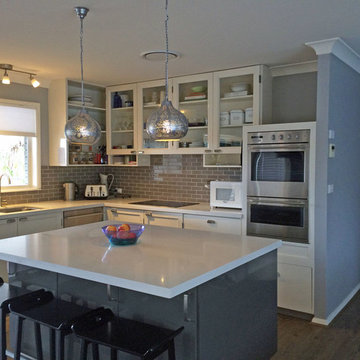
Small eclectic l-shaped kitchen/diner in Sydney with a submerged sink, flat-panel cabinets, grey cabinets, composite countertops, grey splashback, metro tiled splashback, stainless steel appliances and an island.
 LaBella Kitchens Ltd.
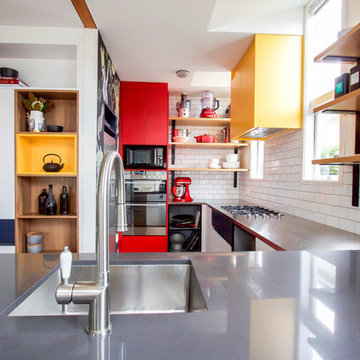
View of kitchen from seated area, showing lots of open shelving and area's for cookbooks and display shleves.
Photo of a small contemporary kitchen/diner in Auckland with a single-bowl sink, stainless steel worktops, white splashback, metro tiled splashback, stainless steel appliances, medium hardwood flooring, no island and grey worktops.
Photo of a small contemporary kitchen/diner in Auckland with a single-bowl sink, stainless steel worktops, white splashback, metro tiled splashback, stainless steel appliances, medium hardwood flooring, no island and grey worktops.
 Linda Woods Design
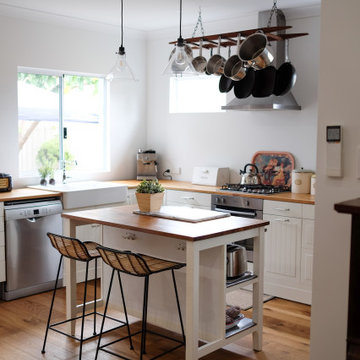
To keep in budget we reconfigured our client's existing IKEA kitchen and designed the kitchen area in the extension around the new layout. It looks fantastic and saved them approx. $20K.
 Homesearch Barcelona

This is an example of a small urban galley kitchen in Barcelona with a submerged sink, flat-panel cabinets, white cabinets, white splashback, porcelain splashback, integrated appliances, an island, grey floors and black worktops.
 adriano pecchio photographer
ph by © adriano pecchio
Progetto Davide Varetto architetto

This is an example of a small contemporary single-wall enclosed kitchen in Turin with a built-in sink, flat-panel cabinets, white cabinets, laminate countertops, porcelain flooring, white splashback, no island and grey floors.
This is an example of a small contemporary single-wall enclosed kitchen in Turin with a built-in sink, flat-panel cabinets, white cabinets, laminate countertops, porcelain flooring, white splashback, no island and grey floors.
 Hastings Design
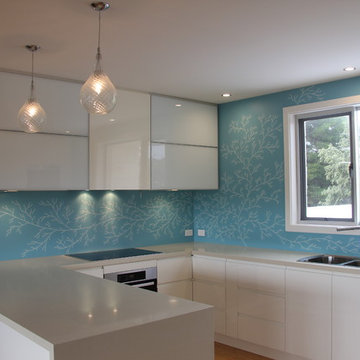
Design ideas for a small modern u-shaped open plan kitchen in Adelaide with a double-bowl sink, flat-panel cabinets, white cabinets, granite worktops, blue splashback, glass sheet splashback, stainless steel appliances, light hardwood flooring and a breakfast bar.
 Kensington Design
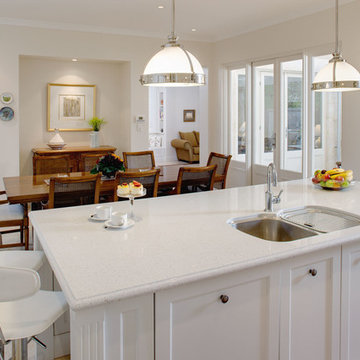
Design ideas for a small traditional galley kitchen/diner in Perth with a double-bowl sink, beaded cabinets, white cabinets, white splashback, stainless steel appliances, an island and beige floors.
 Kensington Design
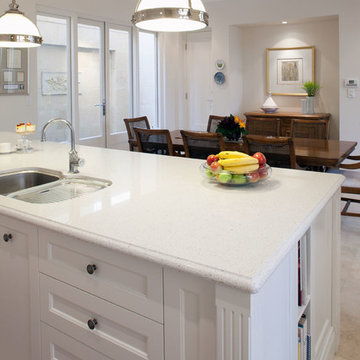
Design ideas for a small rural l-shaped kitchen/diner in Perth with a double-bowl sink, beaded cabinets, white cabinets, white splashback, porcelain splashback, stainless steel appliances, no island and beige floors.
 Ferris Building Pty Ltd
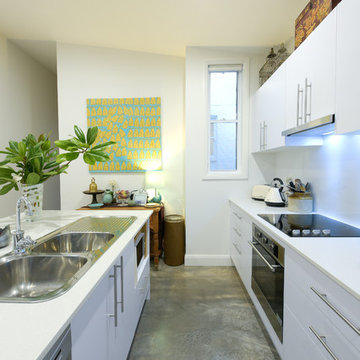
Small classic single-wall open plan kitchen in Newcastle - Maitland with a double-bowl sink, flat-panel cabinets, white cabinets, composite countertops, white splashback, glass sheet splashback, stainless steel appliances, concrete flooring, an island and grey floors.
 Brentwood Kitchens
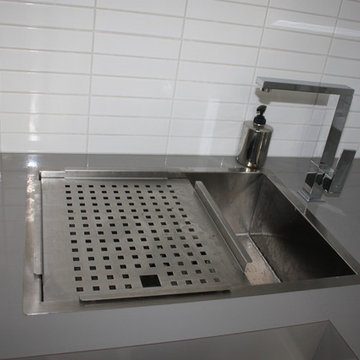
Photo of a small modern l-shaped kitchen pantry in Melbourne with a single-bowl sink, flat-panel cabinets, white cabinets, composite countertops, white splashback, porcelain splashback, stainless steel appliances, no island and beige floors.
 Studio Trio

Design ideas for a small traditional l-shaped kitchen/diner in Sydney with a belfast sink, shaker cabinets, blue cabinets, marble worktops, marble splashback, dark hardwood flooring and no island.
 LWK London Kitchens

Pearl Grey handleless kitchen with white wall units
Worktop: Compac Carrara Quartz
Appliances: Siemems
Teal splashback
Small contemporary galley enclosed kitchen in London with a single-bowl sink, flat-panel cabinets, grey cabinets, quartz worktops, blue splashback, glass tiled splashback, integrated appliances, light hardwood flooring and no island.
Small contemporary galley enclosed kitchen in London with a single-bowl sink, flat-panel cabinets, grey cabinets, quartz worktops, blue splashback, glass tiled splashback, integrated appliances, light hardwood flooring and no island.
 Sustainable Kitchens

A Ferrari yellow Bertazzoni range cooker, bespoke France-shaped stainless steel splash back and Stone Blue (Farrow & Ball) oak cabinets give this 19th century cottage a funky updated style. The pan rack over the cooker instantly creates more space and freeing up storage space.
 Portal Property Services Ltd

The ground floor in this terraced house had a poor flow and a badly positioned kitchen with limited worktop space.
By moving the kitchen to the longer wall on the opposite side of the room, space was gained for a good size and practical kitchen, a dining zone and a nook for the children’s arts & crafts. This tactical plan provided this family more space within the existing footprint and also permitted the installation of the understairs toilet the family was missing.
The new handleless kitchen has two contrasting tones, navy and white. The navy units create a frame surrounding the white units to achieve the visual effect of a smaller kitchen, whilst offering plenty of storage up to ceiling height. The work surface has been improved with a longer worktop over the base units and an island finished in calacutta quartz. The full-height units are very functional housing at one end of the kitchen an integrated washing machine, a vented tumble dryer, the boiler and a double oven; and at the other end a practical pull-out larder. A new modern LED pendant light illuminates the island and there is also under-cabinet and plinth lighting. Every inch of space of this modern kitchen was carefully planned.
To improve the flood of natural light, a larger skylight was installed. The original wooden exterior doors were replaced for aluminium double glazed bifold doors opening up the space and benefiting the family with outside/inside living.
The living room was newly decorated in different tones of grey to highlight the chimney breast, which has become a feature in the room.
To keep the living room private, new wooden sliding doors were fitted giving the family the flexibility of opening the space when necessary.
The newly fitted beautiful solid oak hardwood floor offers warmth and unifies the whole renovated ground floor space.
The first floor bathroom and the shower room in the loft were also renovated, including underfloor heating.
Portal Property Services managed the whole renovation project, including the design and installation of the kitchen, toilet and bathrooms.
 Qbic Living

Photo of a small contemporary single-wall separated utility room in Adelaide with flat-panel cabinets, white cabinets, laminate countertops, white walls, concrete flooring and a side by side washer and dryer.
 Hill Farm Furniture Ltd
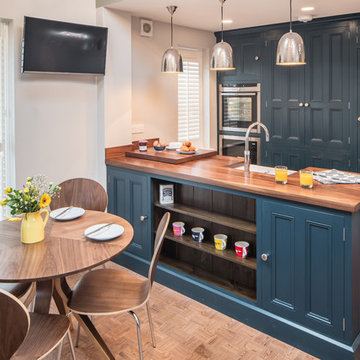
A tight space versus a large concept – the owners of this
kitchen extension soon became aware that an ‘off the
shelf’ solution wouldn’t meet their growing needs.
Photo:Chris Ashwin
 User
UserRyan Wicks Photography

Small scandinavian galley kitchen in Gloucestershire with a double-bowl sink, flat-panel cabinets, stainless steel worktops, white splashback and no island.
Small scandinavian galley kitchen in Gloucestershire with a double-bowl sink, flat-panel cabinets, stainless steel worktops, white splashback and no island.
 Hill Farm Furniture Ltd

A tight space versus a large concept – the owners of this
kitchen extension soon became aware that an ‘off the
shelf’ solution wouldn’t meet their growing needs.
Photo:Chris Ashwin
 Masfotogenica Fotografia
Carlos Yagüe Rivera | Masfotogenica

Inspiration for a small bohemian galley enclosed kitchen in Malaga with a built-in sink, grey splashback, no island, flat-panel cabinets, white cabinets, composite countertops, ceramic flooring, coloured appliances and grey worktops.
Inspiration for a small bohemian galley enclosed kitchen in Malaga with a built-in sink, grey splashback, no island, flat-panel cabinets, white cabinets, composite countertops, ceramic flooring, coloured appliances and grey worktops.
 Simon Burt Photography
Simon Burt

This is an example of a small contemporary l-shaped open plan kitchen in Cornwall with a single-bowl sink, flat-panel cabinets, white cabinets, laminate countertops, vinyl flooring and an island.
This is an example of a small contemporary l-shaped open plan kitchen in Cornwall with a single-bowl sink, flat-panel cabinets, white cabinets, laminate countertops, vinyl flooring and an island.
7