
Search results for "Https:" in Home Design Ideas

 Gabriele Rotter
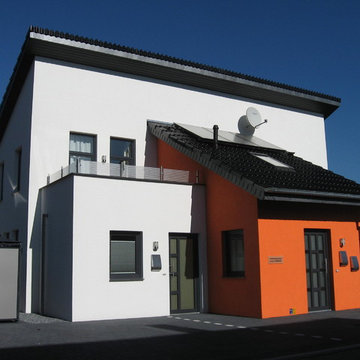

Eingangssituation mit Blick auf die Dachterrassen. Hinter der Tür des orangen Vorbaus befindet sich der Treppenaufgang für die oberen Wohnungen.
Design ideas for a medium sized contemporary concrete straight staircase with tiled risers.
Design ideas for a medium sized contemporary concrete straight staircase with tiled risers.

 ZIGZAG - Frédéric Gaunet
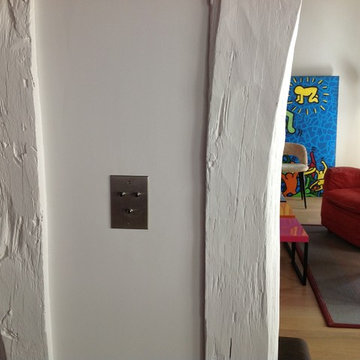
Salon - Séjour
Medium sized contemporary formal open plan living room in Paris with beige walls, light hardwood flooring, no tv and brown floors.
Medium sized contemporary formal open plan living room in Paris with beige walls, light hardwood flooring, no tv and brown floors.
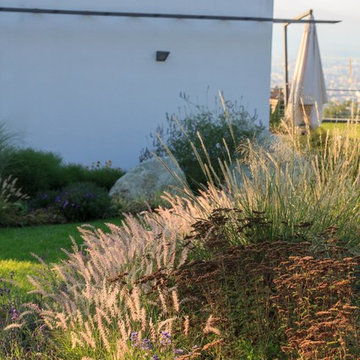
 Rosanna Castrini Landscape Design
In questo giardino gli spazi e i volumi sono scanditi da bordure sinuose di erbacee perenni e graminacee, in fluttuante contrasto con l'architettura minimalista. Poche latifoglie di carattere lo ancorano al paesaggio circostante, conferendo alla composizione la necessaria verticalità. Molta attenzione è stata riservata alla preparazione del terreno, costituito quasi interamente da riporti di limo di notevole spessore (3-4 m): un'accurata predisposizione dei drenaggi, la frammentazione degli strati con lame di pietrisco e ciottoli, l'aggiunta di sabbia grossolana e ammendanti organici in superficie ripagano, oggi, con un felice sviluppo della vegetazione.
Progetto, direzione lavori, tracciamenti: Rosanna Castrini
Data: 2015
Caratteristiche: impianto ex novo
Dimensioni: 800 m2

 Natasha
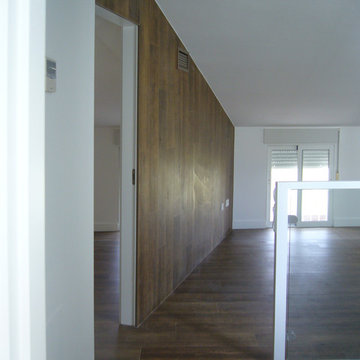
This project is located in the Darwin inner city suburb of Stuart Park. Nine, 2-Bedroom, 2-Bathroom Apartments span over 3 storeys, with ground level undercover parking.
The client sought a modern, vibrant design utilising clean, straight lines and sharp angles. Each apartment incorporates open kitchen and living space, extending to balconies which offer private outdoor space and unique outlooks from the complex itself.
Amenity of each apartment was key, with the client wanting to provide a spacious, comfortable living solution for an inner-city lifestyle. Vibrant use of colour throughout the interior and exterior of the building ensures an uplifting feel for onlookers as well as occupants.
 YES Glazing Solutions
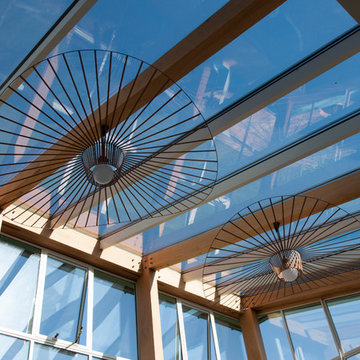
The structural strength of these stunning Crittall Steel Windows provided the architect lots of freedom in this eye catching and unconventional conservatory design. YES Glazing Solutions gave expertise and advice to enable the architect's vision to be realised so that this installation matched the plans as closely as possible. It adds an incredible extra living space on this farmhouse with fantastic external views in this bucolic setting.
A lightweight aluminium roof system by Atlas allows the walls and roof to marry up without the need for extra roof beams, so as not to take away from the rustic oak beam features already used in the building.
Pre-aged copper adds a contemporary look to finish the structure and help carve fresh new lines into the project.
 Polsterei Helmeke & Hosch Gmbh
Samuel Hosch
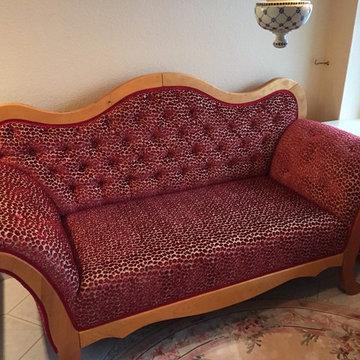
Medium sized traditional enclosed games room in Hamburg with a reading nook, beige walls, light hardwood flooring, no fireplace, no tv and beige floors.
Medium sized traditional enclosed games room in Hamburg with a reading nook, beige walls, light hardwood flooring, no fireplace, no tv and beige floors.
 Laurent ALMARIC ARCHITECTE DPLG
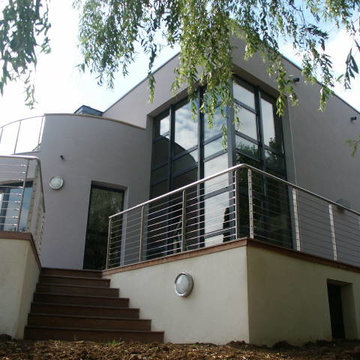
Vue de l'extension
This is an example of a medium sized and gey contemporary two floor house exterior in Nancy with a flat roof.
This is an example of a medium sized and gey contemporary two floor house exterior in Nancy with a flat roof.
 Raum-Künstler.in
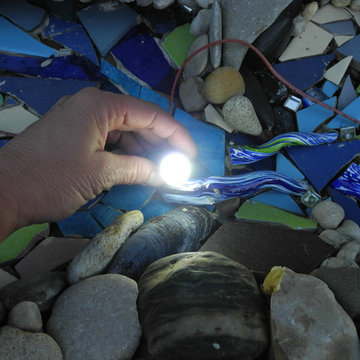
Medium sized nautical partial sun home for summer in Nuremberg with a water feature.
 CAD.S Raum.Licht.Systeme
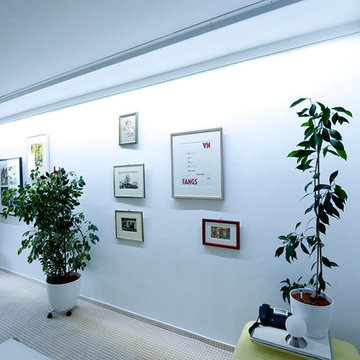
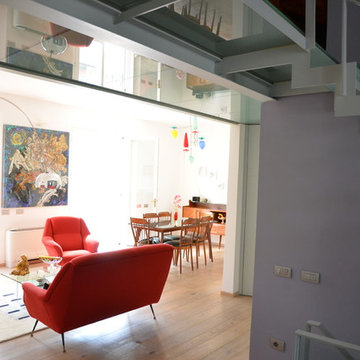
Konstruktion einer speziellen Deckenleuchte für die Beleuchtung eine Bildergalerie, Die Lichtfarbe kann je nach Tagessituation variiert werden. (Turnable White)
Leistungsumfang: Lichtplanung, Entwurf, Herstellung und Installation der Leuchte. Entwicklung und Bau der Steuerungstechnik (rein analge Regelung kein PWM!)

 User

UserCre8a extension was installed in North Lincolnshire in November 2018. Marshland oak cladding was used as the external cladding on the garden room extension. Even more, grey PVC windows and patio doors were installed. Most noteworthy manufactured by Highseal Manufacturing. Inside there was one internal wall cladding wall which was heritage oak patina and the rest of the walls were plastered and painted. The colours look amazing together!
 daniele vanotti architetto
fotografie Filippo Simonetti
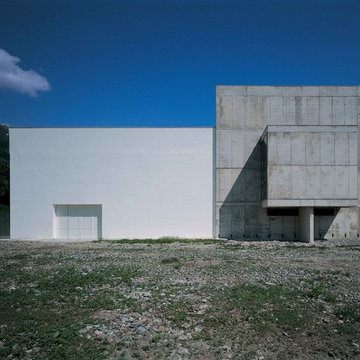
Photo of a medium sized contemporary house exterior in Milan.
Photo of a medium sized contemporary house exterior in Milan.

 Paradero Home Projects
Carlos Valcárcel - Paradero Home Projects
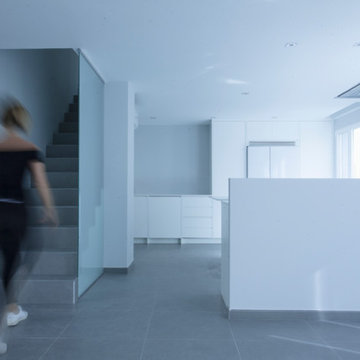
Inspiration for a medium sized modern kitchen in Valencia.
Inspiration for a medium sized modern kitchen in Valencia.
 Renoar Design
Igor Grbic
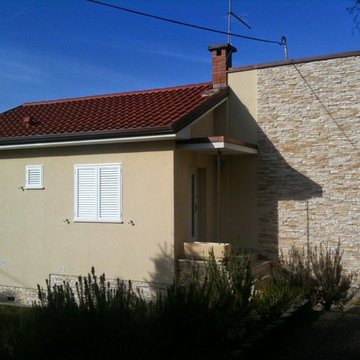
Photo of a medium sized and beige beach style two floor detached house in Berkshire with mixed cladding, a pitched roof and a tiled roof.
Photo of a medium sized and beige beach style two floor detached house in Berkshire with mixed cladding, a pitched roof and a tiled roof.
 Evolve Construction and Maintenance
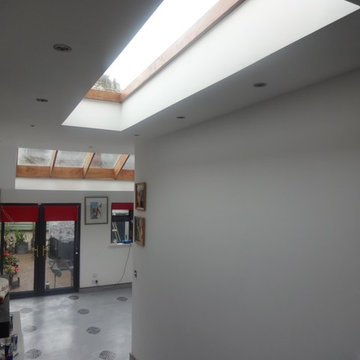
Design ideas for a medium sized traditional single-wall open plan kitchen in Dublin with a submerged sink, flat-panel cabinets, grey cabinets, quartz worktops and integrated appliances.
 Red Sea Stone
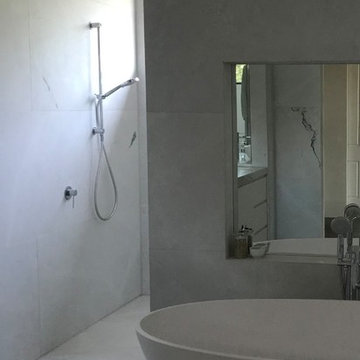
Cool, relaxing Hamptons style bathroom with surround calacatta
Inspiration for a medium sized contemporary family bathroom in Brisbane with a freestanding bath, white tiles, marble tiles, white walls, marble worktops and white floors.
Inspiration for a medium sized contemporary family bathroom in Brisbane with a freestanding bath, white tiles, marble tiles, white walls, marble worktops and white floors.
17