
Search results for "Https:" in Home Design Ideas
 User
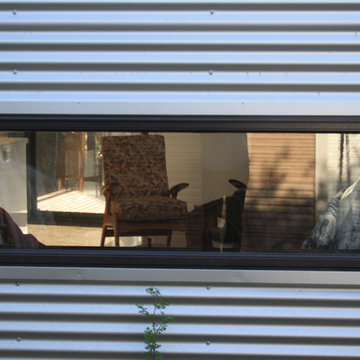
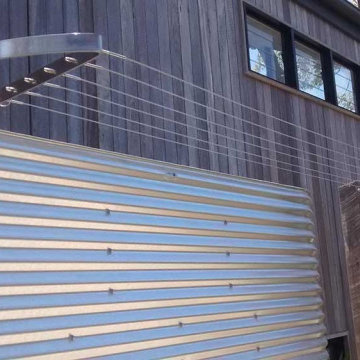
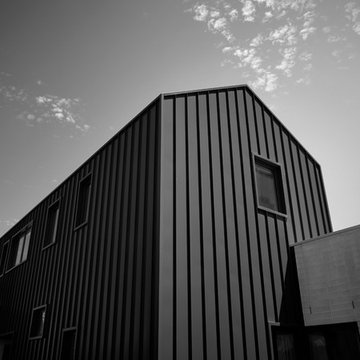
UserThis is an addition to a basic 4 roomed Victorian cottage which attempts to create a new aesthetic which provides a passive solar living/dining/kitchen space and spare bedroom. The addition is clad in corrugated zincalume and features an internal black glazed brick wall from Euroa Bricks.
The addition is steel framed and has a simple scallion which gives the modest addition a sense of scale in keeping with the high ceilings in the existing house.
Geoff Higgins


 House of Elliott

A spot to take some time in the hall dressed with a custom white rattan french style bench.
HUNTERhunter
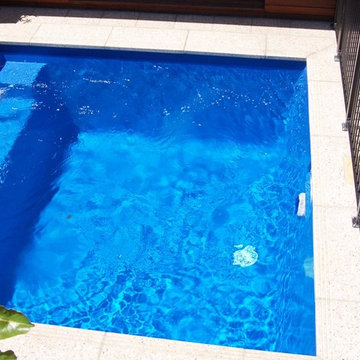
 Leisure Pools Australia
Many people these days are caught in the trend towards smaller and smaller building blocks where available space is precious. The Platinum Plunge is very modern, very stylish and takes up a minimum of space.



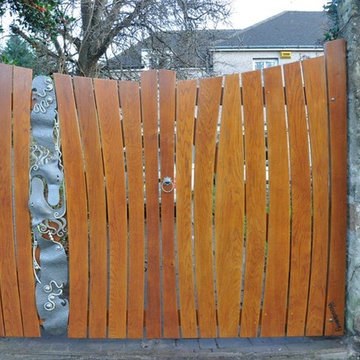
 Woodsavvy
This contemporary Arts and Crafts oak gate has a sculptured metalwork, Celtic themed panel by creative metalworker and sculpture Annette Sheppard. Designed and made by Chris Early of Woodsavvy for a client in North Edinburgh.



 Ola Jachymiak Studio
Notting Hill is one of the most charming and stylish districts in London. This apartment is situated at Hereford Road, on a 19th century building, where Guglielmo Marconi (the pioneer of wireless communication) lived for a year; now the home of my clients, a french couple.
The owners desire was to celebrate the building's past while also reflecting their own french aesthetic, so we recreated victorian moldings, cornices and rosettes. We also found an iron fireplace, inspired by the 19th century era, which we placed in the living room, to bring that cozy feeling without loosing the minimalistic vibe. We installed customized cement tiles in the bathroom and the Burlington London sanitaires, combining both french and british aesthetic.
We decided to mix the traditional style with modern white bespoke furniture. All the apartment is in bright colors, with the exception of a few details, such as the fireplace and the kitchen splash back: bold accents to compose together with the neutral colors of the space.
We have found the best layout for this small space by creating light transition between the pieces. First axis runs from the entrance door to the kitchen window, while the second leads from the window in the living area to the window in the bedroom. Thanks to this alignment, the spatial arrangement is much brighter and vaster, while natural light comes to every room in the apartment at any time of the day.
Ola Jachymiak Studio
 Mowin Parkett

das Verlegen von Treppen und der Bau von nicht frei schwebenden Treppen kann von uns auch angeboten werden.
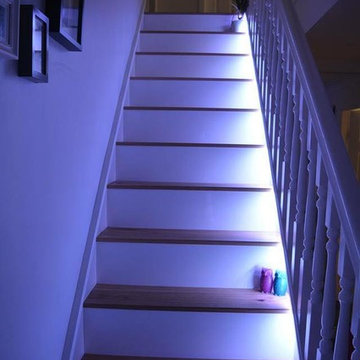
Inspiration for a medium sized scandi wood straight staircase in Berlin with wood risers.
Inspiration for a medium sized scandi wood straight staircase in Berlin with wood risers.
 Unique Wrought Iron
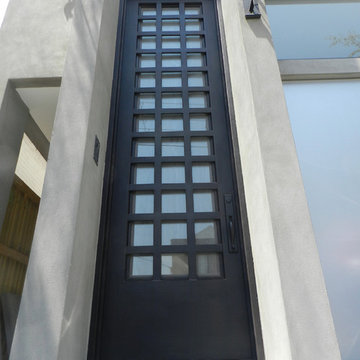
Double height single door spanning two stories!
Inspiration for a large modern front door in Melbourne with a single front door and a metal front door.
Inspiration for a large modern front door in Melbourne with a single front door and a metal front door.





36