
Search results for "Ivory kitchen" in Home Design Ideas
 BP Kitchens & Interiors

The shaker style has proven to very popular this year, with nearly every handmade kitchen we have featured on our site, created in the shaker style! It’s not surprising though, when they look this good. For this particular project we have used a combination of natural oak with a light lacquer on the two furniture runs. These feature our high quality 30mm frame and door construction with a birch veneer interior, materials that will enable this kitchen to last many, many years. The handles are one that we actually have on a display in our showroom. A verdigris handle with an interesting pattern.
On this project we have a couple of bespoke furniture features, the first of which is the custom oak shutter system for the counter top unit. The special unit uses a roller shutter that has lots of narrow oak slats that move seamlessly up and out of the way to reveal the toaster and two shelves. The second is the pull out shelves in two of the 900 base units. These use modern soft close runners that enable you to pull out the shelves and easily access everything stored on them. This removes the need of having to get very low to try and find that bowl right at the back that you don’t always use, a great feature we believe.
The final great feature of this kitchen is the walk in larder, this uses a bespoke birch veneered plywood construction, and the lovely thing about this material is the beautiful layering you get on the edges of the ply. The outer doors of the larder were also made by us, they are solid oak and feature a tear drop opening on the front. Inside one of the doors we have created a bespoke spice rack.
Inside of the larder you can see the plywood layered edges as well as the extra deep drawers. These have a sweeping profile with a hand-scoop at the front. All of these run on modern soft-close runners. Above the drawers you have three staggered shelves, all of which are deep and provide a huge amount of storage space.
 SPACES ARCHITECTS@ka

The lower floor kept in front and drawing, lobby and dining as part of one space with an open kitchen.
Mr. Bharat Aggarwal
Design ideas for a medium sized kitchen in Delhi.
Design ideas for a medium sized kitchen in Delhi.
 Verity & Beverley Ltd

Refurbishment of a Grade II* Listed Country house with outbuildings in the Cotswolds. The property dates from the 17th Century and was extended in the 1920s by the noted Cotswold Architect Detmar Blow. The works involved significant repairs and restoration to the stone roof, detailing and metal windows, as well as general restoration throughout the interior of the property to bring it up to modern living standards. A new heating system was provided for the whole site, along with new bathrooms, playroom room and bespoke joinery. A new, large garden room extension was added to the rear of the property which provides an open-plan kitchen and dining space, opening out onto garden terraces.
 Arlington Interiors
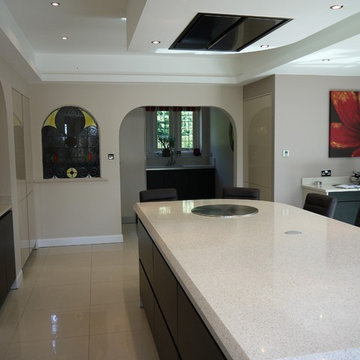
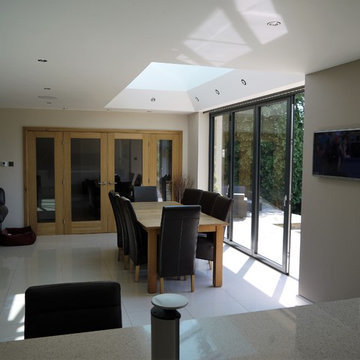
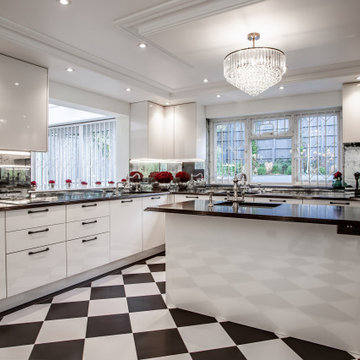
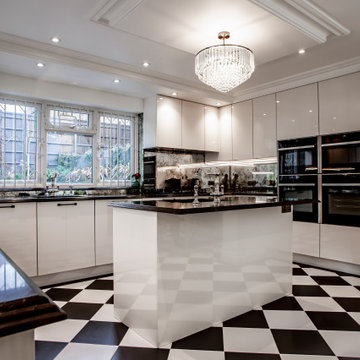
Photo of a medium sized modern l-shaped open plan kitchen in Other with flat-panel cabinets, quartz worktops, mirror splashback and an island.
 Arlington Interiors
Medium sized modern l-shaped open plan kitchen in Other with flat-panel cabinets, quartz worktops, mirror splashback and an island.
 Roundhouse
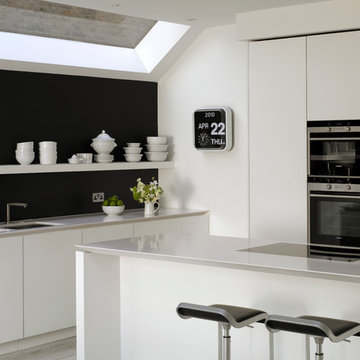
Roundhouse Urbo handle less matt lacquer kitchen in Ivory 2 from Paint & Paper Library with a Caesarstone worktop with a shark edge.
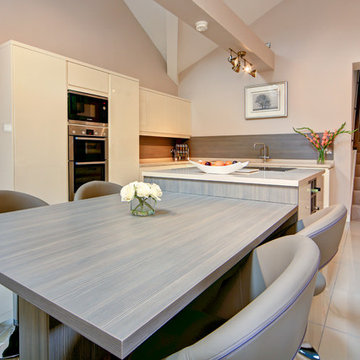
Photo of a large contemporary kitchen in London with flat-panel cabinets, white cabinets, engineered stone countertops and a submerged sink.
Photo of a large contemporary kitchen in London with flat-panel cabinets, white cabinets, engineered stone countertops and a submerged sink.
 Richard & Richard's D&IS Ltd
Matthew McNulty
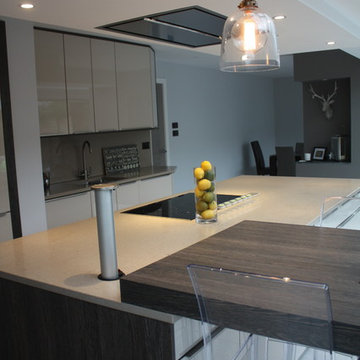
This is an example of a large contemporary kitchen/diner in Manchester with an integrated sink, composite countertops, brown splashback, stainless steel appliances, porcelain flooring and an island.
This is an example of a large contemporary kitchen/diner in Manchester with an integrated sink, composite countertops, brown splashback, stainless steel appliances, porcelain flooring and an island.
 Arlington Interiors
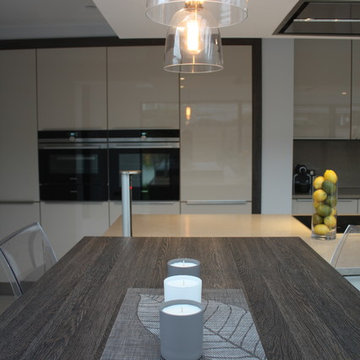
Inspiration for a modern single-wall kitchen/diner in Other with flat-panel cabinets, beige cabinets, quartz worktops, beige splashback, stainless steel appliances and multiple islands.
 Arlington Interiors
Inspiration for a modern single-wall kitchen/diner in Other with flat-panel cabinets, beige cabinets, quartz worktops, beige splashback, stainless steel appliances and multiple islands.

 BP Kitchens & Interiors

This kitchen used an in-frame design with mainly one painted colour, that being the Farrow & Ball Old White. This was accented with natural oak on the island unit pillars and on the bespoke cooker hood canopy. The Island unit features slide away tray storage on one side with tongue and grove panelling most of the way round. All of the Cupboard internals in this kitchen where clad in a Birch veneer.
The main Focus of the kitchen was a Mercury Range Cooker in Blueberry. Above the Mercury cooker was a bespoke hood canopy designed to be at the correct height in a very low ceiling room. The sink and tap where from Franke, the sink being a VBK 720 twin bowl ceramic sink and a Franke Venician tap in chrome.
The whole kitchen was topped of in a beautiful granite called Ivory Fantasy in a 30mm thickness with pencil round edge profile.
 Room
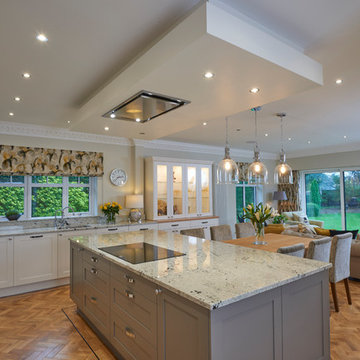
RoomPhoto of a large farmhouse galley kitchen/diner in Other with recessed-panel cabinets, white cabinets, quartz worktops, stainless steel appliances, vinyl flooring and an island.
 Room
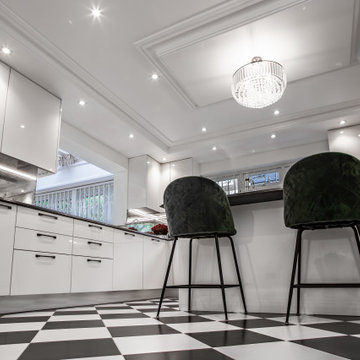
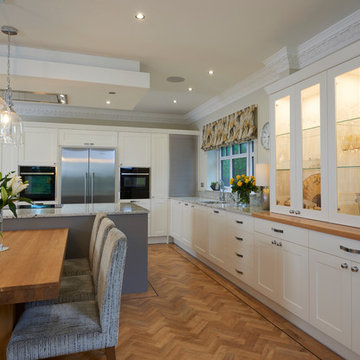
RoomLarge farmhouse galley kitchen/diner in Other with recessed-panel cabinets, white cabinets, quartz worktops, stainless steel appliances, vinyl flooring and an island.
 Room
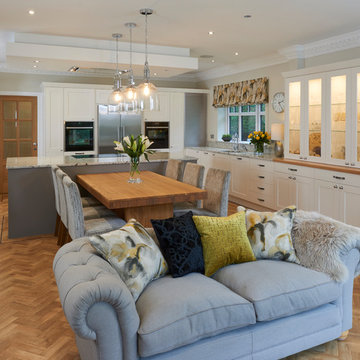
RoomDesign ideas for a large rural galley kitchen/diner in Other with recessed-panel cabinets, white cabinets, quartz worktops, stainless steel appliances, vinyl flooring and an island.
 Alexander Kitchens

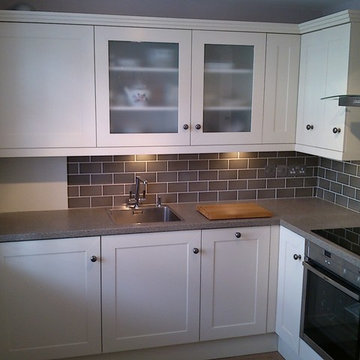
This kitchen is a recent installation of a Trend kitchen designed by George from our Horsham showroom and installed in the Dorking area. Trend are a part of the Mereway group, offering a more refined selection of traditional, shaker and modern kitchens. A trend kitchen is comprised of all the same kitchen expertise and craftmanship as a Mereway kitchen with a slightly lower overall cost.

 Arlington Interiors
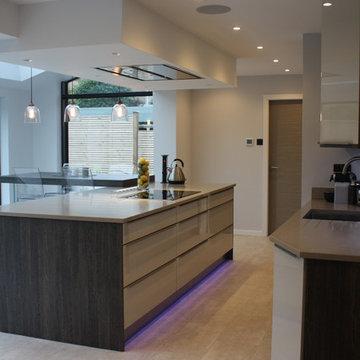
Photo of a modern single-wall kitchen/diner in Other with flat-panel cabinets, beige cabinets, quartz worktops, beige splashback, stainless steel appliances and multiple islands.
 Alexander Kitchens
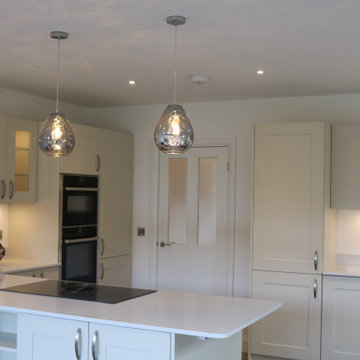
This kitchen is a recent installation of a Trend kitchen designed by George from our Horsham showroom and installed in the Dorking area. Trend are a part of the Mereway group, offering a more refined selection of traditional, shaker and modern kitchens. A trend kitchen is comprised of all the same kitchen expertise and craftmanship as a Mereway kitchen with a slightly lower overall cost.
1