
Search results for "Https:" in Home Design Ideas
 User


UserBurlanes were commissioned to design, create and install a fresh and contemporary kitchen for a brand new extension on a beautiful family home in Crystal Palace, London. The main objective was to maximise the use of space and achieve a clean looking, clutter free kitchen, with lots of storage and a dedicated dining area.
We are delighted with the outcome of this kitchen, but more importantly so is the client who says it is where her family now spend all their time.
“I can safely say that everything I ever wanted in a kitchen is in my kitchen, brilliant larder cupboards, great pull out shelves for the toaster etc and all expertly hand built. After our initial visit from our designer Lindsey Durrant, I was confident that she knew exactly what I wanted even from my garbled ramblings, and I got exactly what I wanted! I honestly would not hesitate in recommending Burlanes to anyone.”
 Ben Callery Architects
photography by Nic Granleese

This is an example of a contemporary two floor house exterior in Melbourne with wood cladding and a lean-to roof.
This is an example of a contemporary two floor house exterior in Melbourne with wood cladding and a lean-to roof.
 Scenario Architecture
Matt Clayton

Design ideas for a scandi kitchen in London with flat-panel cabinets, white cabinets, white splashback and an island.
Design ideas for a scandi kitchen in London with flat-panel cabinets, white cabinets, white splashback and an island.
 Alexandre Montagne - Photographe immobilier
Alexandre Montagne - Photographe immobilier

Bohemian hallway in Lyon with white walls, medium hardwood flooring, a single front door, a black front door and feature lighting.
Bohemian hallway in Lyon with white walls, medium hardwood flooring, a single front door, a black front door and feature lighting.
 Michael Wickham Photography
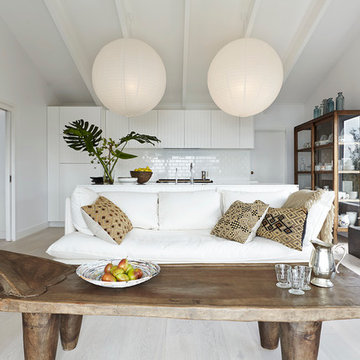
Inspiration for a scandinavian formal open plan living room in London with white walls, light hardwood flooring, no fireplace and no tv.
 VORBILD Architecture
The rear of the property has been extended to the side and opened up into the garden with aluminium French doors with traditional divisions.
The kitchen is Italian, with recessed metal handles and a light coloured marble worktop, which encompasses the freestanding kitchen island on three sides. The fronts have been painted in a Farrow and Ball colour.
The floor tiles are hand made, on top of underfloor heating.
Photography by Chris Snook
 Stefan Mekus
Fotografie: Thomas Koculak
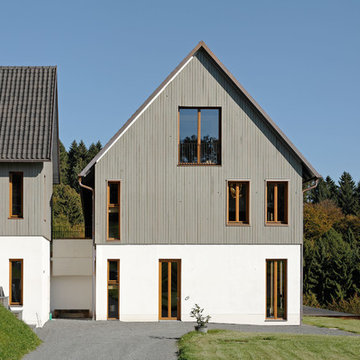
Inspiration for a large and gey country house exterior in Cologne with three floors, mixed cladding and a pitched roof.
Inspiration for a large and gey country house exterior in Cologne with three floors, mixed cladding and a pitched roof.
 Manias Associates Building Designers

Internal North facing courtyard for Williamstown project. View of stairs and preliminary garden design to internal courtyards. Windows and doors are aluminum and floors are off white travertine marble. A similar treatment to the first floor provides for the stack effect and cross ventilation.

 Button & Sprung
Daisy bed frame in our beautiful Blush fabric. The modern design of the Daisy headboard complements the geometric patterns from the wallpaper and scatter cushions, and with the added textures from the throws, the result is a calming, serene bedroom with a mid-century modern feel. Photography by Tim Young.

 Crosson Architects
Jackie Meiring
Inspiration for a small nautical two floor house exterior in Auckland with wood cladding and a flat roof.
Inspiration for a small nautical two floor house exterior in Auckland with wood cladding and a flat roof.

Design ideas for a medium sized contemporary shower room bathroom in Madrid with flat-panel cabinets, light wood cabinets, an alcove shower, a two-piece toilet, white tiles, metro tiles, grey walls, an integrated sink, multi-coloured floors and an open shower.


 User
User http://www.raum.plus/white-the-light-grey/
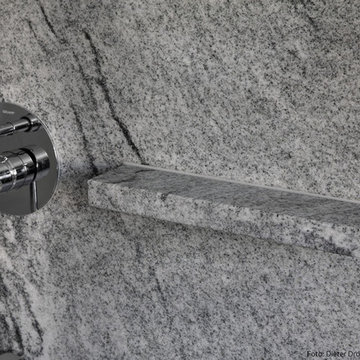
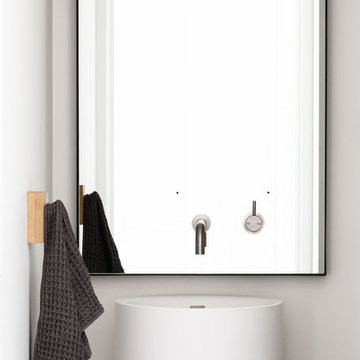
Medium sized modern home in Stuttgart with a built-in shower, a wall mounted toilet, white tiles, stone slabs, white walls, marble flooring, a vessel sink and marble worktops.
Medium sized modern home in Stuttgart with a built-in shower, a wall mounted toilet, white tiles, stone slabs, white walls, marble flooring, a vessel sink and marble worktops.

 SARL SO WHAT Architecture
So What Architecture / Yannick DELEN

Inspiration for a large and red contemporary detached house in Montpellier with three floors, wood cladding, a flat roof and a green roof.
Inspiration for a large and red contemporary detached house in Montpellier with three floors, wood cladding, a flat roof and a green roof.



 Studio Trio
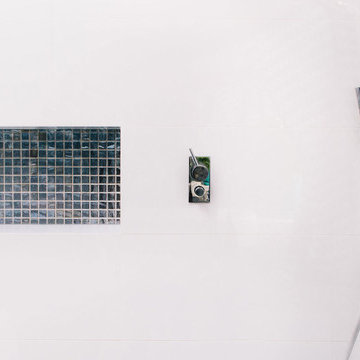
Photo of a contemporary bathroom in Sydney with flat-panel cabinets, white cabinets, an alcove bath, a shower/bath combination, a one-piece toilet, mosaic tiles, white walls, a wall-mounted sink and engineered stone worktops.
4