
Search results for "Https:" in Home Design Ideas


 User
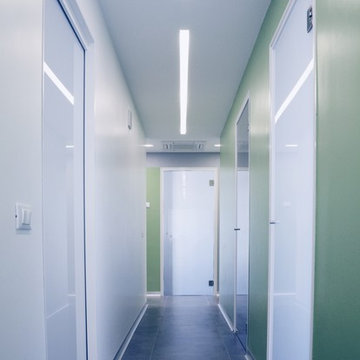
UserIl progetto ha trasformato uno spazio di circa 200 mq in un moderno studio dentistico con 5 poltrone operative. Tre sono i temi attorno ai quali il progetto ha preso forma: l’organizzazione funzionale degli spazi, la gestione della luce negli ambienti di lavoro e l’ottimizzazione degli aspetti tecnico/impiantistici. Gli spazi sono organizzati e distribuiti come in un più grande ospedale con quattro zone differenti: quella filtro di accoglienza per i pazienti, quella operativa delle poltrone, quella tecnica dei laboratori e quella privata per gli studi dei medici, innestate tutte e quattro attorno a due corridoi lungo l’asse nord/sud. Lo spazio è percepibile nella sua lunghezza totale in direzione nord/sud ed est/ovest. Gli spazi operativi ricevono una costante luce da nord. Ognuno dei 5 spazi operativi è identificato da un colore specifico per agevolare pazienti ed operatori.
 Mustard Architects
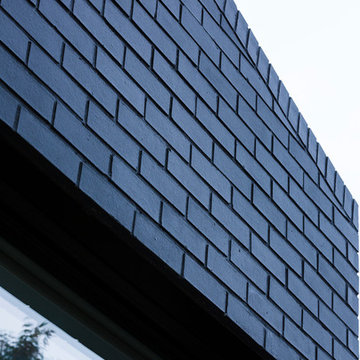
Detail of external black brickwork with concealed frame glazing visible below.
Photography: Tim Crocker



 Alesi Design
Design: Umberto Alesi, architect -
Photo: Umberto Alesi -
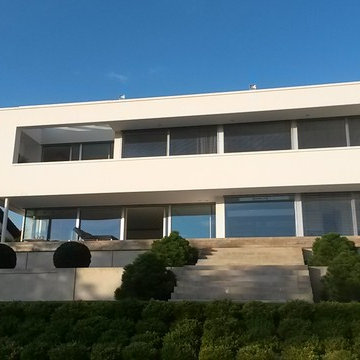
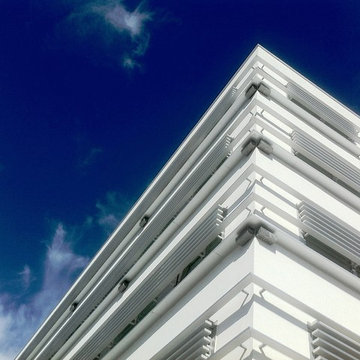
"Ancona Center" is one of the most important Public Private Partnership project on the Adriatic coast in Central Italy.
Horizontal lines of aluminium louvres are both functional and aesthetic, austere shapes of the buildings comunicate simplicity and harmony.
The project has been developed using BIM technology.
 Balthazar Studio
Pierre Hessemans
Design ideas for a medium sized contemporary bedroom in Paris with grey walls, light hardwood flooring and no fireplace.
Design ideas for a medium sized contemporary bedroom in Paris with grey walls, light hardwood flooring and no fireplace.
 CreoGlass Design
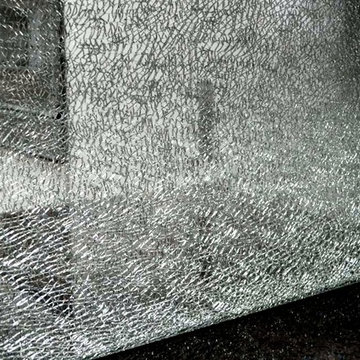
The design consists of five layers as follows: non-toughened glass, resin, toughened glass, resin, non-toughened glass or mirror. First the glass must be cut to size, then first two glass layers are laminated together using resin. This left for curing for several days before the last glass and resin layer are applied. Once this “sandwich” is cured, the product is ready for edge finish. While top and bottom layer of non-toughened glass edges can be filed down endlessly, the middle layer of toughened glass edges can only be polished for few millimetres before the toughened glass shatters. This is the spectacular effect we managed to capture between two pieces of glass. No cut-outs for sockets or drilled holes are allowed for this particular design as this would weaken the product considerably. Ice Cracked Effect glass is not suitable to go behind the hob or near to a heat source.
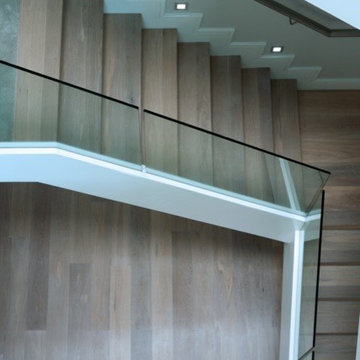
 Millwoodenfloor
A light feel to using oak wood for stairs and hallways.
Expansive contemporary wood l-shaped home.
Expansive contemporary wood l-shaped home.
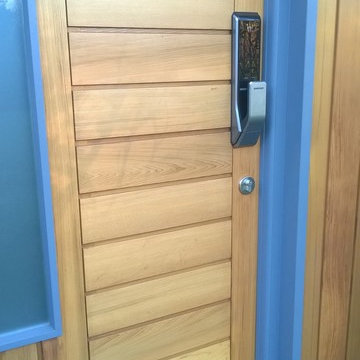

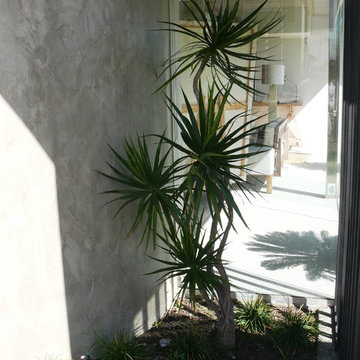
 Nouveau Garden Designs
The railway sleeper pathway compliments the native planting and reflects the organic style the owners of this home strive to achieve indoors. Low maintenance shade planting, Dracaena marginata, is appreciated from inside and outside alike.
Photo Siggi Heyns
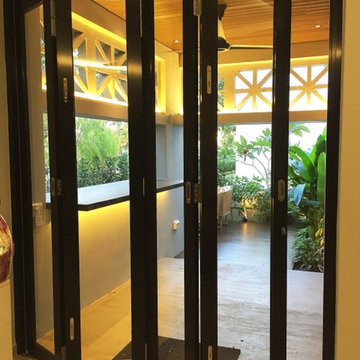



 Roots Kitchens Bedrooms Bathrooms
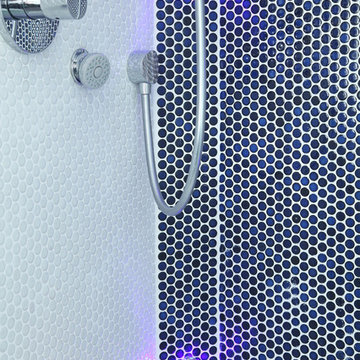
A combination a fixed head, hand shower and body jets makes this shower feel like a spa treat
Contemporary bathroom in Kent.
Contemporary bathroom in Kent.
 Nouveau Garden Designs
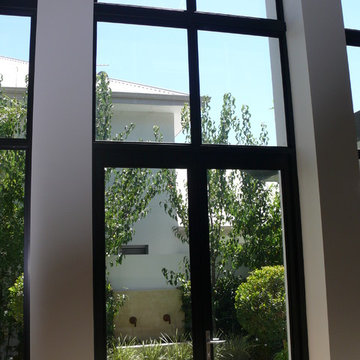
This Formal Courtyard Garden has grown perfectly since two years after installation. The Ornamental Pear Trees screen the next door neighbours well and allow dappled shade into this tiny courtyard garden.
Work completed: Design as well as all soil preparation and installation of plants, edging and lawn.
Water Feature by owner
Photo - Siggi Heyns
37