
Search results for "Https:" in Home Design Ideas
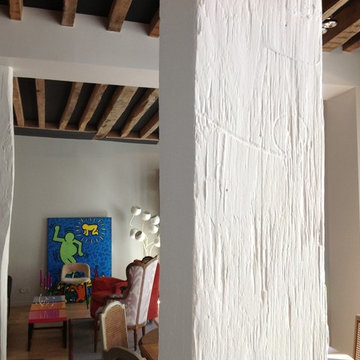
 ZIGZAG - Frédéric Gaunet
Salon - Séjour
Design ideas for a medium sized contemporary formal open plan living room in Paris with beige walls, light hardwood flooring, no tv and brown floors.
Design ideas for a medium sized contemporary formal open plan living room in Paris with beige walls, light hardwood flooring, no tv and brown floors.
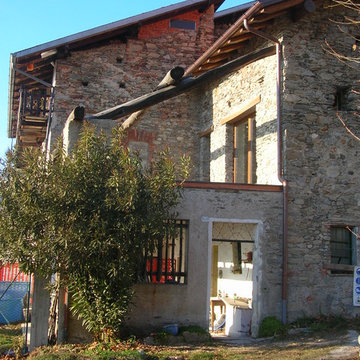
 Marta Paoletti Architetta
Facciata Sud Est. Vista sul terrazzo che affaccia sul Lago Maggiore.
Foto di Laura Rodolfi ( http://www.archilovers.com/laura-rodolfi/)
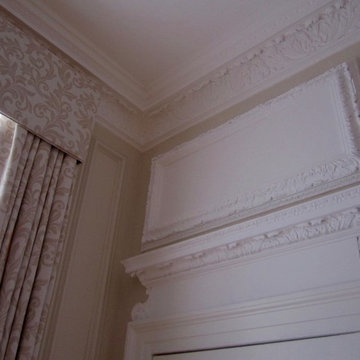
 User
UserPhoto of a large traditional formal enclosed living room in London with beige walls, medium hardwood flooring, a standard fireplace, a stone fireplace surround and no tv.
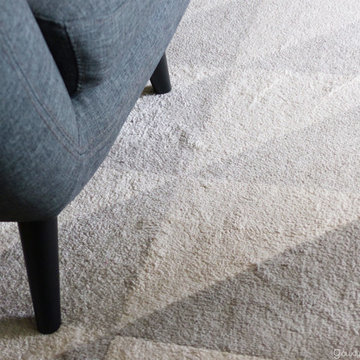
 Glawdys Ēdinval Intérieur
Glawdys Edinval
Inspiration for a medium sized scandi open plan home in Paris with white walls, light hardwood flooring, no fireplace, a freestanding tv and brown floors.
Inspiration for a medium sized scandi open plan home in Paris with white walls, light hardwood flooring, no fireplace, a freestanding tv and brown floors.
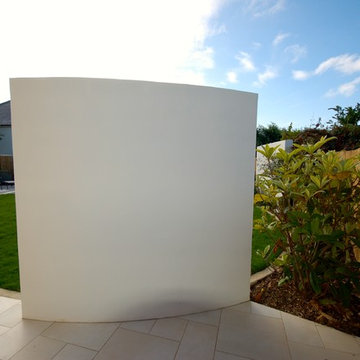
 Cube 1994 Ltd
Our clients wanted to rectify the sloping grounds and redesign the garden with a modern finish.
The garden was designed with two interlocking elliptical shapes, a play area with sunken trampoline, a new boundary fence to take out the sloping top and bespoke tunnels.
An outdoor Italian tile was used for all the paved areas, which were finished within the elliptical lawn. The outer ring on the large ellipse was made with interlocking reinforced steel cages and coloured cement. A simple irrigation system was introduced to water the lawn and flowerbeds.
Block built rendered panels were introduced to give height and offered a unique way to screen the two side passages.
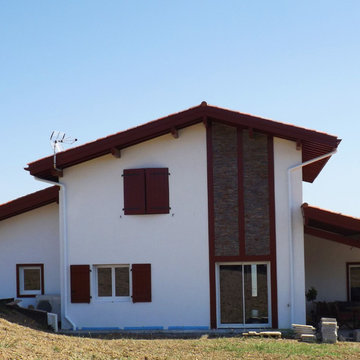
 Atelier Plurielles Architectures
Large and white contemporary two floor detached house in Bordeaux with a pitched roof and a tiled roof.
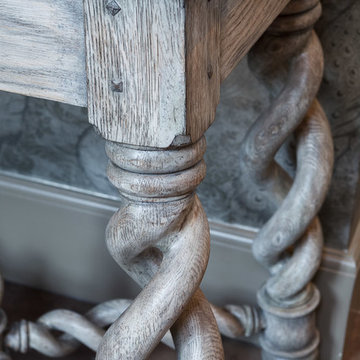
 Julie Maclean Interior Design Ltd
Michael Cameron Photography
This is an example of a large bohemian entrance in Cambridgeshire.
This is an example of a large bohemian entrance in Cambridgeshire.
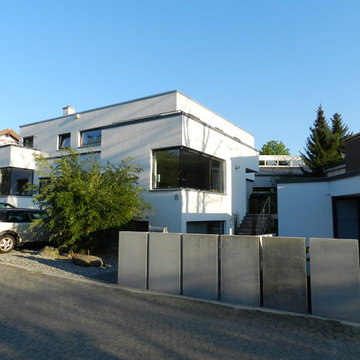
 BO_ARCHITEKTUR
Das Doppelhaus wurde im klassisch modernen Stil auf einem schwierig geschnittenen 588 m² großen Grundstück eines bestehenden Wohngebietes der 70-er Jahre gebaut.
Hinter der homogenen Fassade, die mit klaren Gebäudeformen gegliedert ist, verbergen sich unterschiedliche Hauskonzepte, die sich auf verschiedenen Ebenen in die Außenbereiche erstrecken und somit den Bewohnern eine große Privatsphäre geben.
Zentraler Bestandteil des Konzeptes waren ein knapp bemessener Kostenrahmen und der Wunsch nach einem untypischen Doppelhaus mit klarem und großzügigen Raumkonzept.
Das Objekt wurde von der Architektenkammer Hessen 2007
zum Tag der Architektur ausgewählt
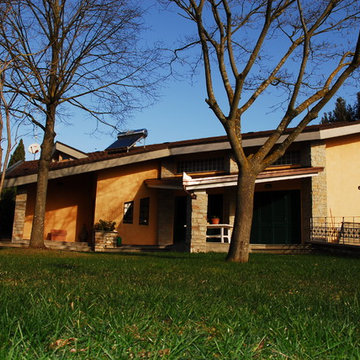
 Ferdinando Montani
villa nella campagna romana a Nord della capitale. su tre livelli , finiture pietra a faccia vista , superficie terreno mq. 4.500 superficie , complessiva mq. 370 ; anno 1994
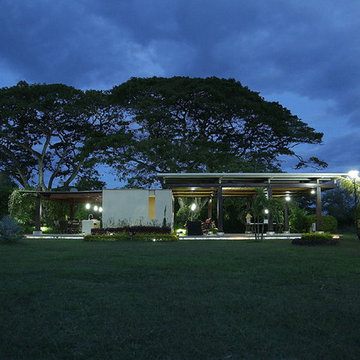


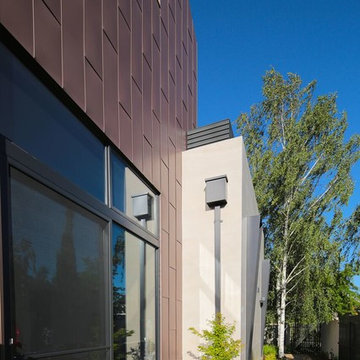
 level-ak
This contemporary sustainable house enjoys a temperate environment due to the implementation of the main principles of passive design:
Capturing North sunlight with adequate screening
Allowing cross ventilation through the whole house
Installing double glazing with low U value
Increasing the insulation in all external and internal walls
We were able to maximize the use solar panels by avoiding a pitch roof. These solar panels generate eight kilowatts, which cater for most of the energy needs of the house. We also installed a 20,000-litre rainwater tank under the front garden in order to irrigate the garden and provide water for the toilets.
Photo Credit : Georges Chedid
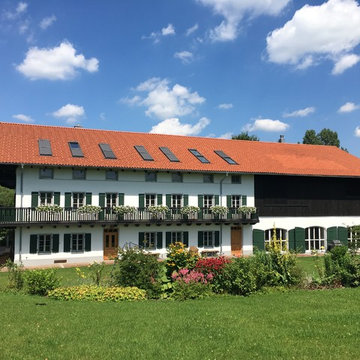
 HOLZBAU WÖRNDL eK
Der ehemalige Gutshof wurde aufwändig Sanierung und das kompl. Gebäude in ein luxurioses Landhaus umgestaltet.
Photo of a large and white farmhouse terraced house with three floors, mixed cladding, a pitched roof and a tiled roof.
Photo of a large and white farmhouse terraced house with three floors, mixed cladding, a pitched roof and a tiled roof.
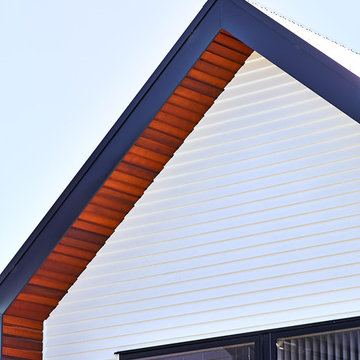
 MOD Architecture
Wayne Tait Photograpgy
Inspiration for a medium sized and white contemporary terraced house with three floors, wood cladding, a pitched roof and a metal roof.
Inspiration for a medium sized and white contemporary terraced house with three floors, wood cladding, a pitched roof and a metal roof.
 Bathsheba Bathrooms LTD
James Read
Large contemporary ensuite bathroom in Dorset with a wall-mounted sink, flat-panel cabinets, black cabinets, solid surface worktops, a built-in bath, a walk-in shower, a wall mounted toilet, beige tiles, stone tiles and marble flooring.
Large contemporary ensuite bathroom in Dorset with a wall-mounted sink, flat-panel cabinets, black cabinets, solid surface worktops, a built-in bath, a walk-in shower, a wall mounted toilet, beige tiles, stone tiles and marble flooring.
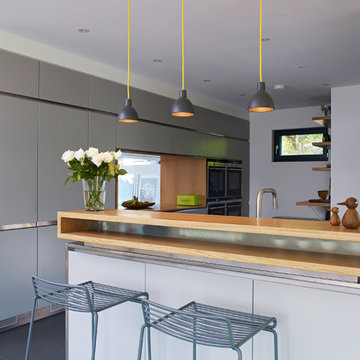 User
UserProjekt von Bau-Fritz GmbH & Co. KG
Die individuelle Hausplanung setzt sich auch in der Küche fort. Sie überzeugt nicht nur durch das Moderne Design, sondern auch durch das "Fenster", durch das man in den Wohnbereich schauen kann.

 Olivier Lebrec
Photo of a large contemporary ensuite bathroom in Le Havre with a pedestal sink, a corner bath, an alcove shower, a wall mounted toilet, black and white tiles and white walls.
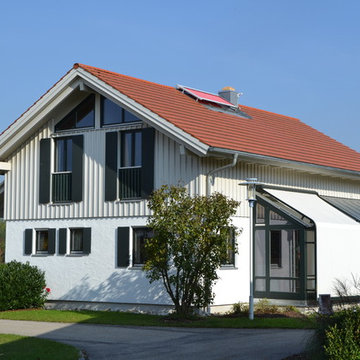
 Haas Haus
Medium sized and white rural two floor house exterior in Munich with mixed cladding and a pitched roof.
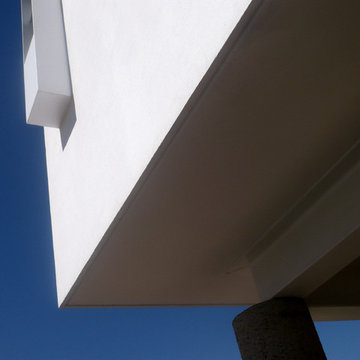
 TALLER A3 SC
Dirección de proyecto: Arq. Germán Tirado S.
This is an example of a medium sized and white contemporary two floor render home with a flat roof and a mixed material roof.
This is an example of a medium sized and white contemporary two floor render home with a flat roof and a mixed material roof.

 decorenko
Inspiration for a large classic formal open plan living room in Lyon with purple walls, light hardwood flooring, no fireplace, a freestanding tv and grey floors.
2