
Search results for "Https:" in Home Design Ideas
 L'esprit au vert
l'esprit au vert
Photo of a medium sized traditional entrance in Paris with blue walls.
Photo of a medium sized traditional entrance in Paris with blue walls.

 Scènes en Couleurs
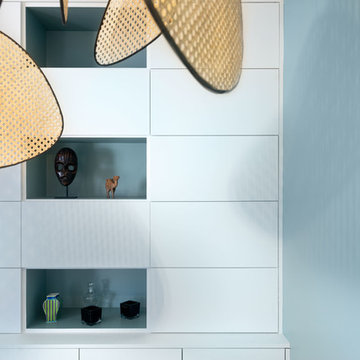
Détail du meuble de salle-à-manger sur mesure
Photo : Thomas Leclerc
Design ideas for a medium sized contemporary dining room in Paris with blue walls, light hardwood flooring and brown floors.
Design ideas for a medium sized contemporary dining room in Paris with blue walls, light hardwood flooring and brown floors.
 BLU DESIGN - Luca Nardi Interior Designer
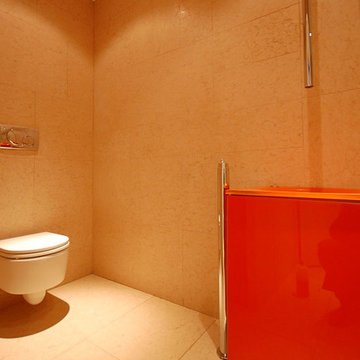
Lo studio Blu design firma un altro progetto di ristrutturazione riguardante una villa monofamiliare a Fucecchio. L’edificio in questione era rimasto letteralmente inalterato nelle sue volumetrie e negli arredi sin dalla sua realizzazione negli anni 60. Alla committenza è stato presentato un progetto che ha completamente ribaltato l’immagine ormai desueta dell’abitazione per riproporla con un concept contemporaneo e con un uso minimo di materiali. Infatti il progetto si sviluppa essenzialmente su 2 materiali: legno, nelle sue due declinazioni acero (rivestimenti parietali ed arredi curvi) e wengè (rivestimenti parietali ed arredi squadrati) che si propagano in tutte le pareti verticali della casa, dalla zona giorno alla zona notte. Pietra di Lessinia rosa, in formato 50x100 levigata e spazzolata posata in tutta la casa con giunti sfalsati. Una parete curvilinea in acero sbiancato che si sviluppa dall’entrata fino allo spazio pranzo, divide la zona giorno dalla zona notte. La parete ingloba in successione il guardaroba, una libreria, la porta di accesso alla zona notte, un ripostiglio, il bagno della zona giorno, e un piccolo deposito. A contrasto di questa sinusoide chiara si erge una serie di pareti attrezzate con linee squadrate in legno wengè che partono dal soggiorno, proseguono con una zona Home Theatre e finiscono con la cucina attrezzata. Gli spazi pranzo e cucina sono compartimentali da due setti vetrati scorrevoli che all’occorrenza rendono appartate questi due spazi. La zona notte è composta da tre camere con un bagno comune ed un bagno esclusivo realizzato tutto in pietra.



 uniquehomestays
Unique Home Stays

Design ideas for a rural shower room bathroom with open cabinets, medium wood cabinets, a built-in bath, white walls, a vessel sink, wooden worktops, white floors and brown worktops.
Design ideas for a rural shower room bathroom with open cabinets, medium wood cabinets, a built-in bath, white walls, a vessel sink, wooden worktops, white floors and brown worktops.

 Yorkshire Gardens
Within this garden we wanted to create a space which was not only on numerous levels, but also had various points of interest. This garden is on a slope, but is also very wide.
Firstly, we broke up the space by using rustic sleepers to create several raised beds,as well as steps which lead to differennt zones. This helps to give the garden a more traditional, country edge.
The sleepers were also used to create a winding path through out the garden, marrying together the various areas. The path leads up to the impressive sunburst pergola and circular stone patio. This is the perfect spot to view the whole garden.
At the other end of the garden another pergola sits amougnst a bustling flower bed, and will be used to train vining flowers.
Along the back wall of the garden a raised bed is home to a stunning display of wildflower. This plot is not only a fabulous riot of colour and full of rustic charm, but it also attracts a whole host of insects and animals. While wildflowers looks great they are also very low maintenance.
Mixed gravel has been used to create a variety of texture. This surface is intermittently dotted with colour with lemon thyme, red hot pokers and foxgloves.
Stone has been used to create a warm and welcoming patio area. Flower beds at the front of the garden can be used for veg and other leafy plants.
Overall we have created a country style with a very contemporary twist through the use of gravel, modern shape and structural landscaping.

 Eco Outdoor USA
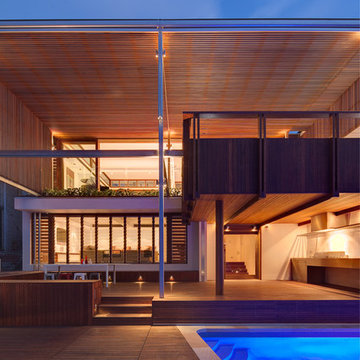
Architecture: Justin Humphrey Architect
Photography: Andy Macpherson

Brown urban bungalow detached house with mixed cladding and a flat roof.
Brown urban bungalow detached house with mixed cladding and a flat roof.

 Peter Corcoran Photography Ltd
Peter Corcoran Photography
Design ideas for a large victorian ensuite bathroom in Cheshire with marble flooring, green cabinets and flat-panel cabinets.
Design ideas for a large victorian ensuite bathroom in Cheshire with marble flooring, green cabinets and flat-panel cabinets.
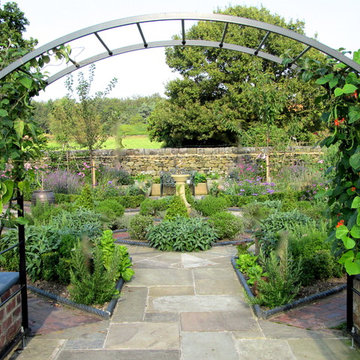


 in_design architektur
Alexandra Lechner
This is an example of a medium sized contemporary roof rooftop terrace in Frankfurt with a potted garden and no cover.
This is an example of a medium sized contemporary roof rooftop terrace in Frankfurt with a potted garden and no cover.



 Stephen Turvil Architects
Alex Griffiths
This is an example of a traditional brick and rear extension in London with three floors and a pitched roof.
This is an example of a traditional brick and rear extension in London with three floors and a pitched roof.

 Noushka Design Ltd
Design ideas for a contemporary back full sun patio steps in Berkshire with natural stone paving and steps.

Small contemporary single-wall open plan kitchen in Hamburg with stainless steel worktops, a double-bowl sink, flat-panel cabinets, dark wood cabinets, white splashback, stone tiled splashback, painted wood flooring, no island and beige floors.
 User
User

The Potting Shed is how a shed should look. It has a steep pitched roof with a generous overhang which, along with the small pane windows gives it a traditional look which will blend into any garden.
 Mark Lewis Interior Design
Photography by Rory Gardiner

Medium sized victorian boot room in London with blue walls and black floors.
Medium sized victorian boot room in London with blue walls and black floors.
 Simon Orchard
Simon Orchard

This is an example of a large contemporary back garden in Hampshire with natural stone paving.
This is an example of a large contemporary back garden in Hampshire with natural stone paving.
9