
Search results for "Https:" in Home Design Ideas

 Vanessa Cottin
Vanessa Cottin
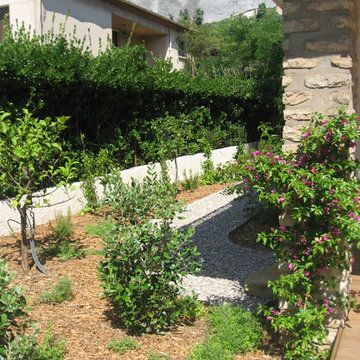
Design ideas for a medium sized contemporary front full sun garden for summer.
Design ideas for a medium sized contemporary front full sun garden for summer.
 Paul Wakelam Architect - A Workshop
Neil Wallace and Paul Wakelam
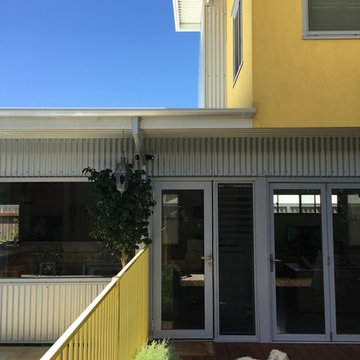
Medium sized and yellow contemporary two floor house exterior in Perth with metal cladding and a flat roof.
Medium sized and yellow contemporary two floor house exterior in Perth with metal cladding and a flat roof.
 Vanessa Cottin
Vanessa Cottin
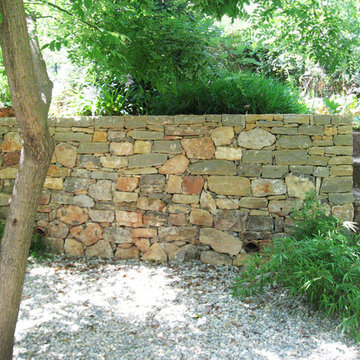
Inspiration for a medium sized contemporary back partial sun garden for summer with a retaining wall.
Inspiration for a medium sized contemporary back partial sun garden for summer with a retaining wall.

 giada mete architect
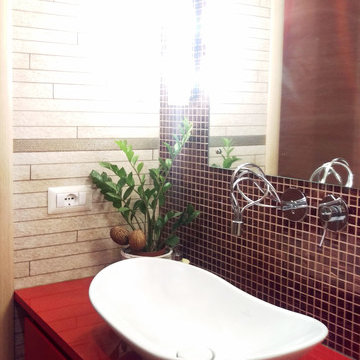
Particolare della zona lavabo, dove si vede il contrasto tra la parete in listelli di pietra e l'eleganza del mosaico rosso e oro che fa da sfondo allo specchio.
Il mosaico è stato fugato con fugante in tinta con le piastrelle in pietra.
Il lavabo da appoggio ha forme morbide e arrotondate.
Il mobile è stato realizzato su progetto con porta salviette a scomparsa.
 Dendron Exterior Design - Gartengestaltung Berlin
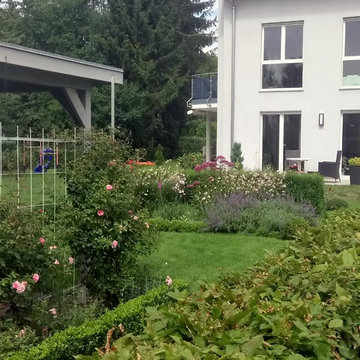
Die überschäumende Kraft der Pflanzen, in Zaum gehalten von geraden Buchslinien - ob im Staudenbeet oder im Gemüsegarten. Die Drei-Generationen-Familie hat sich einen Garten gewünscht, der zu ihrem Haus und zu ihrem neuen Leben im Berliner Umland passt. Der Gemüsegarten versorgt den Sommer über die Familie mit frischen Vitaminen und der rosenberankte Sitzplatz mit Blick auf das zweigeteilte Staudenbeet versüßt warme Sommerabende.
 Sarah Kay Garden Design
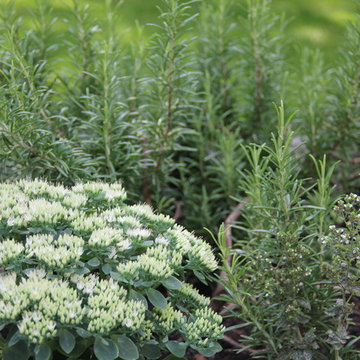
Sedum and Rosemarinus
Medium sized classic back full sun garden for spring in London with decking.
Medium sized classic back full sun garden for spring in London with decking.
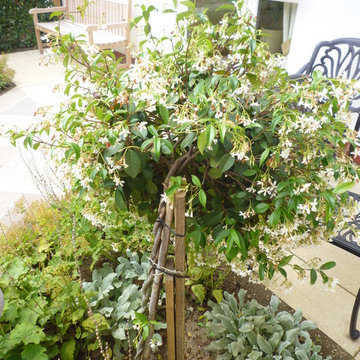
 Aralia: Innovation in Landscape Design
Aralia was commissioned by the Caring Homes Group to design the gardens for their new 61 bed care home in Suffolk. Initial plans were drafted for a sensory Dementia Garden and an overall garden landscape which the clients loved so much that they decided to increase the budget to accommodate the extra garden features recommended by Aralia which were designed specifically to engage the residents and add value to Park View’s landscape garden offering.
The Dementia garden design provides an interactive and visually stimulating journey around the garden for the residents such as birdbaths, water features, pergolas and even a supersize Chess Set. The ‘Garden Activity’ area with a Potting Shed, Potting Table, and raised vegetable beds at waist height encourages the residents to be enjoyably hands-on in growing both ornamental and edible crops. There are numerous seating areas in the garden for residents and their family to admire the fruits of their labours and a magnificent central pergola provides a perfect resting space for an outdoor drink or meal, with built in BBQ. The overall landscape design was very much Classical, with a nod to the traditional.
Aralia’s planting plan for the Care Home was deliberately nostalgic, to capture the memories of the Dementia patients, with lots of fragrant and textural planting. An Evergreen structure allows an attractive all year architectural base, with a tasteful mix of colourful herbaceous planting, including a wildflower meadow to attract plenty of much appreciated wildlife.
Aralia’s landscape design plans needed to factor in a multi-functional team of architects, drainage engineers, structural surveyors, site management, the nursing team and head office, to ensure that the design and development of the site met the needs of all parties and conformed fully to building regulations and disability legislation. Aralia’s remit was both the design and build of the hard and soft garden landscaping which included one of our many specialisms - a full lighting plan and installation.
The Care Home garden in Ipswich was completed Spring 2012 and the photographs show the initial planting, just a few weeks old. The garden borders will mature and fill their socks in the next few years.
 TB HOME DECO
Tuulia Brossard
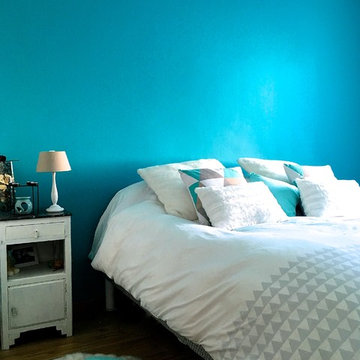
Inspiration for a medium sized contemporary master bedroom in Paris with blue walls, medium hardwood flooring, no fireplace and brown floors.
Inspiration for a medium sized contemporary master bedroom in Paris with blue walls, medium hardwood flooring, no fireplace and brown floors.
 GCA Architects
Jordi Miralles
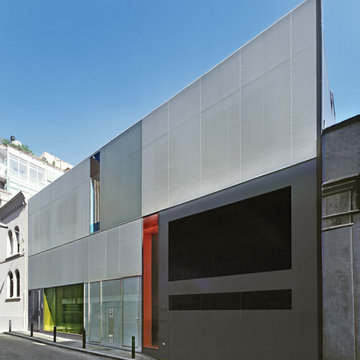
Design ideas for a medium sized industrial house exterior in Barcelona with mixed cladding.
Design ideas for a medium sized industrial house exterior in Barcelona with mixed cladding.
 AAA Isabelle LE NEN
Studio KP
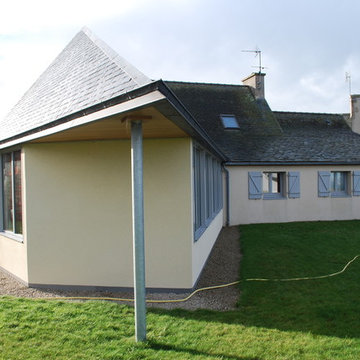
This is an example of a medium sized and beige rural bungalow render house exterior in Brest with a pitched roof.
This is an example of a medium sized and beige rural bungalow render house exterior in Brest with a pitched roof.
 Arkhé Paisajismo
ARKHÉ PAISAJISMO
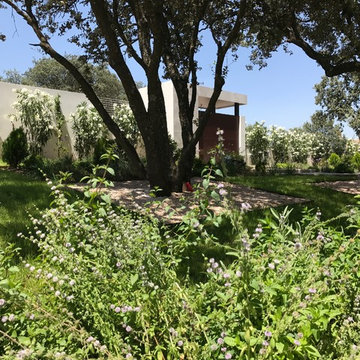
Medium sized contemporary front partial sun garden for summer in Madrid with a garden path.
Medium sized contemporary front partial sun garden for summer in Madrid with a garden path.
 Eszter Nyiri - Engel Glaskunst
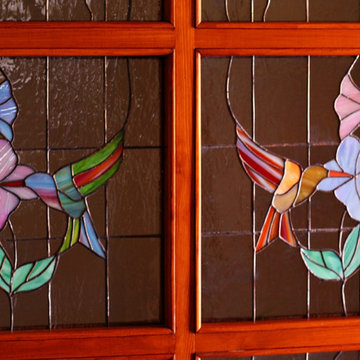
Diese wunderschöne Innentür mit Blumen- und Kolibrimotiven schmückt das Wohnzimmer einer Eigentumswohnung. Die Tür öffnet sich in einen hellen Raum, so kommen die schönen bunten Farben in dieser Beleuchtung gut zur Geltung. Das Hintergrundglas ist ein sehr seltenes Antikglas und das Glas der Blumen ist das sogenannte irisierte Tiffanyglas.
Das Kunstglas wurde mit Tiffany Technik hergestellt, enthält 346 Glasstücke.
 User
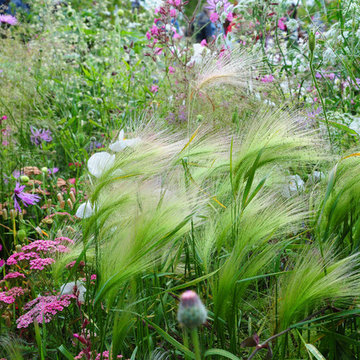
UserOne of our award winning show garden from RHS Flower Shows. This garden was created for out sponsor Copella Fruit Juices and was designed with the protection of honey bees in mind.
 Wiese und Heckmann HOLZHAUSBAU.
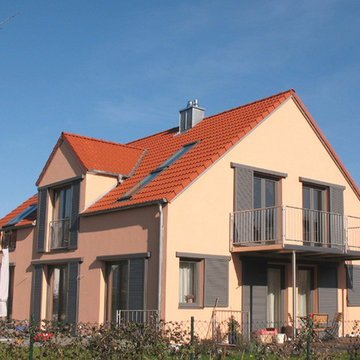
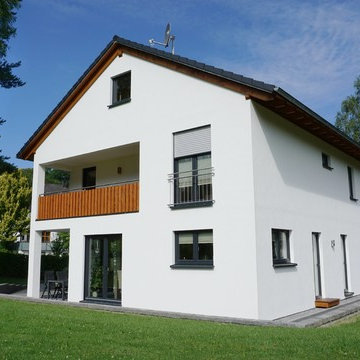
Dieses klassische Einfamilienhaus vereint moderne Architektur mit einem kompakten und funktionalen Baukörper.
Bildquelle: Wiese und Heckmann GmbH
Design ideas for a medium sized and white classic two floor render detached house with a tiled roof.
Design ideas for a medium sized and white classic two floor render detached house with a tiled roof.
 Andrea Chiesa
Andrea Chiesa è Progetto Immagine - Foto e video
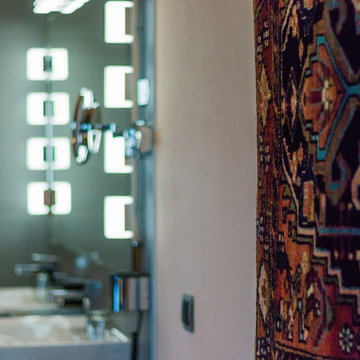
Photo of a medium sized country shower room bathroom with flat-panel cabinets, light wood cabinets, grey tiles, porcelain tiles, grey walls, a vessel sink, wooden worktops and brown worktops.
Photo of a medium sized country shower room bathroom with flat-panel cabinets, light wood cabinets, grey tiles, porcelain tiles, grey walls, a vessel sink, wooden worktops and brown worktops.
 Les Jardins d'Olivier
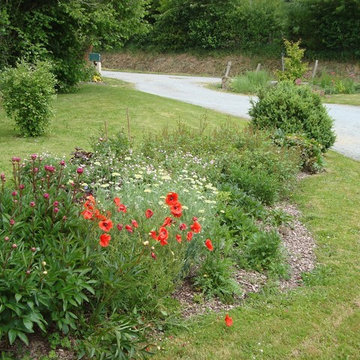
Inspiration for a medium sized farmhouse back full sun garden in Clermont-Ferrand.
 queiruga Paisajistas
El Creador de Paisajes
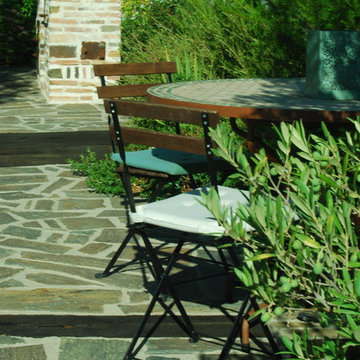
En un mismo nivel,enel superior, se establecieron las zonas de barbacoa, con una pérgola para sombrear y la zona de comedor. Estas dos áreas quedan definidas por un paso de traviesas de madera que se estrecha dando lugar a una zona de transición que les da un carácter individual según su funcionalidad, a la vez que las integra dentro del conjunto del jardín.
 Tom Gavin Tiles and Flooring
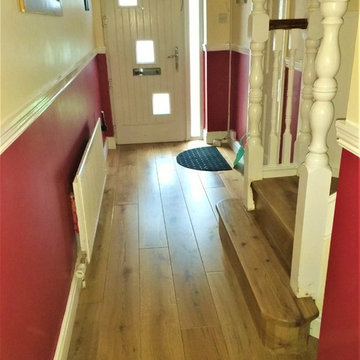
Lisa Holden: Stairs were finished in engineered Oak with hand-finished treads to seamlessly blend in.
3