
Search results for "Https:" in Home Design Ideas
 Florian Préault | Concepteur & Coach Paysagiste
FPCP
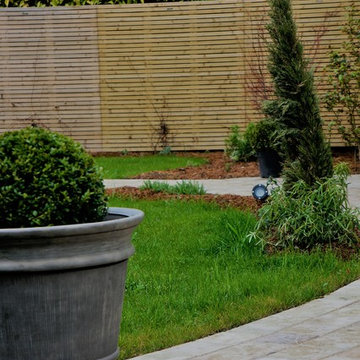
Medium sized classic front garden in Paris with a potted garden and natural stone paving.
Medium sized classic front garden in Paris with a potted garden and natural stone paving.
 Ferreira | Verfürth Architekten
Fotos: Julia Vogel, Köln
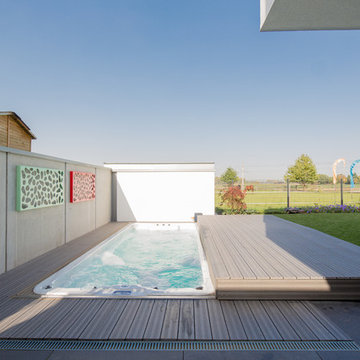
Design ideas for a small contemporary back rectangular above ground hot tub in Dusseldorf with a hot tub and concrete slabs.
Design ideas for a small contemporary back rectangular above ground hot tub in Dusseldorf with a hot tub and concrete slabs.
 S2rquitectura
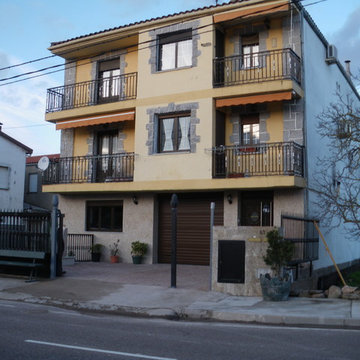
Photo of a medium sized and yellow traditional house exterior with three floors, mixed cladding and a lean-to roof.
 Aralia: Innovation in Landscape Design
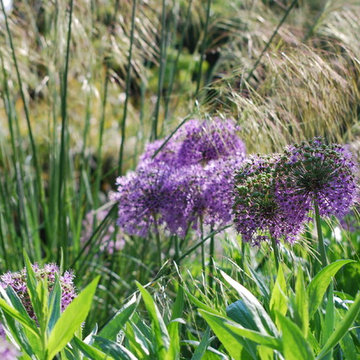
Aralia’s innovative approach to garden design runs through all of our projects including those of a more traditional nature.
We specialise in beautiful, traditional gardens appealing to those with a more classical approach to garden design. Though better known for our Roof top Terraces; we pride ourselves on our completion of designs for country houses including Victorian Townhouses, Grade II listed homes, and rural country cottages.
Both commercially and residential, we aim to create unique and extraordinary spaces that are diverse in their uses. Aralia aim to break our designs free from the cliché of ‘traditional being boring’, and instead aim to create new and exciting landscapes. From entertaining spaces, to classical family hubs; Aralia transforms clients’ gardens and outdoor spaces.
Aralia creates gardens with a traditional feel via our choice of materials, style and planting. We always take on board the architecture, surrounding landscape, and local aesthetic to make sure our designs partner well with all existing components.
We are proud to have succeeded in our ventures into traditional garden designs, with Aralia having won many awards for our rural gardens, including the 2013 BALI Landscape Design Excellence Award (Little Eden), and the 2014, SGD Finalist for Best Small Residential Garden (Regents Park House).
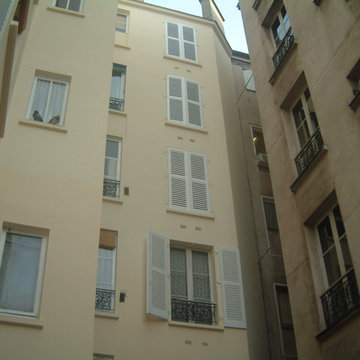
 Devis Travaux Rénovation Paris
This is an example of a medium sized and beige classic concrete terraced house in Paris with three floors, a mansard roof and a tiled roof.
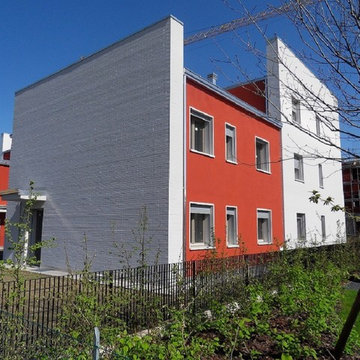
 Ing. Elisa Di Buò
foto scattate da me che rappresentano le facciate innovative di questo condominio di 15 alloggi. Per movimentare i fronti sono state usate due tonalità: la rossa , applicata direttamente sul termocappotto e la bianca che è stata applicata sul paramento in mattoni faccia a vista per modernizzarne l'aspetto. Le forme, le nicchie che ospitano le logge e la geometria particolare consentono al condominio di abbandonare il solito aspetto rigido ed anonimo tipico di questo tipo di costruzioni

 Dipen Gada and Associates
Photography: Tejas Shah
Photo of a medium sized contemporary grey and cream open plan living room in Ahmedabad with white walls, marble flooring and feature lighting.
Photo of a medium sized contemporary grey and cream open plan living room in Ahmedabad with white walls, marble flooring and feature lighting.
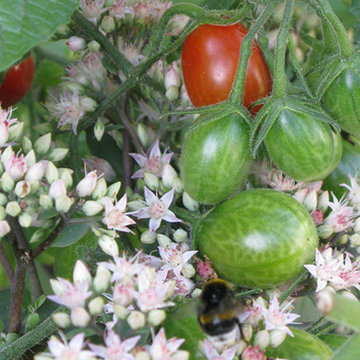
 Céline Bertin - Architecte Paysagiste
Céline Bertin
Inspiration for a small classic full sun garden in Paris with a vegetable patch.
Inspiration for a small classic full sun garden in Paris with a vegetable patch.
 La route du Wouab
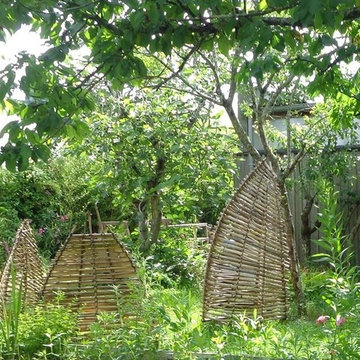
Sculptures de bambous tressés et assemblés pouvant devenir support de plantes
This is an example of a medium sized garden in Nantes.
This is an example of a medium sized garden in Nantes.
 Ferrious
Ferrious
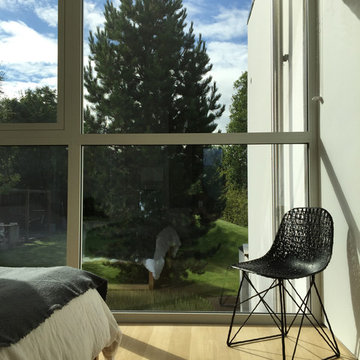
Medium sized contemporary master bedroom in Cheshire with white walls and light hardwood flooring.
Medium sized contemporary master bedroom in Cheshire with white walls and light hardwood flooring.


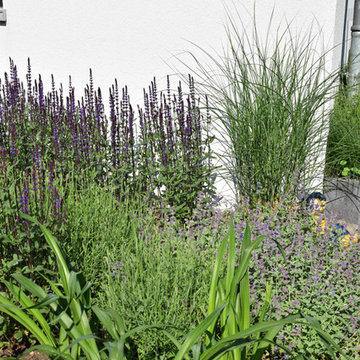
 FTLD LandschaftsDesign
Ein Familiengarten
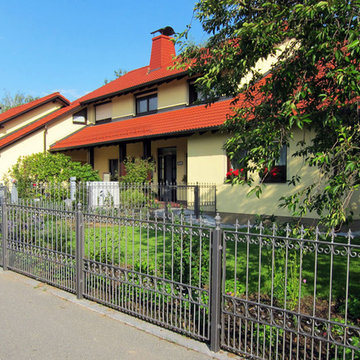
Inspiration for a medium sized country back formal full sun garden for summer in Hamburg with a fire feature and concrete paving.
Inspiration for a medium sized country back formal full sun garden for summer in Hamburg with a fire feature and concrete paving.
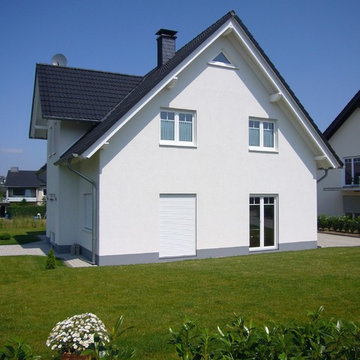
 Wiese und Heckmann HOLZHAUSBAU.
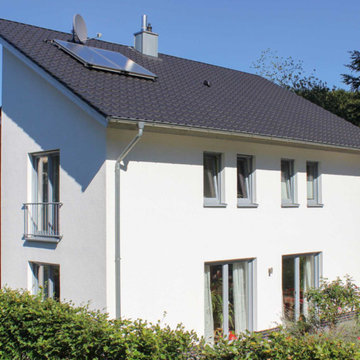
Kleines Einfamilienhaus mit heller, freundlicher Putzfassade und weißen Fenstern.
Bildquelle: Wiese und Heckmann GmbH
This is an example of a medium sized classic home.
This is an example of a medium sized classic home.
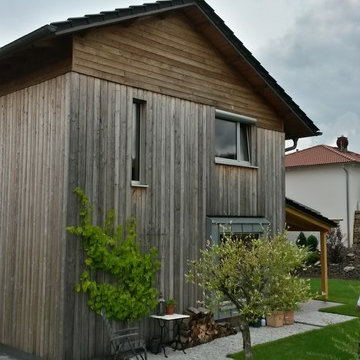

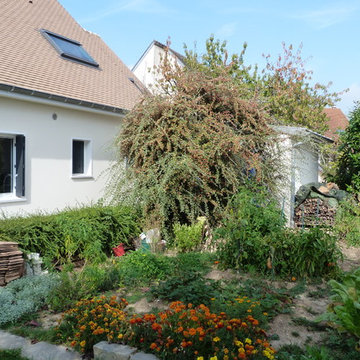

 KALOBAU GmbH - Häuser zum Wohlfühlen
Inspiration for a medium sized beach style house exterior in Bremen.
 Buchhaves Møbelmageri I/S
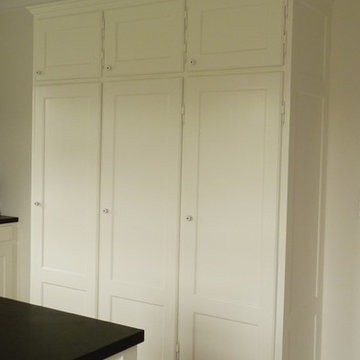
Forramme køkken i Horsens er som alle vores køkkener, snedker fremstillet i tæt samarbejde med kunden. Vores samarbejde førte frem til et helt unikt forramme køkken, lige efter kundens behov og ønsker. Her ses hvordan et Snedker rammekøkken kan inkorporere nymoderne bekvemmeligheder og stadig bibeholde den klassiske charme som ofte kendetegner snedkerkøkkener.
![[lu:p] Architektur GmbH](https://st.hzcdn.com/fimgs/03439ee403e488da_7313-w32-h32-b1-p10--.jpg) [lu:p] Architektur GmbH
[lu:p] Architektur GmbHRalf Dieter Bischoff, Nürnberg
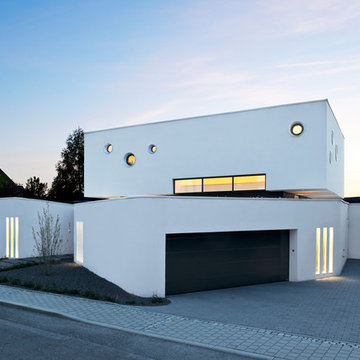
Photo of a medium sized and white contemporary two floor house exterior in Nuremberg with a flat roof.
Photo of a medium sized and white contemporary two floor house exterior in Nuremberg with a flat roof.
 Marc Lassartesse Architectures
Sandra Calès
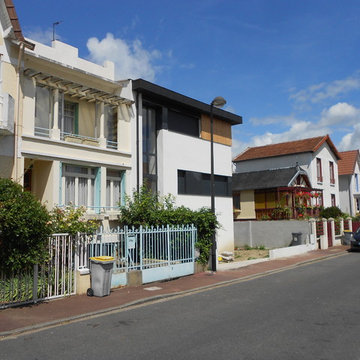
Small and white contemporary house exterior in Rennes with three floors, wood cladding and a flat roof.
Small and white contemporary house exterior in Rennes with three floors, wood cladding and a flat roof.
19