
Search results for "Kitchen" in Home Design Ideas
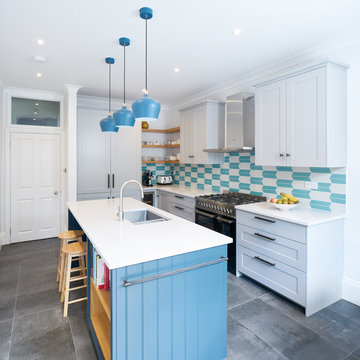
 Finch London
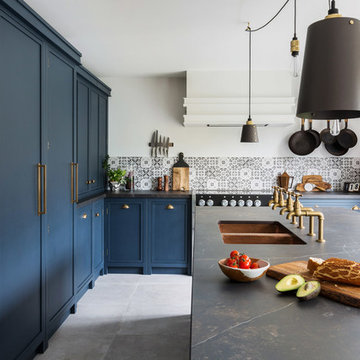
Shaker Kitchen in Purbeck Stone with Hague Blue on the island. Tongue & Groove Panels, smoked bronze handles, stepped cornice, Fired Earth tiles
Aidan Brown

 User
UserThe white splashback and white kitchen furniture allows the stone wall to be the main feature.
Small rustic galley enclosed kitchen in Devon with flat-panel cabinets, white cabinets and no island.
Small rustic galley enclosed kitchen in Devon with flat-panel cabinets, white cabinets and no island.

 Wickes
The in-frame design of Heritage Sage is transformed by the soft grey/green colouring that lends a relaxed feel to the solid American oak frames. Adding timber worktops and feature units such as oak plate racks adds to the natural look and creates a pleasing effect.
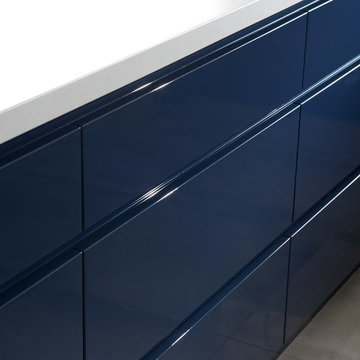
 Q Kitchens & Bathrooms
Karen Wilson
Medium sized contemporary u-shaped open plan kitchen in Brisbane with a submerged sink, flat-panel cabinets, blue cabinets, engineered stone countertops, white splashback, stone tiled splashback, stainless steel appliances, porcelain flooring and a breakfast bar.
Medium sized contemporary u-shaped open plan kitchen in Brisbane with a submerged sink, flat-panel cabinets, blue cabinets, engineered stone countertops, white splashback, stone tiled splashback, stainless steel appliances, porcelain flooring and a breakfast bar.

 John Lewis of Hungerford
Beautiful blue bespoke utility room
Photo of a medium sized farmhouse l-shaped utility room in Berkshire with a belfast sink, blue cabinets, wood worktops, a side by side washer and dryer, shaker cabinets, white walls and brown worktops.
Photo of a medium sized farmhouse l-shaped utility room in Berkshire with a belfast sink, blue cabinets, wood worktops, a side by side washer and dryer, shaker cabinets, white walls and brown worktops.
 User
UserSomething a little different to our usual style, we injected a little glamour into our handmade Decolane kitchen in Upminster, Essex. When the homeowners purchased this property, the kitchen was the first room they wanted to rip out and renovate, but uncertainty about which style to go for held them back, and it was actually the final room in the home to be completed! As the old saying goes, "The best things in life are worth waiting for..." Our Design Team at Burlanes Chelmsford worked closely with Mr & Mrs Kipping throughout the design process, to ensure that all of their ideas were discussed and considered, and that the most suitable kitchen layout and style was designed and created by us, for the family to love and use for years to come.

 colour + shape
Matthew Smith

Design ideas for a medium sized contemporary kitchen/dining room in Cambridgeshire with white walls, porcelain flooring, no fireplace and beige floors.
Design ideas for a medium sized contemporary kitchen/dining room in Cambridgeshire with white walls, porcelain flooring, no fireplace and beige floors.
 Naked Kitchens
The Royal Mile Kitchen perfects the collaboration between contemporary & character features in this beautiful, historic home. The kitchen uses a clean and fresh colour scheme with White Quartz worktops and Inchyra Blue painted handleless cabinets throughout. The ultra-sleek large island provides a stunning centrepiece and makes a statement with its wraparound worktop. A convenient seating area is cleverly created around the island, allowing the perfect space for informal dining.
 Kitchen Mania
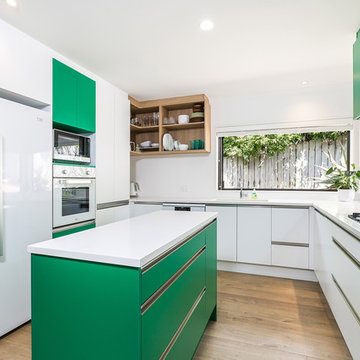
Photo of a medium sized contemporary u-shaped kitchen/diner in Auckland with a submerged sink, flat-panel cabinets, white cabinets, engineered stone countertops, white splashback, glass sheet splashback, white appliances, an island, brown floors, medium hardwood flooring and white worktops.
 Fearns Studio
Photography by Tom Ferguson
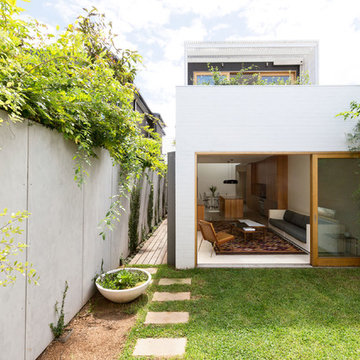
Small and white modern two floor house exterior in Sydney with a flat roof and wood cladding.
Small and white modern two floor house exterior in Sydney with a flat roof and wood cladding.
 Brayer Design
Photography by Nick Smith.

This is an example of a large classic kitchen/diner in London with shaker cabinets, black cabinets, composite countertops, grey splashback, porcelain flooring, an island and grey floors.
This is an example of a large classic kitchen/diner in London with shaker cabinets, black cabinets, composite countertops, grey splashback, porcelain flooring, an island and grey floors.
 Paul T Cowan Photography
Paul T Cowan

This is an example of a medium sized contemporary galley kitchen in Other with a submerged sink, flat-panel cabinets, brown cabinets, granite worktops, an island, black splashback, medium hardwood flooring and brown floors.
This is an example of a medium sized contemporary galley kitchen in Other with a submerged sink, flat-panel cabinets, brown cabinets, granite worktops, an island, black splashback, medium hardwood flooring and brown floors.

 deVOL Kitchens
deVOL Kitchens
Design ideas for a large traditional l-shaped kitchen/diner in Other with a built-in sink, flat-panel cabinets, green cabinets, marble worktops, white splashback and dark hardwood flooring.
Design ideas for a large traditional l-shaped kitchen/diner in Other with a built-in sink, flat-panel cabinets, green cabinets, marble worktops, white splashback and dark hardwood flooring.
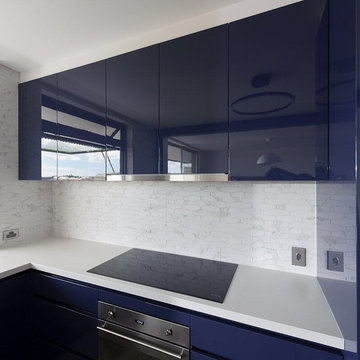 Q Kitchens & Bathrooms
Karen Wilson
Inspiration for a medium sized contemporary u-shaped open plan kitchen in Brisbane with a submerged sink, flat-panel cabinets, blue cabinets, engineered stone countertops, white splashback, stone tiled splashback, stainless steel appliances, porcelain flooring and a breakfast bar.
Inspiration for a medium sized contemporary u-shaped open plan kitchen in Brisbane with a submerged sink, flat-panel cabinets, blue cabinets, engineered stone countertops, white splashback, stone tiled splashback, stainless steel appliances, porcelain flooring and a breakfast bar.
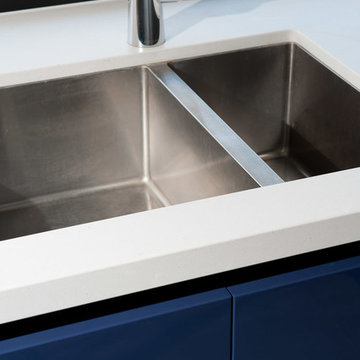 Q Kitchens & Bathrooms
Karen Wilson
Medium sized contemporary u-shaped open plan kitchen in Brisbane with a submerged sink, flat-panel cabinets, blue cabinets, engineered stone countertops, white splashback, stone tiled splashback, stainless steel appliances, porcelain flooring and a breakfast bar.
Medium sized contemporary u-shaped open plan kitchen in Brisbane with a submerged sink, flat-panel cabinets, blue cabinets, engineered stone countertops, white splashback, stone tiled splashback, stainless steel appliances, porcelain flooring and a breakfast bar.

 Sola Kitchens
Inspiration for a large traditional kitchen/diner in London with an integrated sink, shaker cabinets, green cabinets, medium hardwood flooring, multi-coloured floors and quartz worktops.
 Roots Kitchens Bedrooms Bathrooms
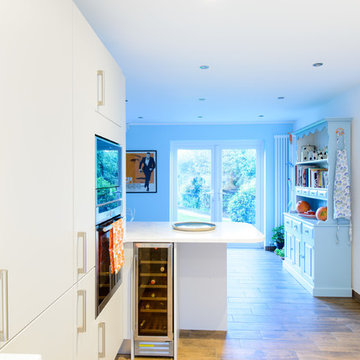
The shallow units and worktop on the right allow the room to feel bigger yet still have enough useful storage. The high & short wall units gain further space without making the area feel cramped
 Q Kitchens & Bathrooms
Karen Wilson
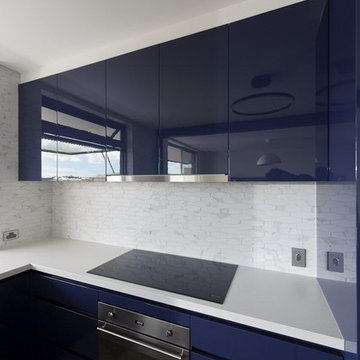
Photo of a medium sized contemporary u-shaped open plan kitchen in Brisbane with a submerged sink, flat-panel cabinets, blue cabinets, engineered stone countertops, white splashback, stone tiled splashback, stainless steel appliances, porcelain flooring and a breakfast bar.
Photo of a medium sized contemporary u-shaped open plan kitchen in Brisbane with a submerged sink, flat-panel cabinets, blue cabinets, engineered stone countertops, white splashback, stone tiled splashback, stainless steel appliances, porcelain flooring and a breakfast bar.
 Q Kitchens & Bathrooms
Karen Wilson
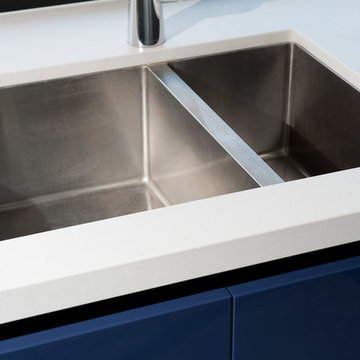
Medium sized contemporary u-shaped open plan kitchen in Brisbane with a submerged sink, flat-panel cabinets, blue cabinets, engineered stone countertops, white splashback, stone tiled splashback, stainless steel appliances, porcelain flooring and a breakfast bar.
Medium sized contemporary u-shaped open plan kitchen in Brisbane with a submerged sink, flat-panel cabinets, blue cabinets, engineered stone countertops, white splashback, stone tiled splashback, stainless steel appliances, porcelain flooring and a breakfast bar.
9