
Search results for "Https:" in Home Design Ideas

 STUDIO CAMILLE SALZMAN
salle de bain
zellige vert d'eau
sol travertin
Plan vasque en travertin
Medium sized contemporary shower room bathroom in Paris with beaded cabinets, light wood cabinets, a built-in shower, green tiles, travertine tiles, beige worktops, double sinks and a floating vanity unit.
Medium sized contemporary shower room bathroom in Paris with beaded cabinets, light wood cabinets, a built-in shower, green tiles, travertine tiles, beige worktops, double sinks and a floating vanity unit.
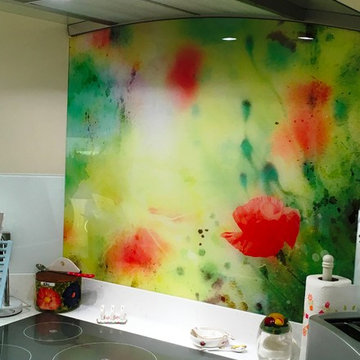
 Central Kitchens
Inspiration for a medium sized classic u-shaped enclosed kitchen in Dorset with shaker cabinets, beige cabinets, composite countertops, multi-coloured splashback and glass sheet splashback.


 User
UserHarriet Farlam & Ben Chandler
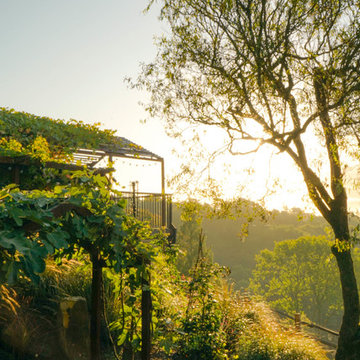
Medium sized rustic sloped formal full sun garden for summer in Kent with a garden path and brick paving.
Medium sized rustic sloped formal full sun garden for summer in Kent with a garden path and brick paving.
 TALLER A3 SC
Dirección de proyecto: Arq. Germán Tirado S.
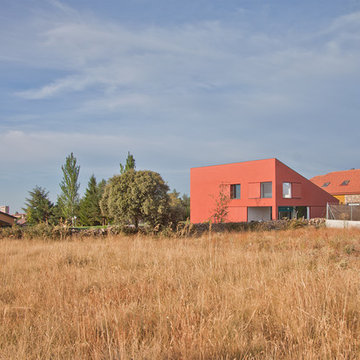
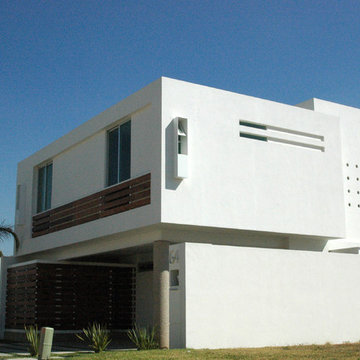
Medium sized and white contemporary two floor render detached house with a flat roof.
Medium sized and white contemporary two floor render detached house with a flat roof.

 Xanda Interior Design
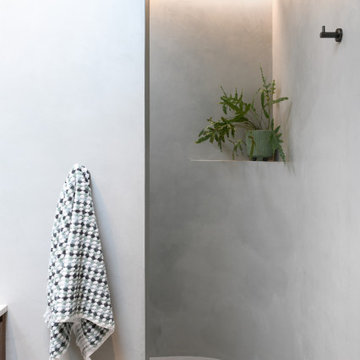
This Northern Beaches walk-in shower features a custom curved wall and seamless microcement finish to maximise spatial flow. An integrated storage niche, circular skylight, and minimalist gunmetal hardware deliver a clean-lined, functional aesthetic to this modern bathroom design.

 Benjamin Fillies Architekt
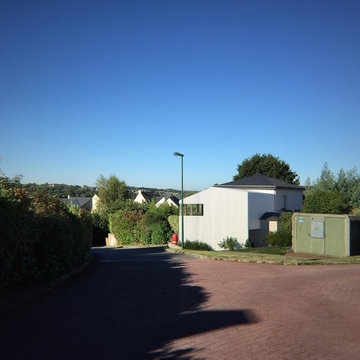
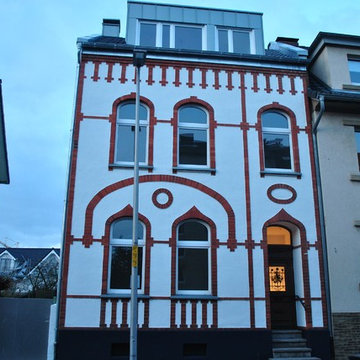
Für eine junge Familie sanierten wir dieses Haus von 1915 und Erweiterten den Anbau um ein neues, helles Wohnzimmer im 1. Obergeschoss durch Aufstockung in Holzbauweise. Durch Einbau einer neuen großen Gaube im Haupthaus entstand ein großzügiges zweites Kinderzimmer. (Weitere Fotos sowie Vorher-Nachher-Bilder folgen in Kürze)
 HAUSBAU - Berater + Betreuer Hans-Arnold Küfner
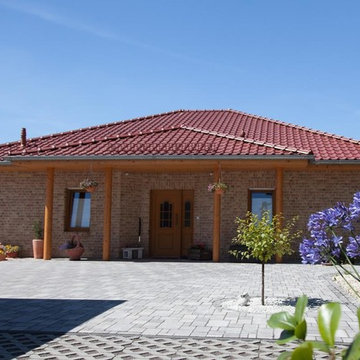
Medium sized and red mediterranean bungalow brick house exterior in Berlin with a hip roof.
 Gabriele Rotter
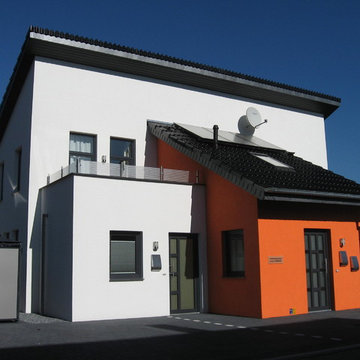
Eingangssituation mit Blick auf die Dachterrassen. Hinter der Tür des orangen Vorbaus befindet sich der Treppenaufgang für die oberen Wohnungen.
Design ideas for a medium sized contemporary concrete straight staircase with tiled risers.
Design ideas for a medium sized contemporary concrete straight staircase with tiled risers.
 DTR_studio arquitectos
cris beltran

Design ideas for a small mediterranean side rectangular lengths swimming pool with a pool house and decking.
Design ideas for a small mediterranean side rectangular lengths swimming pool with a pool house and decking.
 Atelier Hrubes
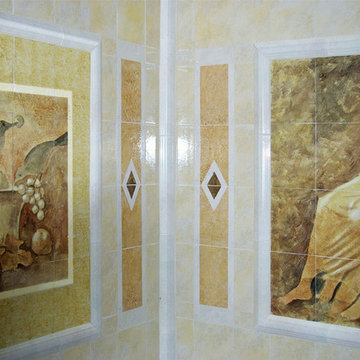
Fliesenwände in dem Duschvorraum
Photo of a medium sized traditional indoor swimming pool in Frankfurt with a pool house.
Photo of a medium sized traditional indoor swimming pool in Frankfurt with a pool house.
 IRVINE NASH
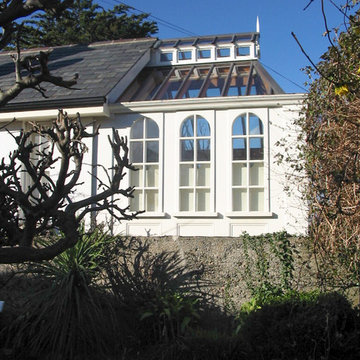
Description: Two Storey, four bedroom detached house.
Photo of a medium sized classic conservatory with a glass ceiling.
Photo of a medium sized classic conservatory with a glass ceiling.
 L'Atelier D. - Architectes d'intérieur
Dans une grande chambre de 17m² destiné à une petite fille figurait un pan de 4m de placards qui lui était de fait dédié. Afin de mieux exploiter cet espace de rangement et de l'étendre aux autres occupants de la maison, on a choisi de poser une cloison pour créer un dressing. Cette modification était facilitée par le fait que la chambre comportait une entrée tout près des placards, et une autre entrée à l'opposé (deux portes, donc). En posant cette cloison et en aménageant l'intérieur des placards existants de sorte à créer un vrai dressing fonctionnel, on a créé un espace de rangement généreux qui dessert non plus une seule chambre, mais trois. Cela a permis également de ne pas encombrer les deux autres chambres d'armoires. Dans le même temps, la chambre modifiée reste d'une taille généreuse pour un enfant (13m2), et est plus exploitable et cosy qu'elle ne l'était auparavant avec ce grand mur de placards. Chambre et dressing communiquent par une porte à galandage, offrant un accès direct à à sa garde-robe, pour la fillette.
 Michael Schulz Wohlfühlhäuser Town&Country Partner
Flair 134 - Trend
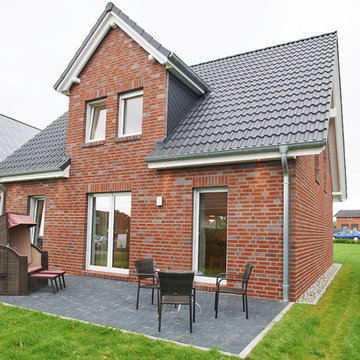
Bleibende Werte schaffen - Großzügiges Familienhaus mit besonderem Reiz, für alle, die es großzügig lieben.
Das Flair 134 ist ein Haus für die ganze Familie mit genügend Freiraum für jeden. Die offen gestaltete Diele führt Sie direkt ins großzügig angelegte, sonnendurchflutete Wohnzimmer mit gemütlicher Essecke. Auch die Küche bietet ausreichend Platz für ein gemeinsames Familienfrühstück. Im Obergeschoss befinden sich vier große Räume – ideal für Ihre Schlafzimmer sowie für Ihre Kinder und Gäste. Außerdem ist auch noch Platz für ein Arbeitszimmer.
Das Flair 134 bietet jedem Bewohner seinen Wohlfühlort, ein großzügiges Familienhaus, mit dem Sie bleibende Werte schaffen. Auf Wunsch ist dieses Haus auch mit Keller erhältlich.
 Robin Chaignet Architecte DPLG
RCA

Photo of a medium sized rural enclosed dining room in Dijon with white walls, ceramic flooring, a two-sided fireplace, a concrete fireplace surround and orange floors.
Photo of a medium sized rural enclosed dining room in Dijon with white walls, ceramic flooring, a two-sided fireplace, a concrete fireplace surround and orange floors.
 Baker Landscape Design
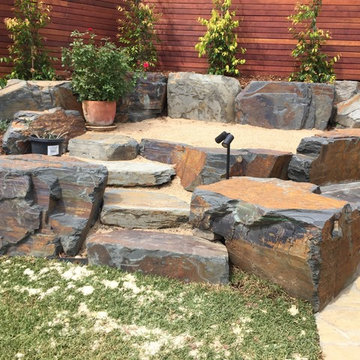
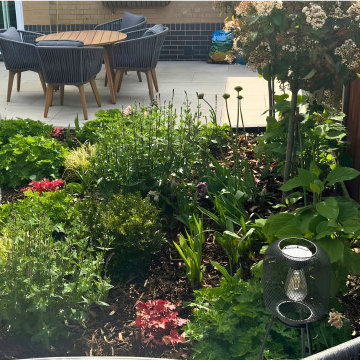
Inspiration for a medium sized contemporary back formal full sun garden with natural stone paving and a wood fence.
19