
Search results for "Https:" in Home Design Ideas
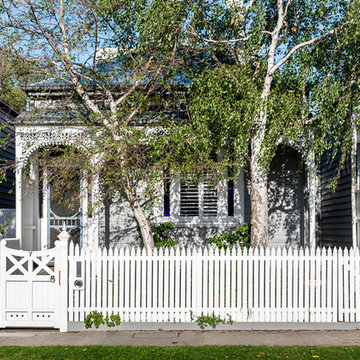
 Alexandra Buchanan Architecture
The extension to this 1890’s single-fronted, weatherboard cottage in Hawthorne, Melbourne is an exercise in clever, compact planning that seamlessly weaves together traditional and contemporary architecture.
The extension preserves the scale, materiality and character of the traditional Victorian frontage whilst introducing an elegant two-storey extension to the rear.
A delicate screen of vertical timbers tempers light, view and privacy to create the characteristic ‘veil’ that encloses the upper level bedroom suite.
The rhythmic timber screen becomes a unifying design element that extends into the interior in the form of a staircase balustrade. The balustrade screen visually animates an otherwise muted interior sensitively set within the historic shell.
Light wells distributed across the roof plan sun-wash walls and flood the open planned interior with natural light. Double height spaces, established above the staircase and dining room table, create volumetric interest. Improved visual connections to the back garden evoke a sense of spatial generosity that far exceeds the modest dimensions of the home’s interior footprint.
Jonathon Ng, Itsuka Studio

 User
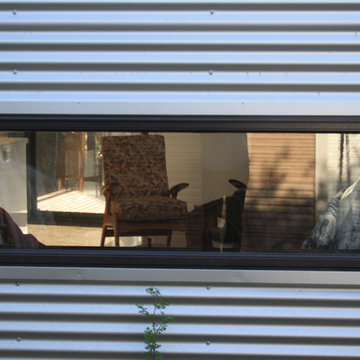
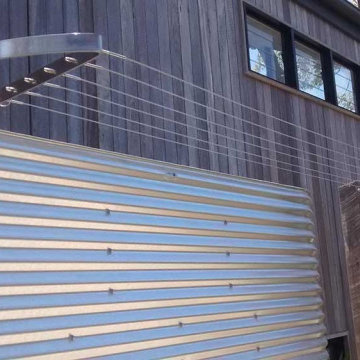
UserThis is an addition to a basic 4 roomed Victorian cottage which attempts to create a new aesthetic which provides a passive solar living/dining/kitchen space and spare bedroom. The addition is clad in corrugated zincalume and features an internal black glazed brick wall from Euroa Bricks.
The addition is steel framed and has a simple scallion which gives the modest addition a sense of scale in keeping with the high ceilings in the existing house.
Geoff Higgins
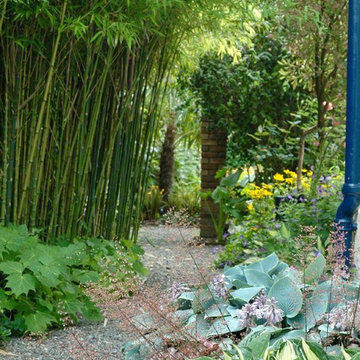
 Plan Eden Garden Design & Forest Wild Treehouses
Plantings along the path running from the secret garden up to the house.

 Benoit Dufour Architecte
Design ideas for a contemporary kitchen in Paris with marble worktops, an integrated sink and green splashback.
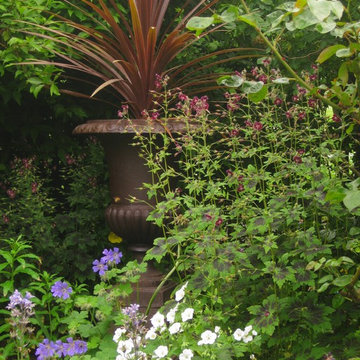




 Kate Gould Gardens
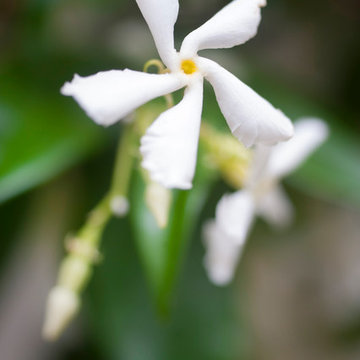
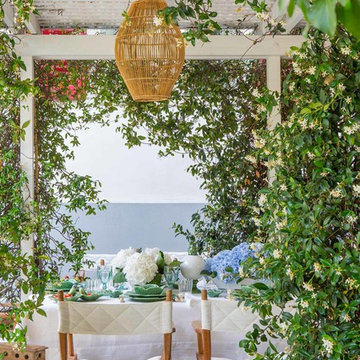
With their twining stems, the starry flowered Jasmine makes the perfect evergreen climber in a small garden. The white flowers have a sweet fragrant making them a great asset in a courtyard garden, whilst providing much needed greenery throughout the year.
Common name is star jasmine or confederate jasmine and the botanical name Trachelospermum jasminoides
Photo Copyright Helen Fickling

 User
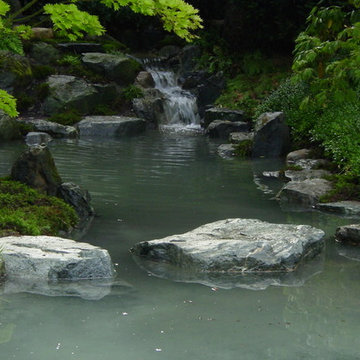
Userjapanische Gartengestaltung auf höchstem Niveau in Salzgitter mit Koiteich, Steinsetzungen, Natursteine, japanischen Ahornbäumen, Moos, Buxuskugeln, Karikomi,
Dr. Wolfgang Hess, Firma Japan-Garten-Kultur


 Joe Adsett Architects Pty Ltd
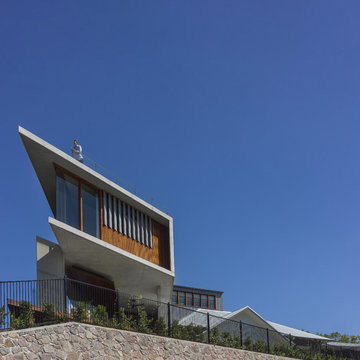
As the first sketches were presented a landslide occurred, destroying an enormous historic porphyry wall bounding the property along Walker Avenue. Our Client surprised us by remaining wedded to the idea of building along the clifftop, recognising the advantages outweighed the risks. Moreover, it was decided that the ruined wall would be rebuilt in porphyry to retain the visual amenity to the area. The main approach to the site is from a low vantage point ascending the hill; thus the monolithic stone wall would serve as a dramatic podium for the new structure.
Photographer - Cameron Minns
 baqua
baquaRalf Emmerich
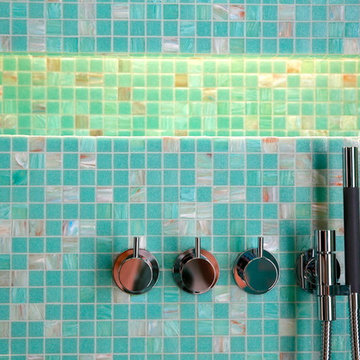
Inspiration for a medium sized modern shower room bathroom in Hamburg with mosaic tiles.
Inspiration for a medium sized modern shower room bathroom in Hamburg with mosaic tiles.

 Aralia: Innovation in Landscape Design
All work is by Aralia Gardens Limited.
www.aralia.org.uk
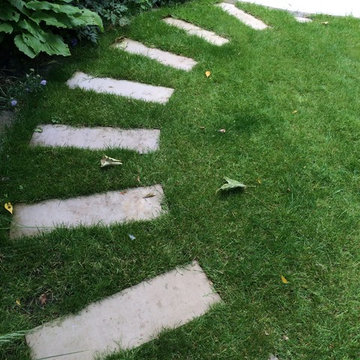
Inspiration for a small classic back formal garden in Hertfordshire with a garden path and natural stone paving.
Inspiration for a small classic back formal garden in Hertfordshire with a garden path and natural stone paving.

 Claudia De Yong Garden Design
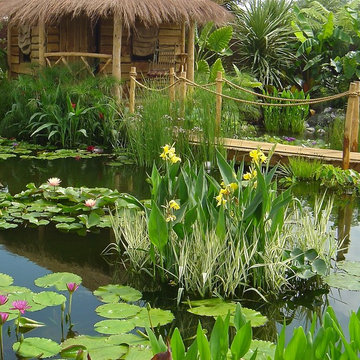
A small part of an RHS Gold Medal winning garden and Best in Show with Tudor Rose at Hampton Court Flower Show I designed .
38