
Search results for "Https:" in Home Design Ideas
 HOFFERT architecture
GC émotions
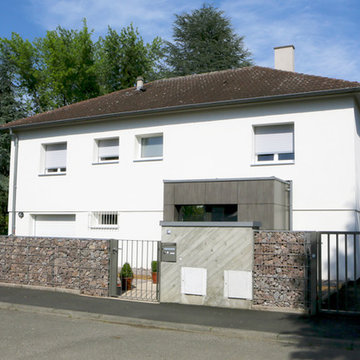
Design ideas for a medium sized classic front veranda in Strasbourg with natural stone paving.
Design ideas for a medium sized classic front veranda in Strasbourg with natural stone paving.
 DS Grinding
DS Grinding
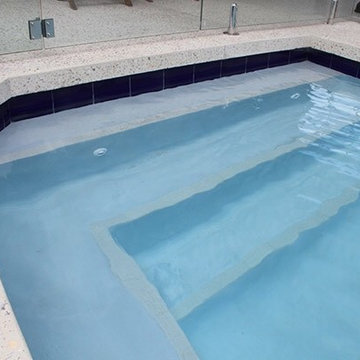
Photo of a medium sized modern back rectangular swimming pool in Perth with concrete slabs.
Photo of a medium sized modern back rectangular swimming pool in Perth with concrete slabs.

 Estanques-Piscina
Piscina Natural como laguna
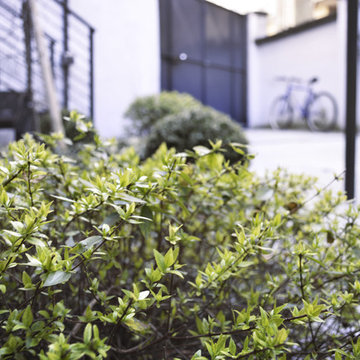
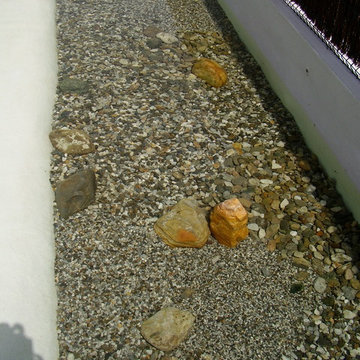
This is an example of a large rustic natural swimming pool.
This is an example of a large rustic natural swimming pool.
 level-ak
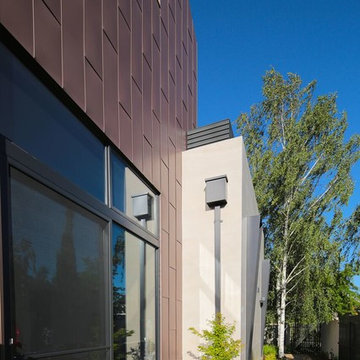
This contemporary sustainable house enjoys a temperate environment due to the implementation of the main principles of passive design:
Capturing North sunlight with adequate screening
Allowing cross ventilation through the whole house
Installing double glazing with low U value
Increasing the insulation in all external and internal walls
We were able to maximize the use solar panels by avoiding a pitch roof. These solar panels generate eight kilowatts, which cater for most of the energy needs of the house. We also installed a 20,000-litre rainwater tank under the front garden in order to irrigate the garden and provide water for the toilets.
Photo Credit : Georges Chedid
 Andy Stedman Design
This is a view of the large pergola, dining area, cedar cladding, composite decking and large planters.
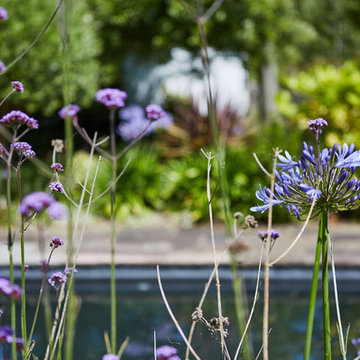
Photo of a medium sized contemporary garden in Sussex.
Photo of a medium sized contemporary garden in Sussex.
 Project Partner Builders
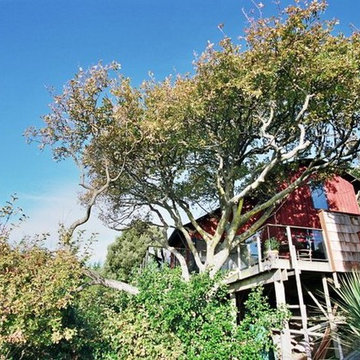
Monorail access to the house in the trees
Inspiration for a large beach style balcony in Christchurch.
Inspiration for a large beach style balcony in Christchurch.

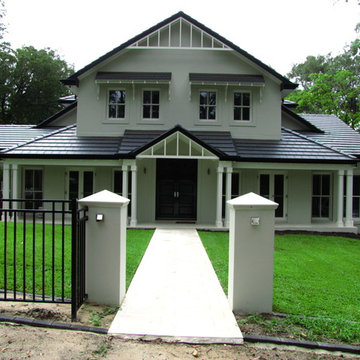
 Chateau Architects + Builders
Inspiration for a large and white two floor brick detached house in Sydney with a half-hip roof and a tiled roof.
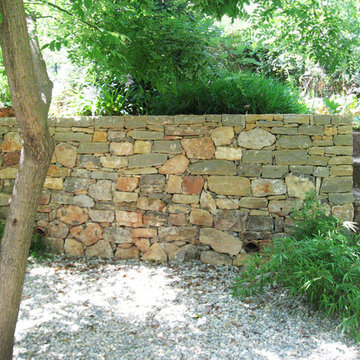
 Vanessa Cottin
Vanessa Cottin
Inspiration for a medium sized contemporary back partial sun garden for summer with a retaining wall.
Inspiration for a medium sized contemporary back partial sun garden for summer with a retaining wall.



 architecture +
Design ideas for a large and multi-coloured contemporary two floor house exterior in Wellington with mixed cladding and a flat roof.
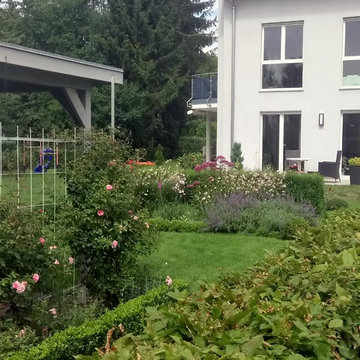
 Dendron Exterior Design - Gartengestaltung Berlin
Die überschäumende Kraft der Pflanzen, in Zaum gehalten von geraden Buchslinien - ob im Staudenbeet oder im Gemüsegarten. Die Drei-Generationen-Familie hat sich einen Garten gewünscht, der zu ihrem Haus und zu ihrem neuen Leben im Berliner Umland passt. Der Gemüsegarten versorgt den Sommer über die Familie mit frischen Vitaminen und der rosenberankte Sitzplatz mit Blick auf das zweigeteilte Staudenbeet versüßt warme Sommerabende.
 Aralia: Innovation in Landscape Design
Aralia was commissioned by the Caring Homes Group to design the gardens for their new 61 bed care home in Suffolk. Initial plans were drafted for a sensory Dementia Garden and an overall garden landscape which the clients loved so much that they decided to increase the budget to accommodate the extra garden features recommended by Aralia which were designed specifically to engage the residents and add value to Park View’s landscape garden offering.
The Dementia garden design provides an interactive and visually stimulating journey around the garden for the residents such as birdbaths, water features, pergolas and even a supersize Chess Set. The ‘Garden Activity’ area with a Potting Shed, Potting Table, and raised vegetable beds at waist height encourages the residents to be enjoyably hands-on in growing both ornamental and edible crops. There are numerous seating areas in the garden for residents and their family to admire the fruits of their labours and a magnificent central pergola provides a perfect resting space for an outdoor drink or meal, with built in BBQ. The overall landscape design was very much Classical, with a nod to the traditional.
Aralia’s planting plan for the Care Home was deliberately nostalgic, to capture the memories of the Dementia patients, with lots of fragrant and textural planting. An Evergreen structure allows an attractive all year architectural base, with a tasteful mix of colourful herbaceous planting, including a wildflower meadow to attract plenty of much appreciated wildlife.
Aralia’s landscape design plans needed to factor in a multi-functional team of architects, drainage engineers, structural surveyors, site management, the nursing team and head office, to ensure that the design and development of the site met the needs of all parties and conformed fully to building regulations and disability legislation. Aralia’s remit was both the design and build of the hard and soft garden landscaping which included one of our many specialisms - a full lighting plan and installation.
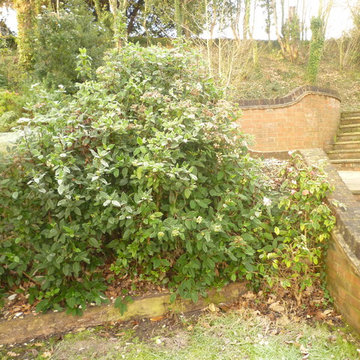
The Care Home garden in Ipswich was completed Spring 2012 and the photographs show the initial planting, just a few weeks old. The garden borders will mature and fill their socks in the next few years.
 Aralia: Innovation in Landscape Design
Photo of a large modern back formal garden in Hertfordshire with a garden path and brick paving.

 ARCREABOIS
Design ideas for a large and beige rustic two floor detached house in Nancy with wood cladding, a mansard roof and a tiled roof.
 DESIGA

This is an example of a large contemporary back rectangular lengths swimming pool in Munich with decking and a pool house.
 Arkhé Paisajismo
ARKHÉ PAISAJISMO
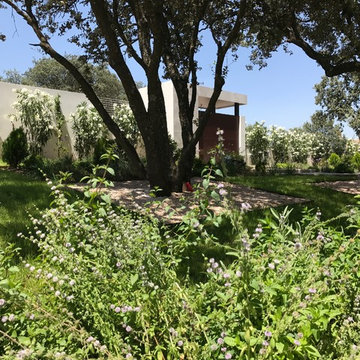
Medium sized contemporary front partial sun garden for summer in Madrid with a garden path.
Medium sized contemporary front partial sun garden for summer in Madrid with a garden path.
 GreenlinesDesign Ltd
Here we have created a cool rooftop party and chill-out garden space for a young London batchelor with a spa Jacuzzi and all.
Privacy slatted screens and bespoke powered coated planters in strong colours framing the loose scandinavian style planting that gives a natural wild flower feel that contrast beautifully with the open view skyline.
Designed and build by Greenlinesdesign Ltd / Maria Örnberg
 User
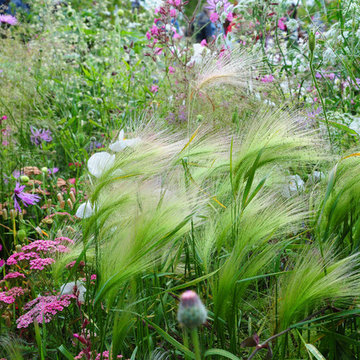
UserOne of our award winning show garden from RHS Flower Shows. This garden was created for out sponsor Copella Fruit Juices and was designed with the protection of honey bees in mind.
3