
Search results for "Https:" in Home Design Ideas
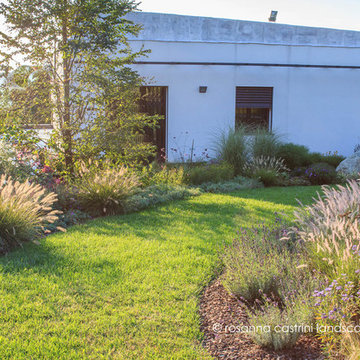
 Rosanna Castrini Landscape Design
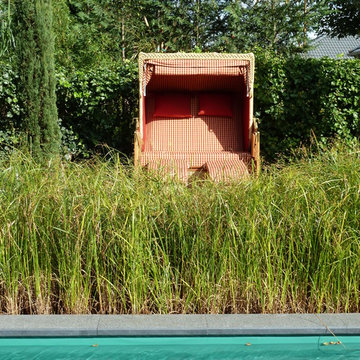
In questo giardino gli spazi e i volumi sono scanditi da bordure sinuose di erbacee perenni e graminacee, in fluttuante contrasto con l'architettura minimalista. Poche latifoglie di carattere lo ancorano al paesaggio circostante, conferendo alla composizione la necessaria verticalità. Molta attenzione è stata riservata alla preparazione del terreno, costituito quasi interamente da riporti di limo di notevole spessore (3-4 m): un'accurata predisposizione dei drenaggi, la frammentazione degli strati con lame di pietrisco e ciottoli, l'aggiunta di sabbia grossolana e ammendanti organici in superficie ripagano, oggi, con un felice sviluppo della vegetazione.
Progetto, direzione lavori, tracciamenti: Rosanna Castrini
Data: 2015
Caratteristiche: impianto ex novo
Dimensioni: 800 m2
 Amazon Landscaping and Garden Design
Amazon Landscaping and Garden Design
014060004
Amazonlandscaping.ie

Design ideas for a medium sized contemporary back formal full sun garden for summer in Dublin with lawn edging, natural stone paving and a stone fence.
Design ideas for a medium sized contemporary back formal full sun garden for summer in Dublin with lawn edging, natural stone paving and a stone fence.
 Grohe+Budde Architekten
(c) Grohe+Budde Architekten
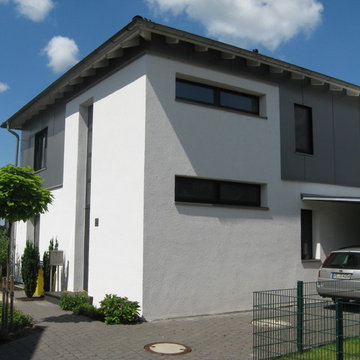
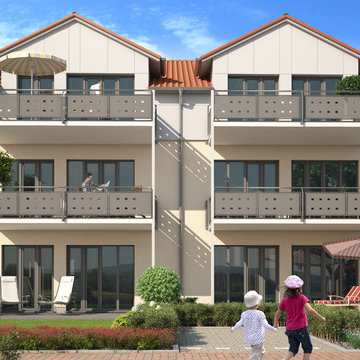
Inspiration for a white and medium sized contemporary two floor render house exterior in Dortmund with a hip roof.
Inspiration for a white and medium sized contemporary two floor render house exterior in Dortmund with a hip roof.
 Rodde-Aragües Architectes
Denis Lacharme
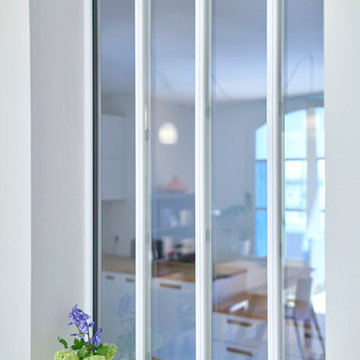
Inspiration for a medium sized urban u-shaped enclosed kitchen in Bordeaux with white cabinets, wood worktops and no island.
Inspiration for a medium sized urban u-shaped enclosed kitchen in Bordeaux with white cabinets, wood worktops and no island.
 K Design and Build Ltd
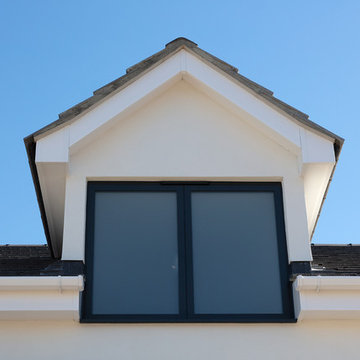
This project was to turn a dated bungalow into a modern house. The objective was to create upstairs living space with a bathroom and ensuite to master.
We installed underfloor heating throughout the ground floor and bathroom. A beautiful new oak staircase was fitted with glass balustrading. To enhance space in the ensuite we installed a pocket door. We created a custom new front porch designed to be in keeping with the new look. Finally, fresh new rendering was installed to complete the house.
This is a modern luxurious property which we are proud to showcase.
 Derek Wales and Son Surface Coatings
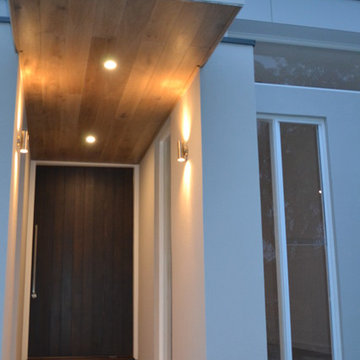
Medium sized and beige modern two floor brick house exterior in Adelaide with a flat roof.
 falke architekten

Design ideas for a medium sized and white modern terraced house in Cologne with a pitched roof and a tiled roof.
 Alentorn i Alentorn Arquitectes, SLP
Alentorn i Alentorn Arquitectes, SLP
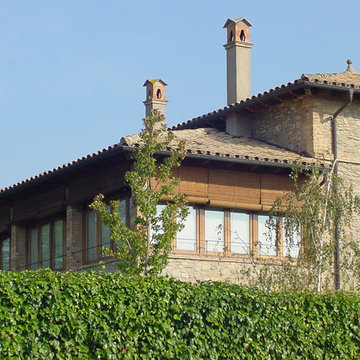
Medium sized rustic conservatory.
Medium sized rustic conservatory.
 Grohe+Budde Architekten
(c) Grohe+Budde Architekten
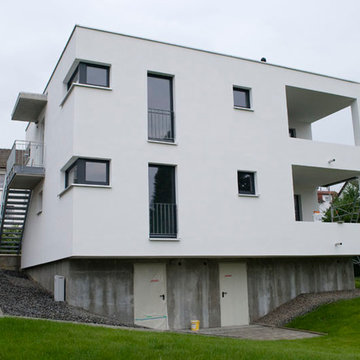
Inspiration for a medium sized and white contemporary two floor render house exterior in Hamburg with a flat roof.
Inspiration for a medium sized and white contemporary two floor render house exterior in Hamburg with a flat roof.
 Alexandre Lodzia Brodzki
Alexandre Lodzia Brodzki
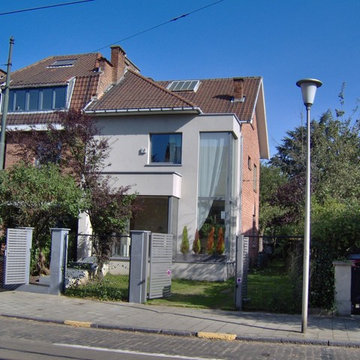
Inspiration for a medium sized and gey house exterior in Brussels with three floors and a lean-to roof.
Inspiration for a medium sized and gey house exterior in Brussels with three floors and a lean-to roof.
 Ma Maison ACV
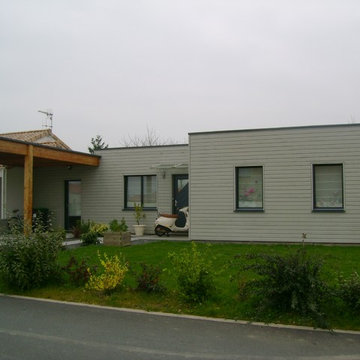
Vue de la maison depuis la rue
Design ideas for a medium sized and gey contemporary bungalow house exterior in Nantes with a flat roof.
Design ideas for a medium sized and gey contemporary bungalow house exterior in Nantes with a flat roof.
 Avalon Constructions
Architect Matt Markham-Lee
Photo Russ Davis
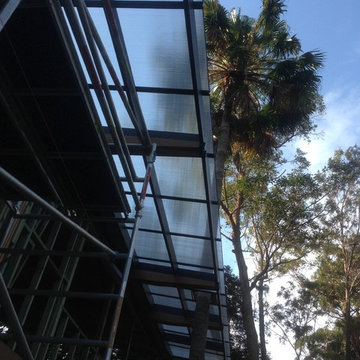
Medium sized and brown contemporary two floor home in Sydney with wood cladding and a lean-to roof.
Medium sized and brown contemporary two floor home in Sydney with wood cladding and a lean-to roof.

 Migo Architect
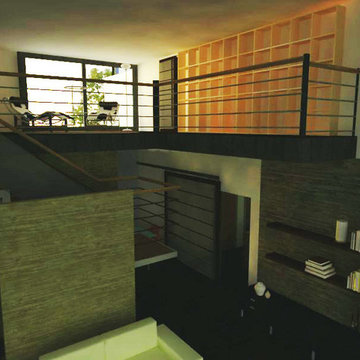
Vista 3 diurna de salón y biblioteca
Photo of a medium sized contemporary mezzanine home in Miami with a music area, white walls, medium hardwood flooring, a ribbon fireplace and a stone fireplace surround.
Photo of a medium sized contemporary mezzanine home in Miami with a music area, white walls, medium hardwood flooring, a ribbon fireplace and a stone fireplace surround.
 Antesi Studio | Architettura & Paesaggio
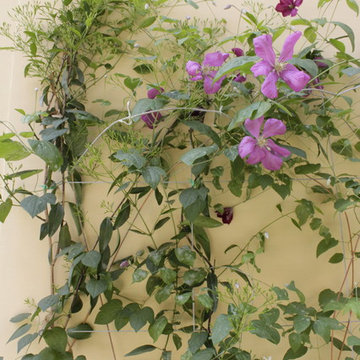
Terrazzo al primo piano nel quartiere Pinciano a Roma. Il terrazzo è ampio, piuttosto esposto. Le esigenze del cliente molteplici: il terrazzo costituisce infatti il nodo centrale degli spazi comuni dell'appartamento, recentemente trasformato in tre residenze temporanee. Gli spazi comuni - per volontà del cliente - ospitano conferenze, concerti, incontri ed eventi culturali e culinari. Il progetto prevede quindi un arredo fisso lungo tutto il perimetro del terrazzo - alternando fioriere e sedute - così da lasciare libero lo spazio centrale. I tavoli e le sedie (disegnati da Leonori Architetti) sono modulari e pensati per essere accostati alle sedute a seconda dell'uso, più o meno collettivo. Il sistema delle luci è pensato anch'esso per provvedere diversi livelli di intimità, partendo da un livello base (scenografico e soffuso, composto da faretti orientabili posizionati nelle fioriere) a cui si aggiungono le luci mobili appese al pergolato e le strip led sotto le sedute.
In questo modo il terrazzo può accogliere i singoli clienti della struttura ricettiva offrendo loro un ambiente rilassante e, allo stesso tempo, è capace di ospitare eventi più o meno allargati.
La struttura del pergolato è composta da una struttura portante e da cavi in acciaio inox per sostenere i rampicanti nella fase estiva e lasciar passare la luce nei mesi invernali. Le sedute e le fioriere sono rivestite con lamiera forata verniciata a polvere di un bel blu petrolio, che caratterizza il progetto.
 Juan José Fernández
Moifoto.net
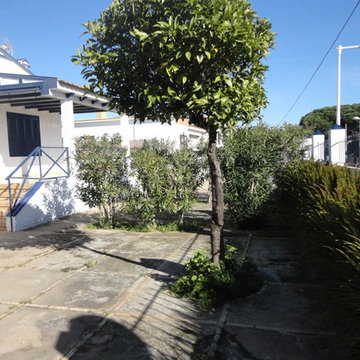
Design ideas for a medium sized classic side driveway garden with a garden path.
Design ideas for a medium sized classic side driveway garden with a garden path.



 Galimberti - Legno e Bioedilizia
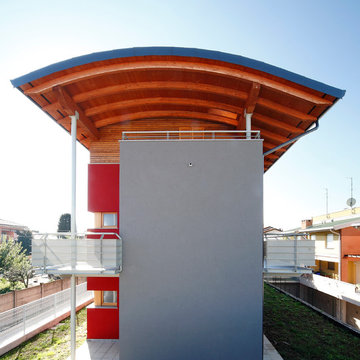
Tetto curvo ventilato. Struttura in legno lamellare.
This is an example of a medium sized and gey contemporary render house exterior in Milan with three floors.
This is an example of a medium sized and gey contemporary render house exterior in Milan with three floors.
7