
Search results for "Https:" in Home Design Ideas

 Crosson Architects
Jackie Meiring
Inspiration for a small nautical two floor house exterior in Auckland with wood cladding and a flat roof.
Inspiration for a small nautical two floor house exterior in Auckland with wood cladding and a flat roof.

 Reimann Architecture
Small scandi formal open plan games room in Hamburg with white walls, light hardwood flooring and no fireplace.
 User
UserZac and Zac Photography

Inspiration for a small bohemian bedroom with green walls and no fireplace.
Inspiration for a small bohemian bedroom with green walls and no fireplace.
 Mon Concept Habitation
Stéphane Vasco

Small scandinavian ensuite bathroom in Paris with medium wood cabinets, a built-in bath, white tiles, blue walls, a vessel sink, wooden worktops, multi-coloured floors, flat-panel cabinets, a shower/bath combination, a wall mounted toilet, metro tiles, cement flooring, an open shower and brown worktops.
Small scandinavian ensuite bathroom in Paris with medium wood cabinets, a built-in bath, white tiles, blue walls, a vessel sink, wooden worktops, multi-coloured floors, flat-panel cabinets, a shower/bath combination, a wall mounted toilet, metro tiles, cement flooring, an open shower and brown worktops.
 Régine Louiset - Reve'l Architecture

Chambre avec rangements sur-mesure
Photo of a small world-inspired master bedroom in Paris with blue walls, light hardwood flooring, beige floors and wallpapered walls.
Photo of a small world-inspired master bedroom in Paris with blue walls, light hardwood flooring, beige floors and wallpapered walls.

 Tempus Design Studio Pty Ltd
Kath Heke

Design ideas for a small and gey traditional bungalow terraced house in Brisbane with wood cladding, a pitched roof and a metal roof.
Design ideas for a small and gey traditional bungalow terraced house in Brisbane with wood cladding, a pitched roof and a metal roof.


 V&BA estudio
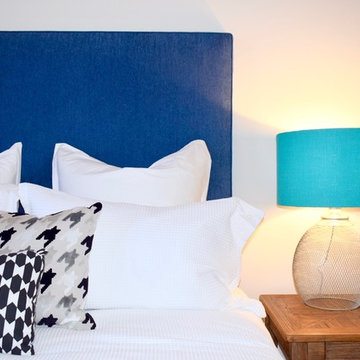
La zona de recepción está formada por un amplio espacio sectorizado y definido por el uso del material y el color. El azul, corporativo, cubre toda una esquina, delimitando una de las zonas principales: la secretaría. Previa intervención del azul, en el espacio destaca un mueble integrado realizado en chapa metálica, plegada, que se funde con la pared albergandoplantas y libros.
 CORDONY
A remarkable renovation introduces contemporary luxury to a property of breathtaking original character. Unfolding over a traditional single-level floor plan, this semi-detached residence reinvents classic comfort with grandly proportioned living areas, flowing alfresco forums and premium finishes throughout.
- Enchanting linked open-plan living and dining rooms
- Stylish sheltered entertainers' deck with outdoor kitchen
- 'Modern country' gas kitchen boasts 40mm stone bench tops
- Light-filled bedrooms, polished floorboards, high ceilings with roses
- Original iron and tile fireplace & shuttered timber windows

 Grain Architecture
Façade nord, rénovation de la façade en tavaillon de bois, création de fenêtres.
This is an example of a small and brown rustic two floor detached house in Lyon with wood cladding and a pitched roof.
This is an example of a small and brown rustic two floor detached house in Lyon with wood cladding and a pitched roof.
 Composite Design & Drafting
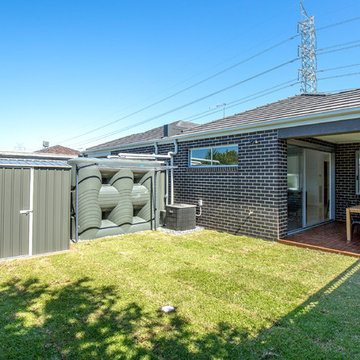
rear open space
Design ideas for a small modern back full sun garden in Melbourne with decking.
Design ideas for a small modern back full sun garden in Melbourne with decking.

 Juliette Breton
Le bar a été créé avec un style propre, très festif, avec des couleurs gaies et qui fonctionnent très bien la nuit : une alliance de vert/bleu, cuivre et granit noir.
Photo Meero
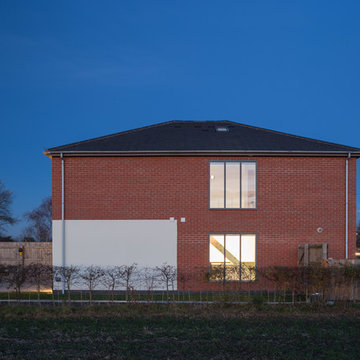
 BBA (Butcher Bayley Architects)
Photo credit: Matthew Smith ( http://www.msap.co.uk)
Photo of a small and red contemporary two floor brick semi-detached house in Cambridgeshire with a pitched roof and a tiled roof.
Photo of a small and red contemporary two floor brick semi-detached house in Cambridgeshire with a pitched roof and a tiled roof.

 Vulcan Cladding Systems
Gateways Automation Ltd
Photo of a small modern detached house with metal cladding.
Photo of a small modern detached house with metal cladding.

 Black and Milk | Interior Design | London
Unfolding bed is a perfect solution for the studio flat. It gives you an opportunity to have a spacious luxuries living room during the day and proper king size bedroom at night.
 Heat Architecture London
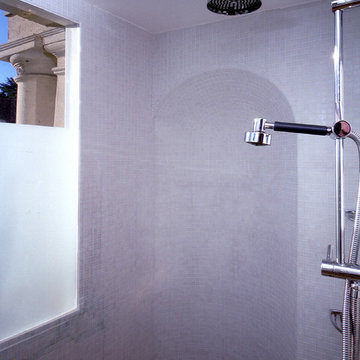
A large listed house had been divided into apartments in the early C20th. This shower was created in a left-over space in what had been a hallway. To make it seem larger we tiled it with pale grey glass mosaic tiles which required some expertise when it came to the original vaulted niche. The Italian tile fitter sang opera the entire time he was working which was an added bonus.
 JCCalvente fotografo
JCCalvente

Photo of a small mediterranean rectangular lengths swimming pool with tiled flooring.
Photo of a small mediterranean rectangular lengths swimming pool with tiled flooring.
 Latemore Design
Jose Figlioli
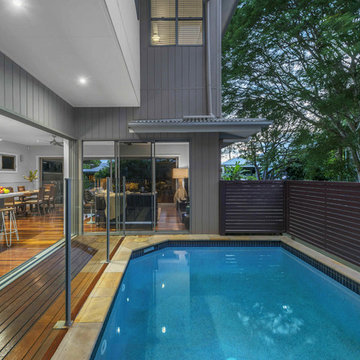
Inspiration for a small contemporary courtyard rectangular above ground swimming pool in Brisbane with natural stone paving.
Inspiration for a small contemporary courtyard rectangular above ground swimming pool in Brisbane with natural stone paving.
 Le Lay Architects
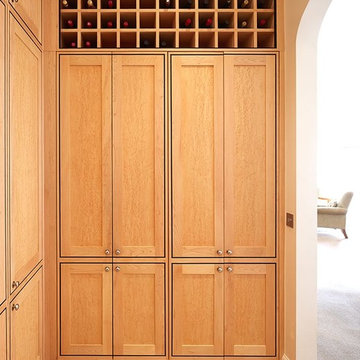
Inspiration for a small classic l-shaped kitchen/diner in London with raised-panel cabinets, medium hardwood flooring and no island.
1