
Search results for "Https:" in Home Design Ideas

 Haldane UK
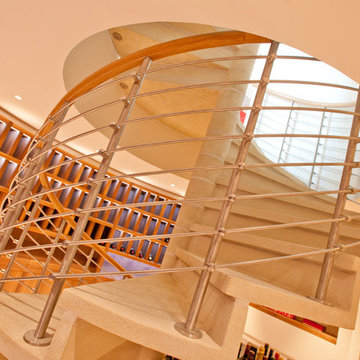
Spiral staircase featuring 16 linear metres of spiral handrails with metal balustrading leading to wine cellar
Inspiration for a small contemporary staircase with display racks.
Inspiration for a small contemporary staircase with display racks.
 Whyte Gardens
The brief for this project included three separate areas wrapping around the house. Each area embraces a different function that is reflected in the designs. The main space included an existing pool that was revitalized and matched with new-seated areas and focal points. Although different materials are used, each feature compliments each other and highlights the planting. One of the exciting elements of this project is an evolving feature wall using star jasmine plants and vertical steel wires.

The second space is a small-decked entertaining area, flowing seamlessly from the interior. The main focus is the three corten steel panels with bamboo planting placed behind. The timber decking and the planting creates a relationship with main pool area whilst still having its own identity.
 Olivia Kwarda Tuivaga
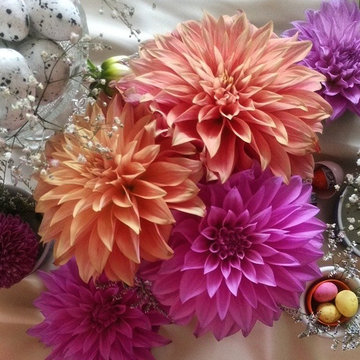
Easter Sunday dinner, table decorations. White, Orange and purple
Dahlia's, baby's breath & mini eggs!
Inspiration for a bohemian dining room in Sydney.
Inspiration for a bohemian dining room in Sydney.
 K Design and Build Ltd
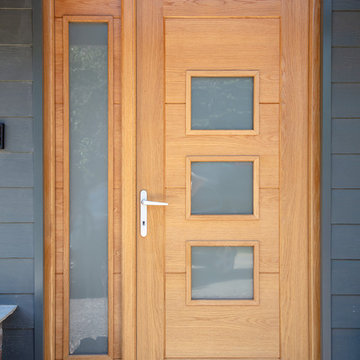
This project was a large scale extension; two storey side and front with a single storey rear. Also a full house refurb throughout including mod cons where possible. The main workings were designed by our clients architect and we then added subtle features to ensure the finish was to our client’s desire to complete the house transformation. Our clients objective was to completely update this property and create an impressive open plan, flowing feel.
During the build we overcame many build obstacles. We installed over 15 steels and carried out adjustments throughout the project. We added an additional bi folding door opening, completely opened up the back section of the house this involved adding further steels mid project. A new water main was required at 100mts in length, the access was narrow which made some tasks challenging at times.
This property now has many special features which include a stylish atrium roof light in the stairwell and a large pyramid roof atrium which is 3mts long in kitchen. Large bi folding door openings were installed accompanied by an almost full open-plan living space on the ground floor. Underfloor heating has been installed in 90% of the ground floor.
This property is now an impressive family home with a modern and fresh feel throughout.


 Bailey London Interior Design & Build
Sofa & Chair Company
This is an example of a contemporary home office in London.
This is an example of a contemporary home office in London.

 Green Point Design Pty Ltd
Photos by Sarah Wood Photography.
Architect’s notes:
Major refurbishment of an 1880’s Victorian home. Spaces were reconfigured to suit modern life while being respectful of the original building. A meandering family home with a variety of moods and finishes.
Special features:
Low-energy lighting
Grid interactive electric solar panels
80,000 liter underground rain water storage
Low VOC paints


 Tim Wood Limited
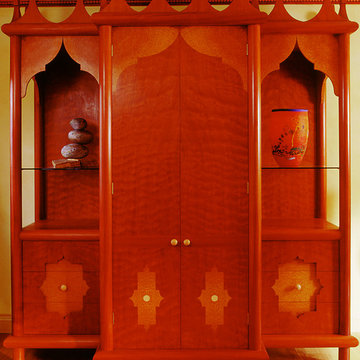
This hi-fi cupboard was designed and made in a Moroccan style with holly handles, Brazilian mahogany framework, pommele douka and thuya burr veneered detailing. The inside has wire management for the hi-fi equipment, good ventilation and storage for cds in the drawers.
Designed and hand made by Tim Wood
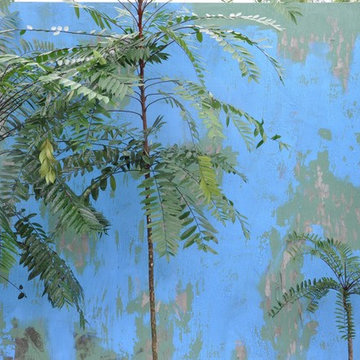
 Jim Fogarty Design Pty Ltd
Pic & Design by Jim Fogarty
Design ideas for a small contemporary home in Melbourne.
Design ideas for a small contemporary home in Melbourne.

 DMDV Arquitectos (DMDVA)
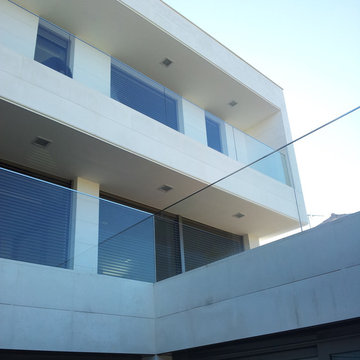
Vivienda Bioclimática Sostenible.
Photo of a white contemporary detached house in Madrid with three floors.
Photo of a white contemporary detached house in Madrid with three floors.
 espanyolet
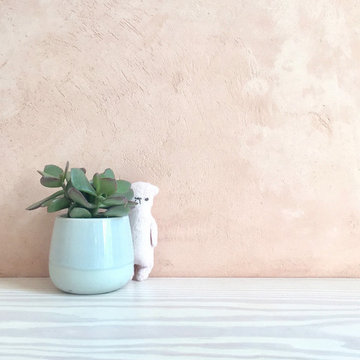
What was clear from day one of owning this apartment was that we'd bring a soft + subdued application of our Mediterranean-inspired espanyolet colors into this space, and that ultimately manifest itself in our pigmented micro-cement feature wall. This has turned out to be the centerpiece of the apartment: a soft & cloud-like rosé-colored wall juxtaposed with the history of old Berlin.
 Farrow & Ball
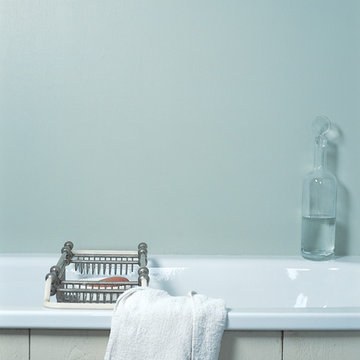
Contemporary serene bathroom featuring Teresa Green No.236, paired with muted greys and whites.
Photo of a contemporary bathroom in Dorset.
Photo of a contemporary bathroom in Dorset.
 Period Property Store
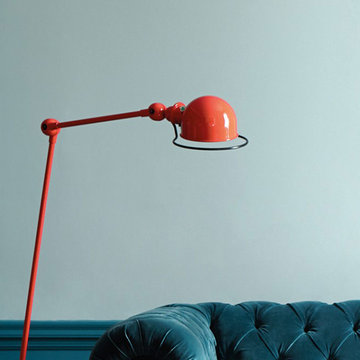
Modern living room in tones of blue complemented. Walls painted in Little Greene Celestial Blue (above rail) and Marine Blue (below rail).
Traditional living room in West Midlands.
Traditional living room in West Midlands.
 Federico Pari - Fotografo di Interni, Hotel
Federico Pari - Fotografo
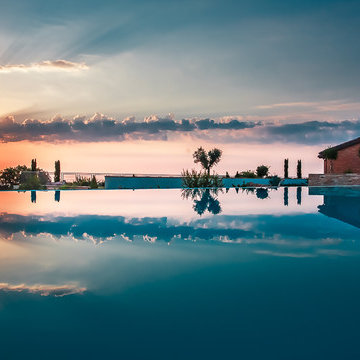
Inspiration for a farmhouse swimming pool in Bologna.
Inspiration for a farmhouse swimming pool in Bologna.
 GDL London

Photo of an expansive traditional single-wall kitchen/diner in London with a built-in sink, recessed-panel cabinets, blue cabinets, marble worktops, white splashback, marble splashback, white appliances, light hardwood flooring, a breakfast bar and white worktops.
35