
Search results for "Https:" in Home Design Ideas

 Justin Krause Photography
Justin Krause Photography - Travel & Destination Wedding Photographer.
swimming, luxury, pool, lifestyle, thailand, asia, koh samui, chinese, villa, outdoors


 consorzio fotografia - stampa fineart e fotografia
Giacomo Ciolfi(fotografo)
Davide Monciatti(architetto)
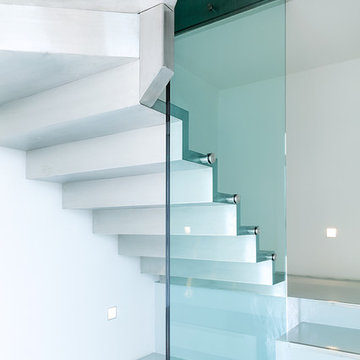

Photo of a medium sized contemporary staircase in Florence.
Photo of a medium sized contemporary staircase in Florence.

 GROUPE LTA - Architecte d'intérieur
Oeuvre de l'artiste Axel-René.
Tableau en Plexi L1m32 x H1m90.
Epaisseur 10m découpe à la forme.
Sublime
Crédit photo : Arthur Ennard
Inspiration for a large modern open plan home in Paris with white walls.
Inspiration for a large modern open plan home in Paris with white walls.



 Antesi Studio | Architettura & Paesaggio
Terrazzo al primo piano nel quartiere Pinciano a Roma. Il terrazzo è ampio, piuttosto esposto. Le esigenze del cliente molteplici: il terrazzo costituisce infatti il nodo centrale degli spazi comuni dell'appartamento, recentemente trasformato in tre residenze temporanee. Gli spazi comuni - per volontà del cliente - ospitano conferenze, concerti, incontri ed eventi culturali e culinari. Il progetto prevede quindi un arredo fisso lungo tutto il perimetro del terrazzo - alternando fioriere e sedute - così da lasciare libero lo spazio centrale. I tavoli e le sedie (disegnati da Leonori Architetti) sono modulari e pensati per essere accostati alle sedute a seconda dell'uso, più o meno collettivo. Il sistema delle luci è pensato anch'esso per provvedere diversi livelli di intimità, partendo da un livello base (scenografico e soffuso, composto da faretti orientabili posizionati nelle fioriere) a cui si aggiungono le luci mobili appese al pergolato e le strip led sotto le sedute.
In questo modo il terrazzo può accogliere i singoli clienti della struttura ricettiva offrendo loro un ambiente rilassante e, allo stesso tempo, è capace di ospitare eventi più o meno allargati.
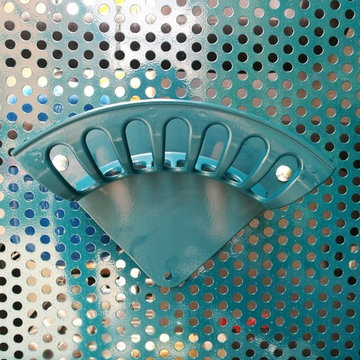
La struttura del pergolato è composta da una struttura portante e da cavi in acciaio inox per sostenere i rampicanti nella fase estiva e lasciar passare la luce nei mesi invernali. Le sedute e le fioriere sono rivestite con lamiera forata verniciata a polvere di un bel blu petrolio, che caratterizza il progetto.
 MYGG Architecture
Foto ©MauroFontana
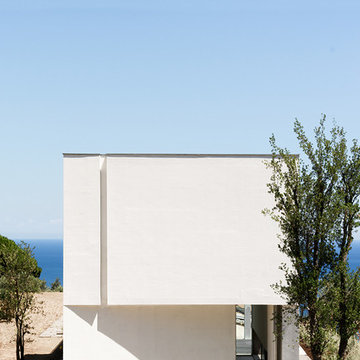
The project for this house, located on the hillside of Alassio, was developed from the idea of occupying the space of a preexisting, abandoned ruin. Preplicating the volume of the previous building, a longitudinal body was added, mostly consisting of large windows. A closed cube, perforated by merely a few openings, and a parallelepiped opening up onto the wonderful surrounding terraced scenery of olive trees, stone fences and the sea. The house is organized over two floors above ground and one underground level, contained by a stone base. The interior of the joined lounge, kitchen and dining area reaches out beyond the physical boundary of the house, becoming a springboard onto the infinity pool. The design of the surrounding garden is of great importance to the project. Integrated into the surrounding nature, this Mediterranean garden embraces the property in a romantic style, typical for this stretch of Ligurian coast. The architectural project is enriched by certain artistic site-specific interventions commissioned by the Client.
 Sophie Brezillac
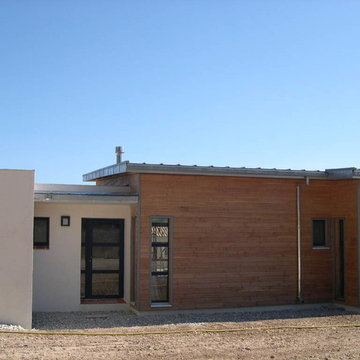
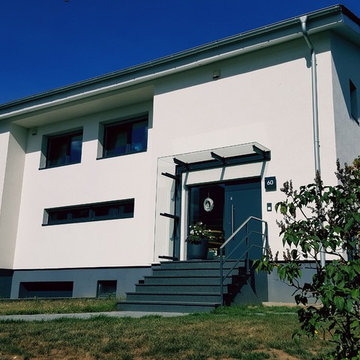
Photo of a medium sized contemporary bungalow house exterior in Marseille with wood cladding and a lean-to roof.


 Ton Sur Ton
Sophie Gärmer dit Richter
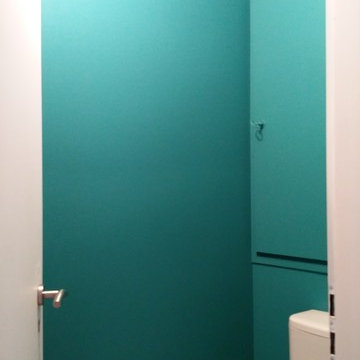
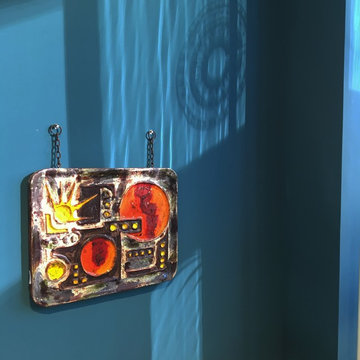
Inspiration for a small scandi home in Strasbourg with a one-piece toilet, blue walls and light hardwood flooring.
Inspiration for a small scandi home in Strasbourg with a one-piece toilet, blue walls and light hardwood flooring.


 Woodsavvy
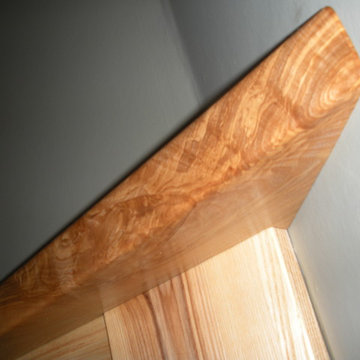
Fireplace corner detail of solid ash mantelpiece.
Chris Early Woodsavvy
Large contemporary home with blue walls, carpet, a corner fireplace and a wooden fireplace surround.
Large contemporary home with blue walls, carpet, a corner fireplace and a wooden fireplace surround.



4