
Search results for "Https:" in Home Design Ideas

 GROUPE LTA - Architecte d'intérieur
Oeuvre de l'artiste Axel-René.
Tableau en Plexi L1m32 x H1m90.
Epaisseur 10m découpe à la forme.
Sublime
Crédit photo : Arthur Ennard
Inspiration for a large modern open plan home in Paris with white walls.
Inspiration for a large modern open plan home in Paris with white walls.
 Thedition - Nicolas Baleydier
brian béduchaud

Large scandinavian wood u-shaped wood railing staircase in Lyon with wood risers.
Large scandinavian wood u-shaped wood railing staircase in Lyon with wood risers.


 ARCREABOIS

Design ideas for a large and beige rustic two floor detached house in Nancy with wood cladding, a mansard roof and a tiled roof.
 Studio Tecnico Pistolesi-Maroni
Immagini del progetto realizzato
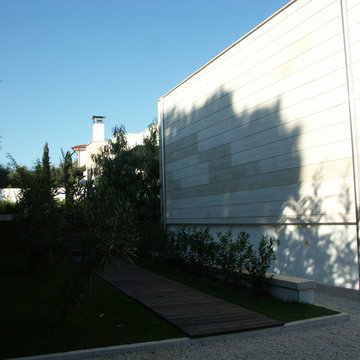
Design ideas for a large contemporary garden in Rome.
Design ideas for a large contemporary garden in Rome.
 Project Partner Builders
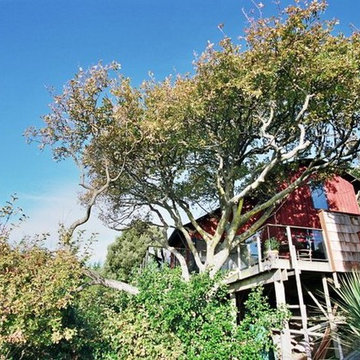
Monorail access to the house in the trees
Inspiration for a large beach style balcony in Christchurch.
Inspiration for a large beach style balcony in Christchurch.
 Atelier OLIS
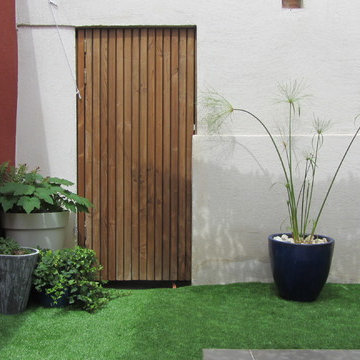
Pose d'un gazon synthétique et de pots dans un patio
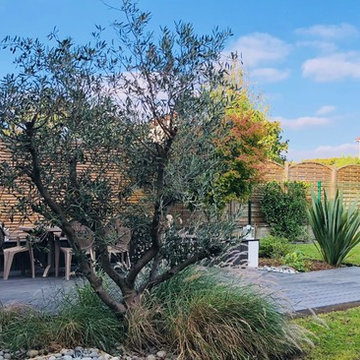
Photo of a small contemporary garden in Montpellier.
Photo of a small contemporary garden in Montpellier.
 Florian Préault | Concepteur & Coach Paysagiste
Florian Préault
Photo of a medium sized traditional back terrace in Paris.
Photo of a medium sized traditional back terrace in Paris.
 Arch. Carla Garbuglia
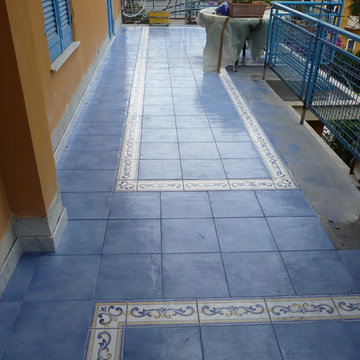
Il terrazzo, oggetto di intervento, si estende per tutto il fronte sud dell'edificio e presenta una splendida vista sul Golfo Paradiso da Est a Ovest e ha una superficie di circa 70 mq. Tale terrazzo è costituito da una zona centrale o belvedere di forma quadrangolare e da due ali a forma di L. La nuova pavimentazione in piastrelle di gres porcellanato di colore azzurro, presenta una fascia decorata nei toni classici del mare ossia l’azzurro, il blu, il giallo, il tutto su fondo bianco che presenta lungo i due lati più lunghi delle strisce che riprendono gli stessi colori del decoro. Tale fascia disegna un quadrato nella zona belvedere e due ali che riprendono la forma dei terrazzi laterali, nei medesimi terrazzi.
 HOLZBAU WÖRNDL eK
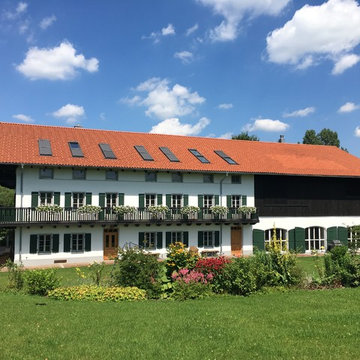
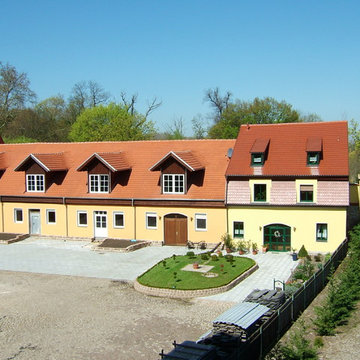
Der ehemalige Gutshof wurde aufwändig Sanierung und das kompl. Gebäude in ein luxurioses Landhaus umgestaltet.
Photo of a large and white farmhouse terraced house with three floors, mixed cladding, a pitched roof and a tiled roof.
Photo of a large and white farmhouse terraced house with three floors, mixed cladding, a pitched roof and a tiled roof.

 User
UserFitting comfortably within the streetscape, this generous four bedroom home maximises the opportunities of the sloping site to create distinct living spaces across the two levels, each with outdoor areas.
The main living with its high ceilings is light filled and focussed around an outdoor room with large full height glass doors that expand the living area seamlessly.
The placement of openings allows views to trees of the nearby reserve as well as distant views to the north.
The home carefully balances privacy with good solar access to create a comfortable residence offering flexible and varied opportunities for entertaining and living.
Attributes include double garaging with storage and direct access to the kitchen, powder room, and a generous master bed suite with extensive robe, integrated joinery and well-appointed ensuite.
Tasmanian Oak timber detailing features throughout.
 SLarchilab
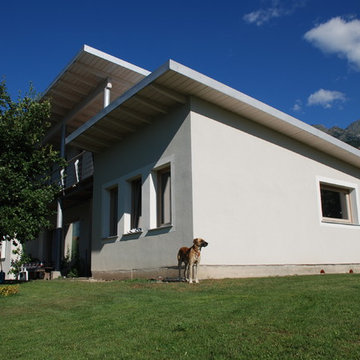
facciata realizzata a cappotto intonacato e decorata a fasce di intonaco colorato
Inspiration for a large and beige contemporary two floor detached house in Turin with mixed cladding, a lean-to roof and a metal roof.
Inspiration for a large and beige contemporary two floor detached house in Turin with mixed cladding, a lean-to roof and a metal roof.
 BLOC Design

One enters through a heavy
solid door.
Photo of a medium sized world-inspired front door in Brisbane with black walls and a single front door.
Photo of a medium sized world-inspired front door in Brisbane with black walls and a single front door.
 User
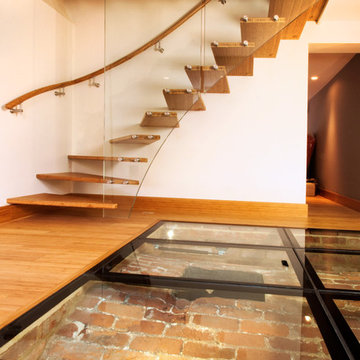
UserThis bamboo and glass staircase was designed to give a floating cantilevered effect.
The treads are made using eco friendly sustainable bamboo. The outside of the treads is supported with structural glass attached only to the edge of the first floor leaving the bamboo floor beneath the bottom treads untouched.
The wall side of the treads is fixed with structural pins into the wall. A curved and swept, round bamboo hand rail fixed to the wall was designed to follow the shape of the stair treads. During the preparation building work an old original ice store was discovered beneath the floor. Kevala Stair also fabricated an illuminated glass floor structure to ensure the ice store will never be lost from sight again.
Photo Credit: Kevala Stairs
 bau concept hentschel
This is an example of a large and yellow contemporary two floor render terraced house in Leipzig with a pitched roof and a tiled roof.
 LR_Architetto

Medium sized contemporary open plan living room in Catania-Palermo with a reading nook, red walls, ceramic flooring and a wall mounted tv.
 As de Carreaux
Alttoglass http://www.alttoglass.com
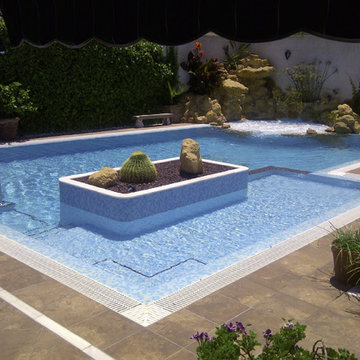
piscine avec ilot de jardin au milieu
Ref. 3004 - SKY BLUE FOG - NIEBLAS AZUL CELESTE Ref. 3000 - WHITE FOG - NIEBLAS BLANCO
 Ferdinando Montani
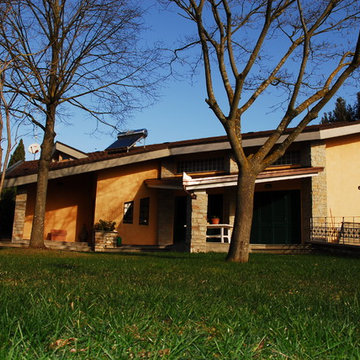
villa nella campagna romana a Nord della capitale. su tre livelli , finiture pietra a faccia vista , superficie terreno mq. 4.500 superficie , complessiva mq. 370 ; anno 1994
 Maisons Berval
Maisons Berval
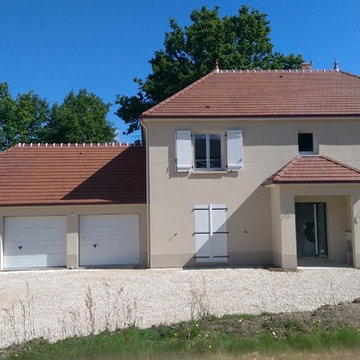
Photo of a large and beige traditional two floor detached house in Paris with a hip roof and a tiled roof.
Photo of a large and beige traditional two floor detached house in Paris with a hip roof and a tiled roof.
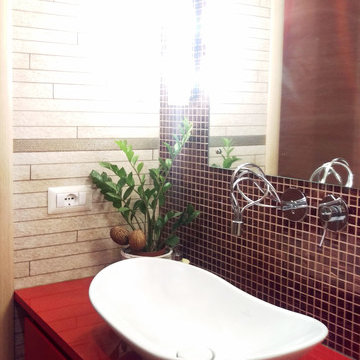
 giada mete architect
Particolare della zona lavabo, dove si vede il contrasto tra la parete in listelli di pietra e l'eleganza del mosaico rosso e oro che fa da sfondo allo specchio.
Il mosaico è stato fugato con fugante in tinta con le piastrelle in pietra.
Il lavabo da appoggio ha forme morbide e arrotondate.
Il mobile è stato realizzato su progetto con porta salviette a scomparsa.
2