
Search results for "Https:" in Home Design Ideas

 Habitat by Resene
Painted in Resene Half Milk White. Photo by Maxine Shea
This is an example of a medium sized nautical conservatory in Auckland with carpet and a standard ceiling.
This is an example of a medium sized nautical conservatory in Auckland with carpet and a standard ceiling.
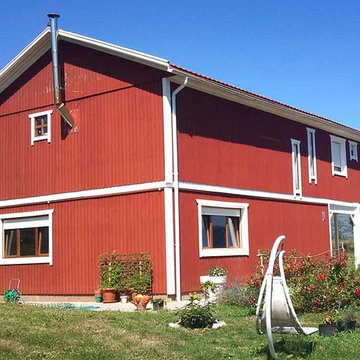
 Mizuage Arquitectura
Fernando San Hipólito
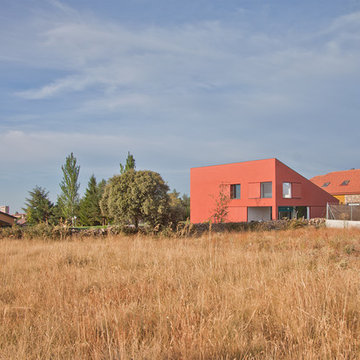
Medium sized and red farmhouse two floor house exterior in Madrid with wood cladding and a pitched roof.
Medium sized and red farmhouse two floor house exterior in Madrid with wood cladding and a pitched roof.
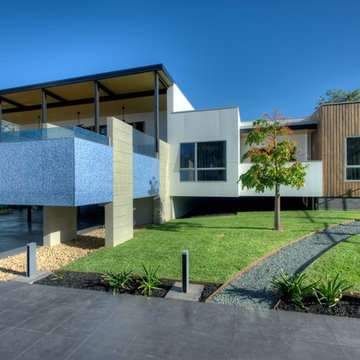
 Brandrick Architects
Rhys Leslie Photography
Medium sized and brown contemporary split-level detached house with wood cladding, a flat roof and a metal roof.
Medium sized and brown contemporary split-level detached house with wood cladding, a flat roof and a metal roof.
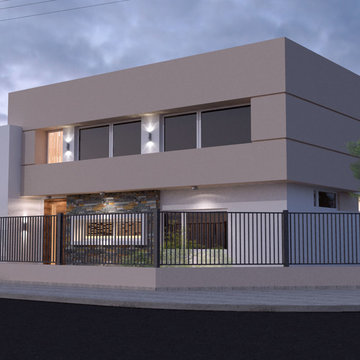
 Mariela Manelli
mariela manelli
Inspiration for a medium sized and gey contemporary two floor house exterior with stone cladding and a flat roof.
Inspiration for a medium sized and gey contemporary two floor house exterior with stone cladding and a flat roof.
 Estudio diseño absoluto
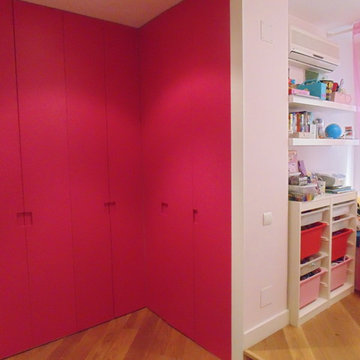
Medium sized contemporary children’s room for children and girls in Madrid with pink walls and medium hardwood flooring.

 Mondo Exclusive Homes
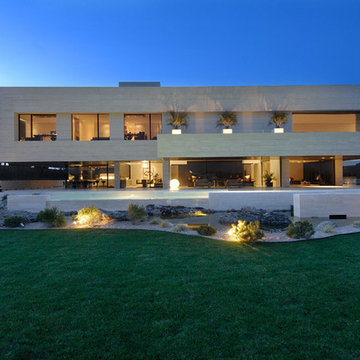
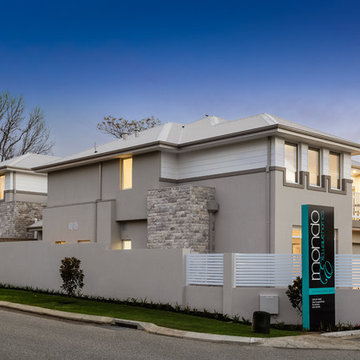
Inspiration for a medium sized and gey two floor house exterior in Perth with concrete fibreboard cladding and a hip roof.
 AAA Isabelle LE NEN
Studio KP
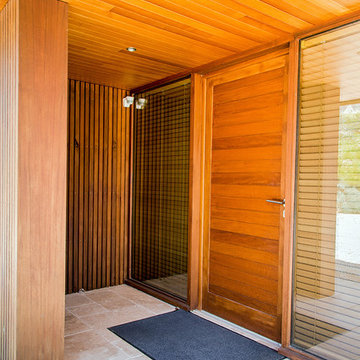
Inspiration for a medium sized foyer in Brest with ceramic flooring, a single front door and a medium wood front door.
Inspiration for a medium sized foyer in Brest with ceramic flooring, a single front door and a medium wood front door.
 PAGES PICOT ARCHITECTES
Pôle UEAPH
PAGES PICOT ARCHITECTES
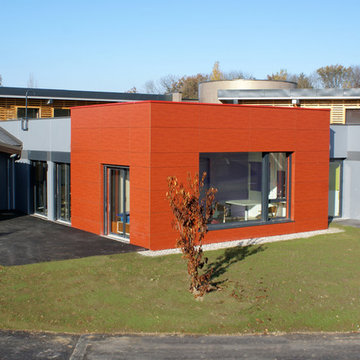
Design ideas for a medium sized contemporary house exterior in Lyon.
Design ideas for a medium sized contemporary house exterior in Lyon.
 Graciela Montagnoli
graciela montagnoli
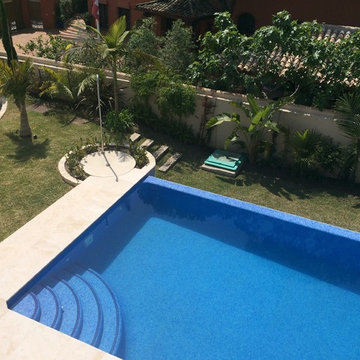
Photo of a medium sized classic rectangular infinity home in Malaga with a water feature and natural stone paving.
Photo of a medium sized classic rectangular infinity home in Malaga with a water feature and natural stone paving.
 Italian Kitchen Lyon
Lotfi Dakhli
Inspiration for a medium sized contemporary galley kitchen in Lyon with a submerged sink, blue cabinets, laminate countertops, blue splashback, mirror splashback, stainless steel appliances, ceramic flooring, no island and grey floors.
Inspiration for a medium sized contemporary galley kitchen in Lyon with a submerged sink, blue cabinets, laminate countertops, blue splashback, mirror splashback, stainless steel appliances, ceramic flooring, no island and grey floors.
 Oscar Battagliotti
Piermario Ruggeri
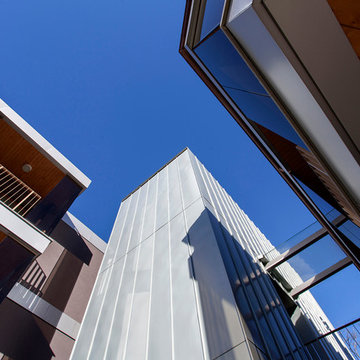
Design ideas for a medium sized and brown contemporary glass house exterior in Turin with three floors and a flat roof.
Design ideas for a medium sized and brown contemporary glass house exterior in Turin with three floors and a flat roof.
 VMP Bâtiment
Crédits Photo : Shoootin
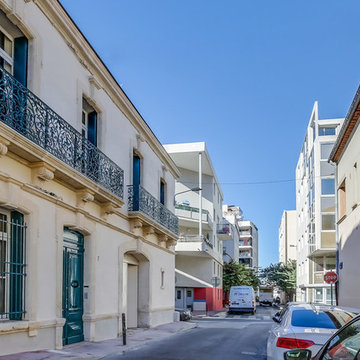
Medium sized and beige classic two floor house exterior in Montpellier with mixed cladding and a hip roof.
Medium sized and beige classic two floor house exterior in Montpellier with mixed cladding and a hip roof.

 Tempus Design Studio Pty Ltd
Liz Andrew Photography & Design
Cotter Builders
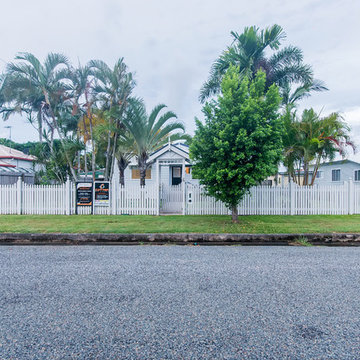
This is an example of a medium sized and gey classic bungalow detached house with wood cladding, a metal roof and a pitched roof.
This is an example of a medium sized and gey classic bungalow detached house with wood cladding, a metal roof and a pitched roof.
 COBE Architetti
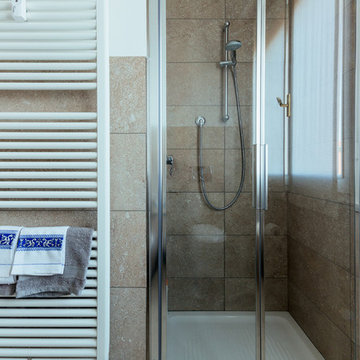
L'uso di colori tenui permette di caratterizzare gli spazi dell'appartamento e di ottenere uno stile fresco e contemporaneo.
Medium sized modern shower room bathroom with flat-panel cabinets, grey cabinets, an alcove shower, a wall mounted toilet, grey tiles, porcelain tiles, white walls, porcelain flooring, a vessel sink, wooden worktops, grey floors, a hinged door and black worktops.
Medium sized modern shower room bathroom with flat-panel cabinets, grey cabinets, an alcove shower, a wall mounted toilet, grey tiles, porcelain tiles, white walls, porcelain flooring, a vessel sink, wooden worktops, grey floors, a hinged door and black worktops.
 Heerwagen Design Consulting
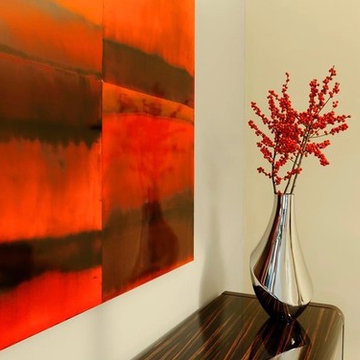
URBAN CHIC | Junggesellenstadtwohnung in München-Bogenhausen:
Die Wohnung im klassischen 50iger Jahre Stil wurde durch ein durchgängiges Farbkonzept sowohl an den Wänden als auch in der Einrichtung aufgewertet.
Das großzügige Schlafzimmer ist durch das Einsetzen einer Wand als Raumteiler mit dem vorhandenen Schrank in 2 Bereiche unterteilt: Ankleide und Schlafbereich. Der Blick vom Bett fällt auf den schönen Baum vor dem Fenster.
Der Wohnraum ist durch ein Regal in Ess-, Sofa- und Fernsehbereich getrennt. Die strengen Leuchten in Verbindung mit den dunklen edlen Möbeln erinnern an die Zeit des Art Déco , genau wie das Sideboard aus hochglanzlackierten Ebenholz von Constantini und den Stühlen aus Esche mit dunkelbraunem Leder von Casa Milano.
Kunst u.a. von Pal Stock gefunden bei Crooma.

 Box Urban
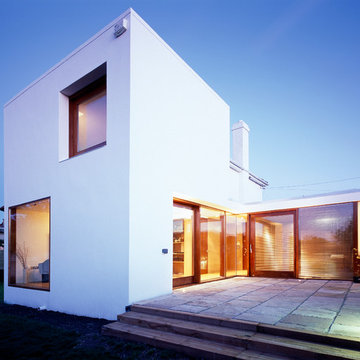
The house was extended and rearranged as required to accommodate best practice in life time design for a particular family unit.
 FischerHaus GmbH & Co. KG
Die Eisbären sind das große Vorbild. Sie sind von Natur aus wahre Energiesparwunder. Durch ihren mehrschichtigen Mantel aus Fell, Haut und Fettgewebe können sie die Sonnenwärme aufnehmen, speichern und bewahren. FischerHaus tut es Ihnen gleich: So wenig wie möglich Wärme an die Umwelt verlieren, so viel Energie wie möglich aus der Umwelt nutzen. Das neue Musterhaus „CubeX“ in der FertighausWelt Günzburg ist daher ein echtes Effizienzhaus 40 Plus.
Wer heute schon den Faktor X, für die Variable im Leben, einplant, der macht auf jeden Fall alles richtig. Denn mit einer Einliegerwohnung, wie im Musterhaus „CubeX“, ist man für alle Fälle gut gerüstet und profitiert doppelt: Heute kann man gut vermieten, morgen braucht man vielleicht einen Arbeitsplatz vor Ort und übermorgen möchte man die Eltern bei sich haben, um sich fürsorglich zu kümmern. Obendrein erhalten Sie auch zweifache Förderung. Das macht doppelt glücklich und sorglos. Heute, morgen und übermorgen.
12