
Search results for "Https:" in Home Design Ideas
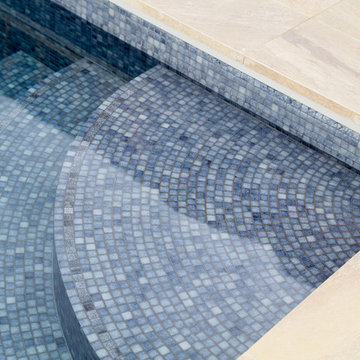
 Falcon Pools
Every detail has been considered - shaded iron blue mosaic glass tiles provide a fabulous finish to this pool.
Design ideas for a large contemporary back rectangular above ground swimming pool in Buckinghamshire with tiled flooring.
Design ideas for a large contemporary back rectangular above ground swimming pool in Buckinghamshire with tiled flooring.
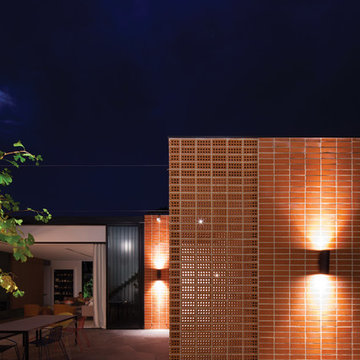
 Brickworks Building Products
Backyard at night.
Featured Product: Austral Bricks Symmetry Bricks in 'Terracotta'
Location: Hawthorn, VIC.
Builder: Sargant Construction
Function: Extension to family home
Architect: Architects EAT
Structural Engineer: R Bliem & Associates
Bricklayers: Melbourne Brick & Block
Photography: James Coombe, Earl Cater



 MOOVIS Architecte
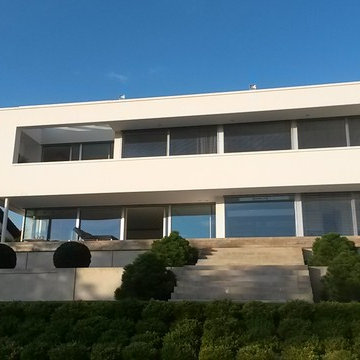

Inspiration for a medium sized and green retro render detached house in Lyon with three floors, a pitched roof and a tiled roof.
 Barkk – byggnadskonst, arkitektur och konst AB
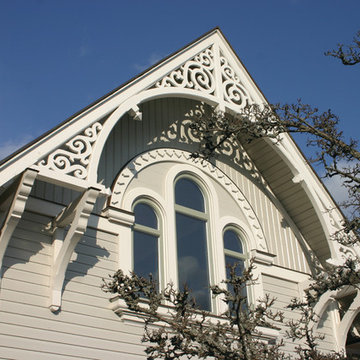
Fasad detalj.
Fotograf: Barkk
Victorian house exterior in Stockholm.
Victorian house exterior in Stockholm.
 Mustard Architects
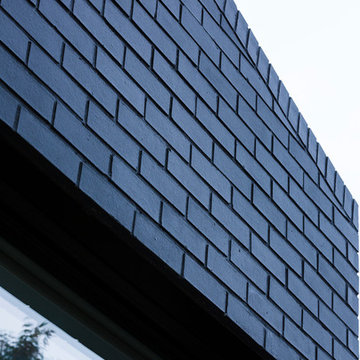
Detail of external black brickwork with concealed frame glazing visible below.
Photography: Tim Crocker
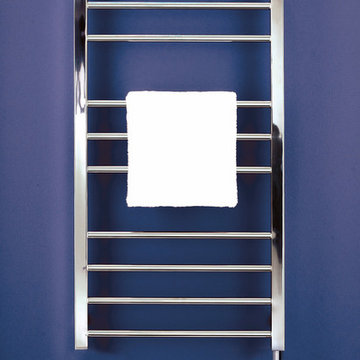
 Bisque Radiators
The Olgas stylish mix of round and square tubes makes it a very versatile choice, as it complements a wide variety of bathroom styles. Made from high quality, beautifully polished stainless steel it is also a great choice for wet rooms. The narrow model is suitable for cloakrooms and small en-suites.
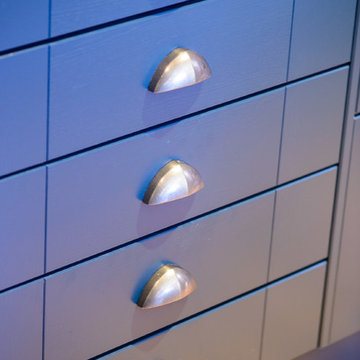
 Roots Kitchens Bedrooms Bathrooms
Pewter pull handles on the drawers
Inspiration for a large classic l-shaped kitchen/diner in Kent with a submerged sink, shaker cabinets, blue cabinets, engineered stone countertops, multi-coloured splashback, porcelain splashback and an island.
Inspiration for a large classic l-shaped kitchen/diner in Kent with a submerged sink, shaker cabinets, blue cabinets, engineered stone countertops, multi-coloured splashback, porcelain splashback and an island.
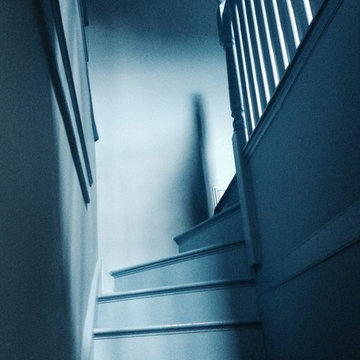

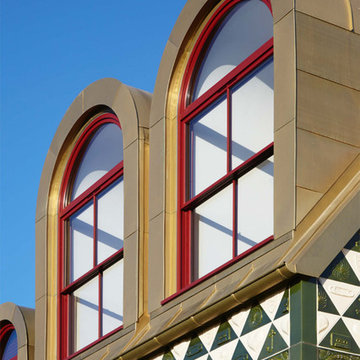
 Mumford & Wood
Vibrant Timber Windows in 'A House for Essex'. Traditional timber sliding sash windows, casements and French doorsets from the Conservation™ range by Mumford & Wood have been specified in A House for Essex as part of Alain de Botton’s series of rentable holiday homes.
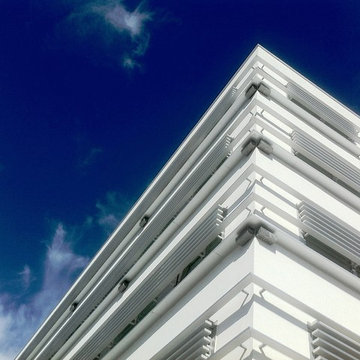
 Alesi Design
Design: Umberto Alesi, architect -
Photo: Umberto Alesi -
"Ancona Center" is one of the most important Public Private Partnership project on the Adriatic coast in Central Italy.
Horizontal lines of aluminium louvres are both functional and aesthetic, austere shapes of the buildings comunicate simplicity and harmony.
The project has been developed using BIM technology.
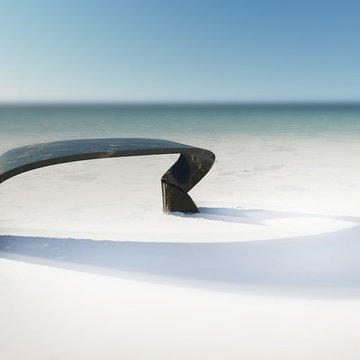
 Singapore Furniture Industries Council
‘Graceful Fig’ by MM Galleri x Lian Architects x Stone Amperor
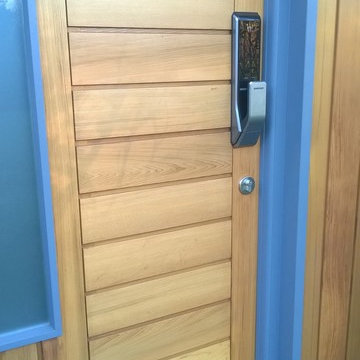

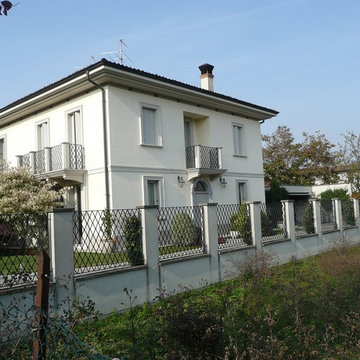

 Galleria Parati
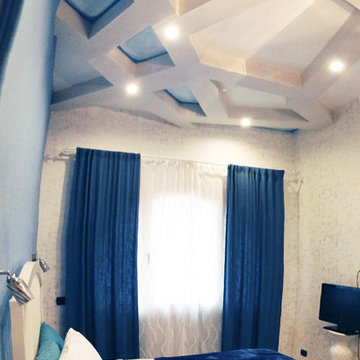
Photo of a small contemporary master bedroom in Rome with blue walls and light hardwood flooring.
 Bel Ordinaire
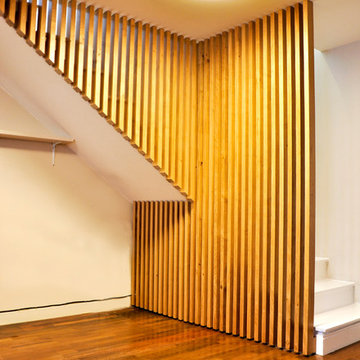
Notre mission : conception d’un garde-corps en chêne clair dans un esprit contemporain.
Jeunes parents, les propriétaires souhaitaient sécuriser l’escalier de la maison.
Première étape d’une rénovation plus globale, ce projet a consisté à créer une semi-cloison à partir de tasseaux de bois massif et à peindre l’escalier existant en blanc pour uniformiser l’ensemble.
Réalisation par Lynium , créateur de mobilier sur mesure.
Crédits photos : Bel Ordinaire
 Penton Architects Ltd
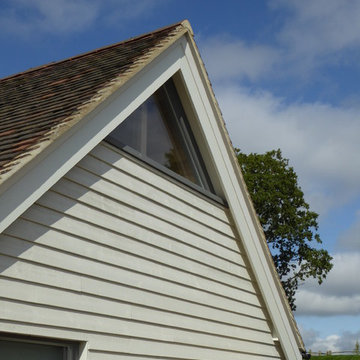
Living room feature window
White contemporary two floor detached house in Kent with a pitched roof and a tiled roof.
White contemporary two floor detached house in Kent with a pitched roof and a tiled roof.
 architekturbüro krieger
Fotos und Planung in Zusammenarbeit mit Pia Marx freie Architektin
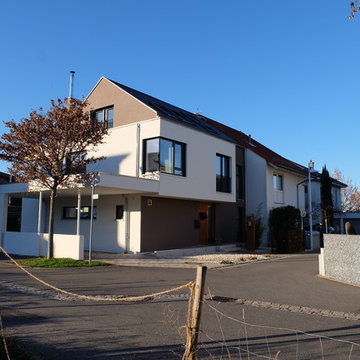
Photo of a large and white contemporary render semi-detached house with three floors, a pitched roof and a tiled roof.
Photo of a large and white contemporary render semi-detached house with three floors, a pitched roof and a tiled roof.
47