
Search results for "Https:" in Home Design Ideas

 Martina Hayes - Building Design & Interior Design
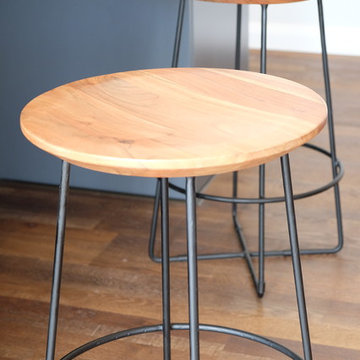
Using the casual timber stools, the large island bench becomes a breakfast bar with underneath storage either side.
Inspiration for a medium sized contemporary galley kitchen/diner in Sydney with a double-bowl sink, flat-panel cabinets, grey cabinets, engineered stone countertops, window splashback, stainless steel appliances, dark hardwood flooring and an island.
Inspiration for a medium sized contemporary galley kitchen/diner in Sydney with a double-bowl sink, flat-panel cabinets, grey cabinets, engineered stone countertops, window splashback, stainless steel appliances, dark hardwood flooring and an island.
 Wolveridge Architects
Derek Swalwell
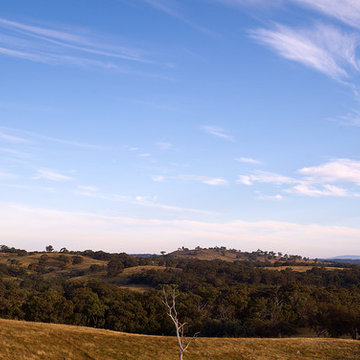
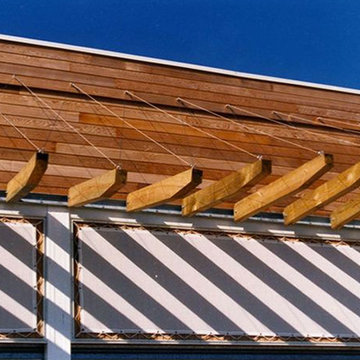
Medium sized and black country bungalow house exterior in Melbourne with wood cladding and a lean-to roof.
Medium sized and black country bungalow house exterior in Melbourne with wood cladding and a lean-to roof.
 Paul Uhlmann Architects
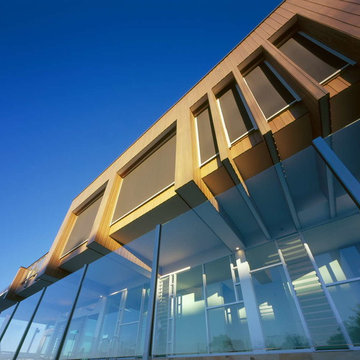
The site is a narrow, steep block with spectacular views to the north and east over the Pacific Ocean. The house has been designed over 3 levels with a free standing studio pod surrounded by trees at the bottom of the site. The ground floor accommodates the living areas and kitchen with the terrace and pool along the north east face. The master bedroom and ensuite are on the first floor (cantilevering over the pool) while the basement accommodates 4 bedrooms with ensuites and a laundry. Circulation is along the east/west axis providing differing views of the ocean and pool while traversing the 3 levels. Materials stained timber cladding, white render and sandstone were chosen to weather and soften over time and to blend with the landscape.

 Brickworks Building Products
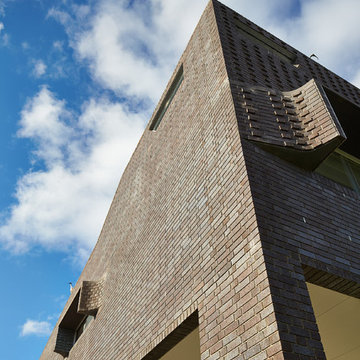
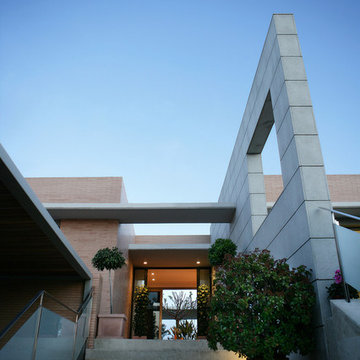
Project contractor- Alistair Adams; Tyrone Bricklaying
Western Australia
Architect: Iredale Pedersen Hook
Contact is Adrian Iredale in their Perth office
Photography Credit: Peter Bennetts


 James Regan Construction Ltd
James Regan Construction Ltd
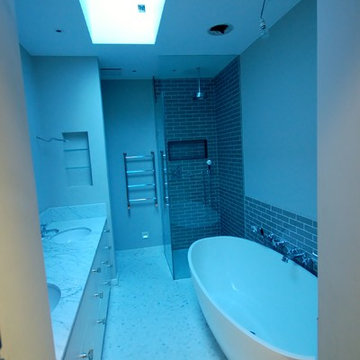
Inspiration for a medium sized contemporary ensuite bathroom in London with a submerged sink, flat-panel cabinets, white cabinets, marble worktops, a built-in bath, a walk-in shower, a wall mounted toilet, grey tiles, ceramic tiles, grey walls and mosaic tile flooring.
Inspiration for a medium sized contemporary ensuite bathroom in London with a submerged sink, flat-panel cabinets, white cabinets, marble worktops, a built-in bath, a walk-in shower, a wall mounted toilet, grey tiles, ceramic tiles, grey walls and mosaic tile flooring.

 Art Holz s.n.c.
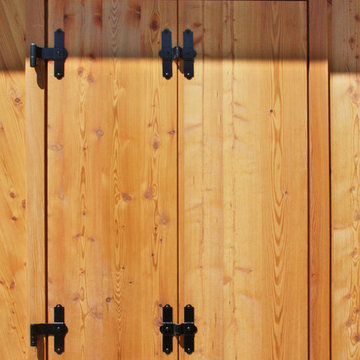
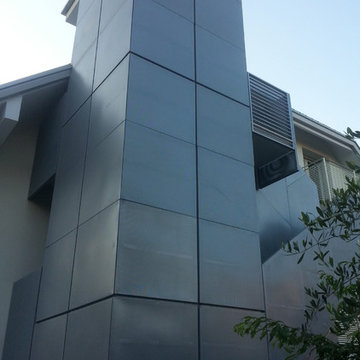
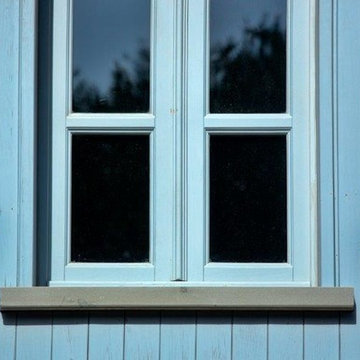
Casa in legno a basso consumo energetico realizzata mediante la tecnica dei pannelli prefabbricati lignei intelaiati. Rivestimento esterno mediante facciata ventilata in pannelli in legno di larice con venatura orientata in diverse direzioni. Porte esterne e persiane oscuranti realizzate con lo stesso pannello del rivestimento di facciata.










77