
Search results for "Https:" in Home Design Ideas
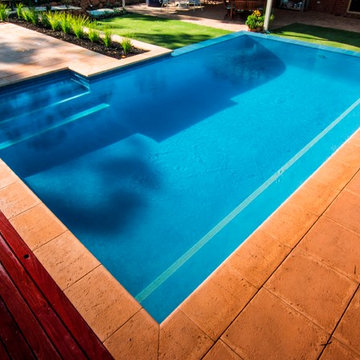
 Infiniti Designer Pools
Saltyfish Photography by Matt Lichon
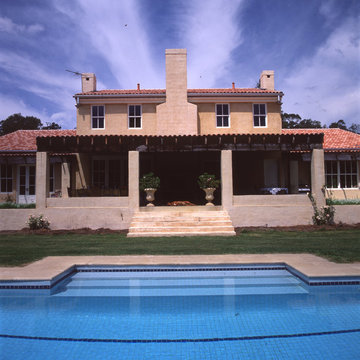
Medium sized rural back rectangular infinity swimming pool in Perth with concrete paving.
Medium sized rural back rectangular infinity swimming pool in Perth with concrete paving.

 Eco German Kitchens
The Eco team did a fantastic job of our kitchen project. Sabine and Aggie were very attentive to our requests and provided some excellent original ideas. Dave was extremely attentive during the installation phase and nothing was too much trouble. Thanks, Ian and Carmel, Winchester,
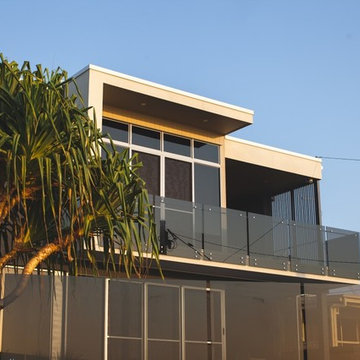

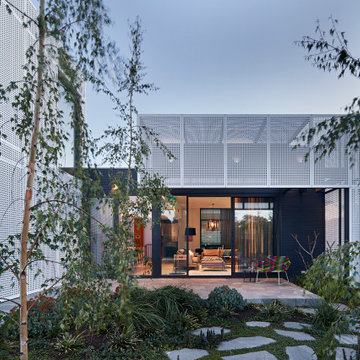
 Bower Architecture
New Modern, a mid-century home in Caulfield, has undergone a loving renovation to save, restore and sensitively expand. Aware of the clumsy modification that many originally prized mid-century homes are now subject to, the client’s wanted to rediscover and celebrate the home’s original features, while sensitively expanding and injecting the property with new life.
Our solution was to design with balance, to renovate and expand with the mantra “no more, no less”- creating something not oppressively minimal or pointlessly superfluous.
Interiors are rich in material and form that celebrates the home’s beginnings – floor to ceiling walnut timber, natural stone and a glimpse of 60s inspired wallpaper.
This Caulfield home demonstrates how contemporary architecture and interior design can be influenced by heritage, without replicating a past era.

 TALBAU-Haus
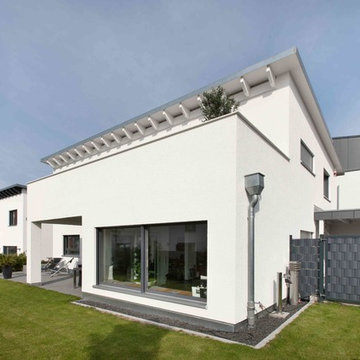
Mit einer Tasse Kaffee oder Tee den Blick in den Garten schweifen lassen und dabei die Sonne genießen. Die Sitzbank vor den großzügigen Glasflächen im Erker lädt geradezu zum Verweilen ein.
 Studio di architettura ed ingegneria Dalla Libera
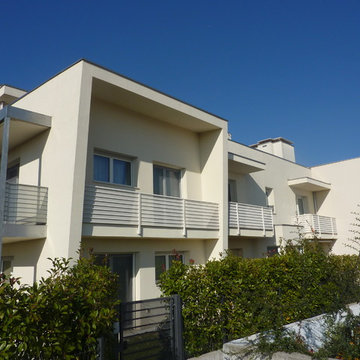
Vista facciata lato sud
This is an example of a large and beige contemporary house exterior in Venice with three floors, mixed cladding and a flat roof.
This is an example of a large and beige contemporary house exterior in Venice with three floors, mixed cladding and a flat roof.
 Construcciones Salvador Gonzalez
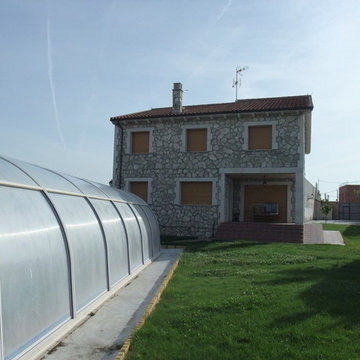
This is an example of a medium sized and gey rustic two floor house exterior with stone cladding and a pitched roof.
 User
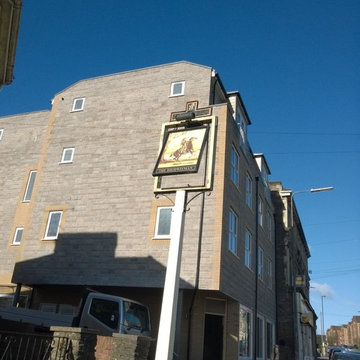
UserSituated on the site of the former Highwayman Public House, a scheme was approved by South Gloucestershire Council in 2012.
The development features a Commercial Unit to the ground floor of a new four-storey building.
Constructed from timber frame, with traditional stone wall materials and dormer roof detailing, the upper floors contain a total of 7 flats (a mixture of one, two and three bedrooms) and to the rear of the site, 2 two bedroom houses.
Of the seven flats the third and fourth floors contain four Duplex flats each with two bedrooms (one of which has a WC/Shower room).
To the rear two houses, open plan parking bays and a communal garden complete with lawn area and space for the planting of produce, complete the site layout.
The development was completed in April 2015 and by the latter part of the following month, all units had been sold.
The main contractor was Blackhorse Construction Limited and the Structural Engineer was KB2.
 MAISONS PARTOUT
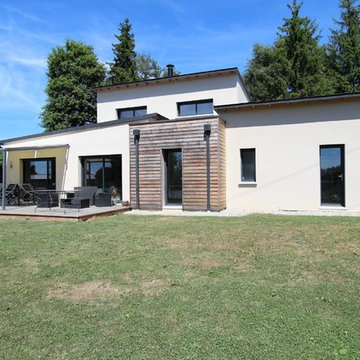
Design ideas for a large and beige contemporary two floor house exterior in Clermont-Ferrand with wood cladding and a flat roof.
 architecture +
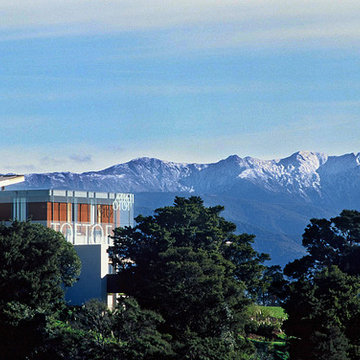
This is an example of a large and multi-coloured contemporary two floor house exterior in Wellington with mixed cladding and a flat roof.

 hOme PM&P sas
photo OPM
Design ideas for a large contemporary conservatory in Paris with a standard ceiling.
Design ideas for a large contemporary conservatory in Paris with a standard ceiling.
 Sheffield Sustainable Kitchens
Dug Wilders Photography
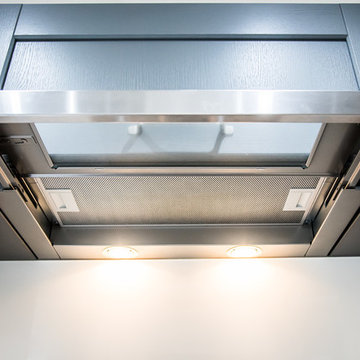
Inspiration for a medium sized contemporary u-shaped enclosed kitchen with a single-bowl sink, shaker cabinets, grey cabinets, laminate countertops, white splashback, glass sheet splashback, integrated appliances, vinyl flooring, a breakfast bar, brown floors and white worktops.
Inspiration for a medium sized contemporary u-shaped enclosed kitchen with a single-bowl sink, shaker cabinets, grey cabinets, laminate countertops, white splashback, glass sheet splashback, integrated appliances, vinyl flooring, a breakfast bar, brown floors and white worktops.
 PEPE, ARQUITECTURA MEDITERRANEA
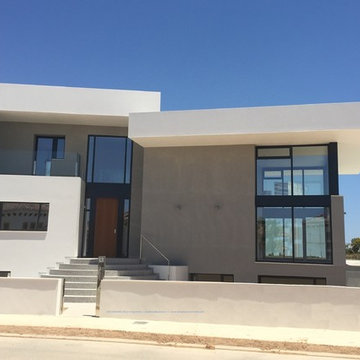
This is an example of a large and white mediterranean render detached house in Alicante-Costa Blanca with three floors and a flat roof.
 Handmade Kitchen Co
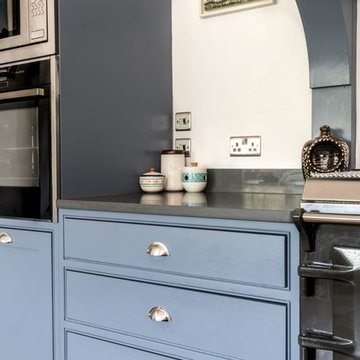
This traditional shaker style kitchen is a project we completed earlier in the year based in Royston. The bespoke blue handpainted fronts work in tandem with the polished grey quartz, while the wood flooring brings it altogether. This is a very versatile space used for dining and entertaining.
Springer Digital
 cocinas castillo

Design ideas for a large rustic gender neutral standard wardrobe in Malaga with raised-panel cabinets and medium wood cabinets.
 architekturbüro holger pfaus
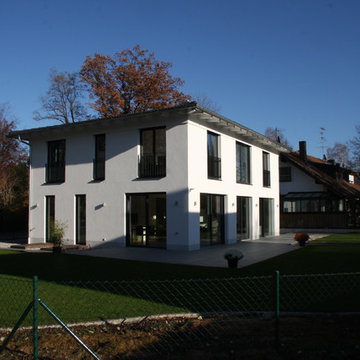
Inspiration for a large and white contemporary two floor render detached house in Munich with a pitched roof and a tiled roof.
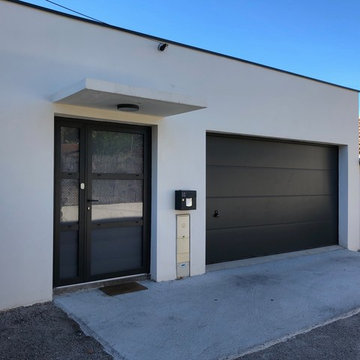
 Espace Concept Architecture
This is an example of a large and white contemporary two floor concrete detached house in Montpellier with a flat roof.
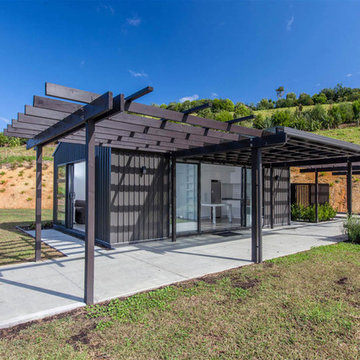
 Creative Arch
The clients wanted this home to be the complete package, a place to relax with friends and family and make the most of the stunning landscape and natural playground. The summer house acts as a pavilion for entertaining and a shady place for spectators of the tennis matches. It also functions beautifully as a generous guest suite, incorporating a kitchen and bathroom. The boat shed alongside has ample storage for the boat and other outdoor toys.
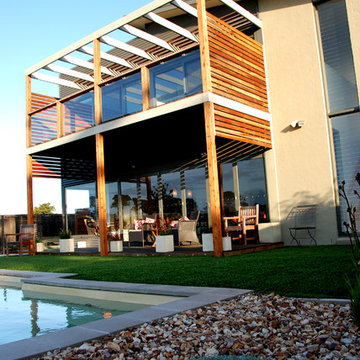
 AMG Architects
Inspiration for a medium sized and gey contemporary two floor detached house in Geelong with metal cladding and a metal roof.
10