
Search results for "Https:" in Home Design Ideas
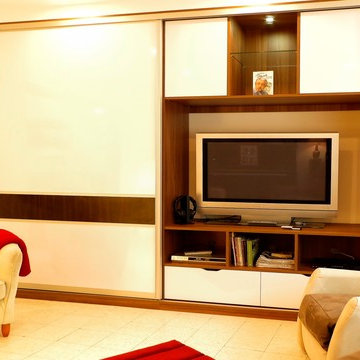
 Premier Plan Fecamp
Les clients souhaitaient avoir 2 espaces en un. Le premier avoir un meuble TV avec tous les équipements modernes, le tout dans un meuble qui permette de cacher les nombreux livres du couple.
Le deuxième souhait était de pouvoir changer d'ambiance et de meubler le mur avec une bibliothèque ton bois, tout en cachant la TV.

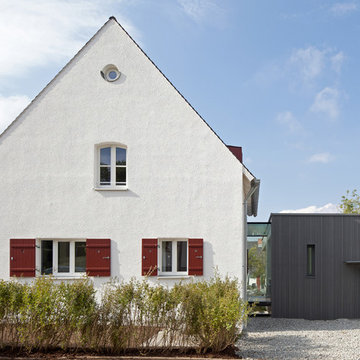
 Fabi Architekten BDA part gmbb
Fotograf: Herbert Stolz
Medium sized and white contemporary two floor house exterior with mixed cladding and a pitched roof.
Medium sized and white contemporary two floor house exterior with mixed cladding and a pitched roof.
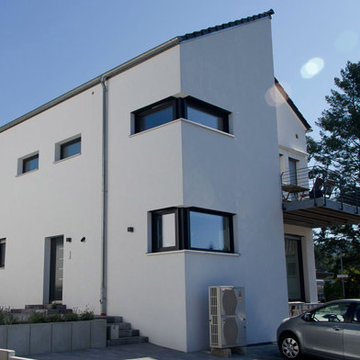
 Architekturbüro Britta Tölke
Eingangsbereich eines minimalistischen Einfamilien Wohnhauses.
Design ideas for a medium sized and white modern render house exterior in Frankfurt with three floors and a pitched roof.
Design ideas for a medium sized and white modern render house exterior in Frankfurt with three floors and a pitched roof.
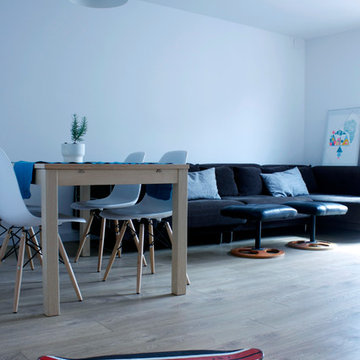
 Victoria Aragonés | Diseño de interiores
Victoria Aragonés
This is an example of a large contemporary open plan games room in Barcelona with white walls, medium hardwood flooring, no fireplace and no tv.
This is an example of a large contemporary open plan games room in Barcelona with white walls, medium hardwood flooring, no fireplace and no tv.
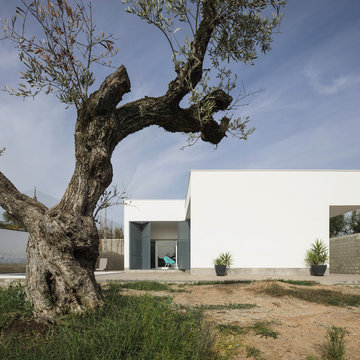
 FAQ arquitectura
En una parcela con cierto desnivel se recibe el encargo de implantar una vivienda sencilla, mínima, de lineas neutras. Se decide hacer una composición con cuatro prismas que se suceden hacia el fondo de la parcela. Los dos delanteros corresponden a la zona de día, abiertos hacia la parcela, buscando la luz. Los dos siguientes a la zona de trabajo y noche, buscando la privacidad del fondo de la parcela. El interior se busca la sucesión de espacios teniendo como eje el vestíbulo de acceso. Actualmente en construcción.
Situación: Alcalá de Guadaíra. Sevilla.
Promotor: Privado.
Arquitecto: Víctor García Trejo.
Arquitecta colaboradora: Ariadna Zerpa Chacón.
Promotor: Privado.
Constructor: COREBO S.L.
Fotografías: Fernando Alda.
Infografías: LOGGIA3D

 Sylvie Bagros
Photo of a large and yellow urban concrete detached house in Paris with three floors, a pitched roof and a tiled roof.
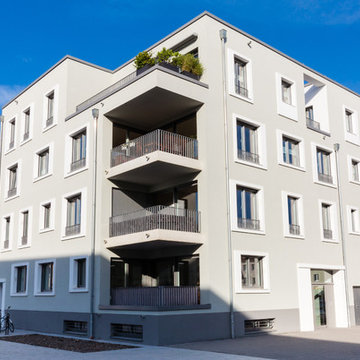
 Pannhausen Architektur
Ansicht Quartiersplatz
; Foto: kern-fotografie.de
Inspiration for a large and gey contemporary house exterior in Cologne with three floors, mixed cladding and a flat roof.
Inspiration for a large and gey contemporary house exterior in Cologne with three floors, mixed cladding and a flat roof.
 Jolliff Development Ltd

Indian slate and steel steps leading to front porch along gravel path.
Photo Credit: Debbie Jolliff www.debbiejolliff.co.uk
Inspiration for a large country side formal full sun garden for summer in Sussex with a potted garden and mulch.
Inspiration for a large country side formal full sun garden for summer in Sussex with a potted garden and mulch.
 Wiese und Heckmann HOLZHAUSBAU.
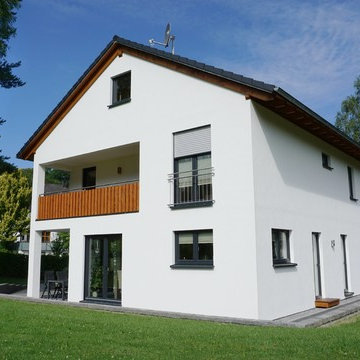
Dieses klassische Einfamilienhaus vereint moderne Architektur mit einem kompakten und funktionalen Baukörper.
Bildquelle: Wiese und Heckmann GmbH
Design ideas for a medium sized and white classic two floor render detached house with a tiled roof.
Design ideas for a medium sized and white classic two floor render detached house with a tiled roof.

 Andrea Pacciani Architetto

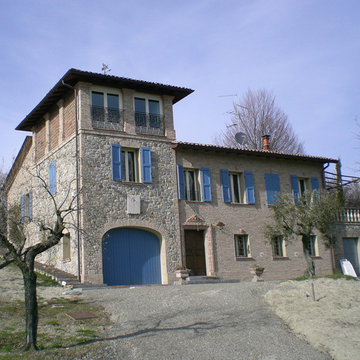
Ristrutturazione di villa di campagna con realizzazione di nuova controfacciata esterna.
Vista principale dopo l'intervento
Design ideas for a medium sized farmhouse house exterior in Bologna.
Design ideas for a medium sized farmhouse house exterior in Bologna.
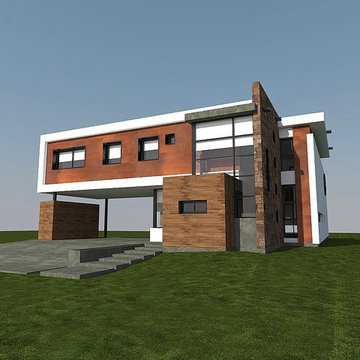
 natalia boldrini arquitecta
Design ideas for a medium sized and white modern two floor detached house with stone cladding, a flat roof and a green roof.
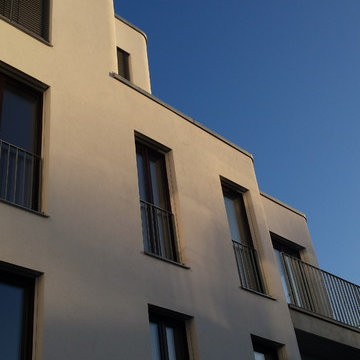
 Burger Architekten Berlin
Large and white contemporary render flat in Berlin with three floors, a flat roof and a green roof.
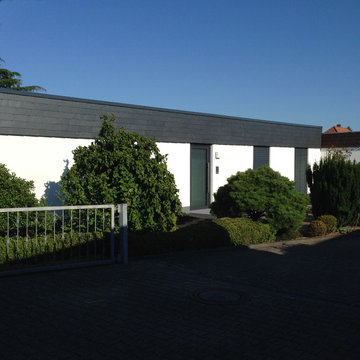

 von Savigny Interior
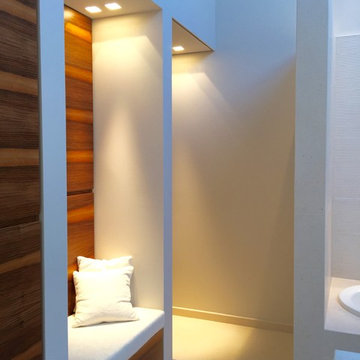
Bad-Gestaltung mit Sitznische und Naturstein-Wänden
Design ideas for a large modern bathroom in Frankfurt.
Design ideas for a large modern bathroom in Frankfurt.
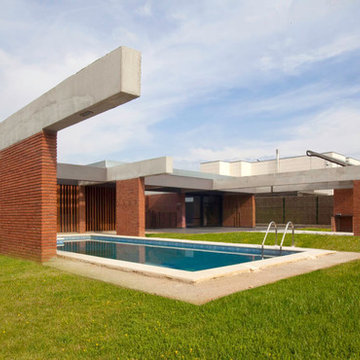
 Albert Brito Arquitectura
David Brito
Photo of a large contemporary courtyard rectangular lengths swimming pool in Barcelona with concrete slabs.
Photo of a large contemporary courtyard rectangular lengths swimming pool in Barcelona with concrete slabs.
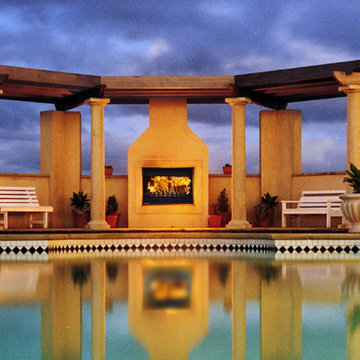
 Firehouse 865
Outdoor Jetmaster Wood Fireplace
Medium sized mediterranean back terrace in Brisbane with a fire feature and no cover.
Medium sized mediterranean back terrace in Brisbane with a fire feature and no cover.


 Green Point Design Pty Ltd
Architect’s notes:
A prototype of sustainable architecture using off-the-shelf products and materials. Passive solar design on challenging west-facing lot. Water collection system reduces mains consumption by 100,000 litres per year.
Special features:
Partially earth sheltered ground floor
Rain water collection system
Internal concrete mass wall
Recycled timber kitchen cabinets

3