
Search results for "Https:" in Home Design Ideas
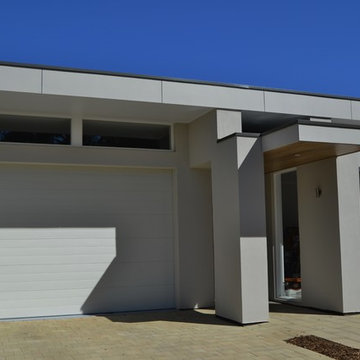
 Derek Wales and Son Surface Coatings
Design ideas for a medium sized and beige modern two floor brick house exterior in Adelaide with a flat roof.

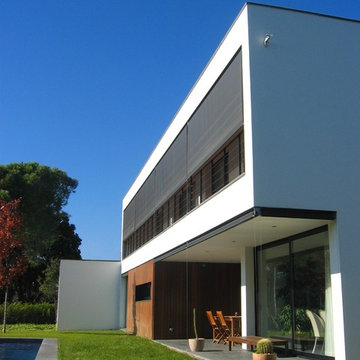
 ESPAI QBIC arquitectura
revestimiento de madera de IPE en la fachada sur
Inspiration for a medium sized and white modern two floor house exterior in Barcelona with wood cladding and a flat roof.
Inspiration for a medium sized and white modern two floor house exterior in Barcelona with wood cladding and a flat roof.

 Harrison Building Design & Drafting
Sean Harrison
Medium sized and gey contemporary bungalow brick house exterior in Newcastle - Maitland with a flat roof.
Medium sized and gey contemporary bungalow brick house exterior in Newcastle - Maitland with a flat roof.
 Traditional Timber Frames
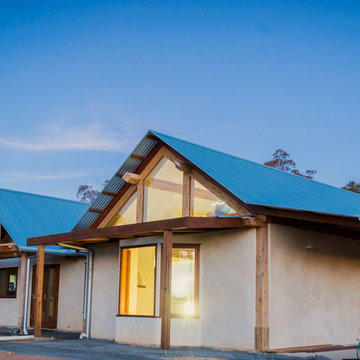
Design ideas for a medium sized and white traditional bungalow render detached house with a metal roof.

 Johan Monzie Architecte DPLG
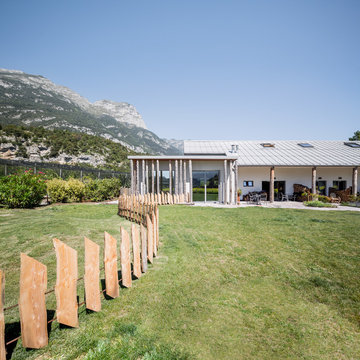
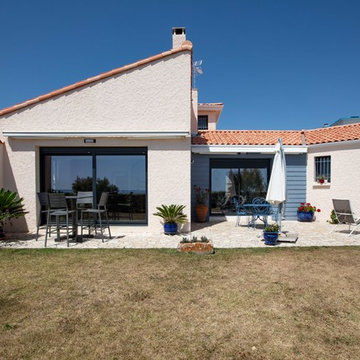
Medium sized mediterranean back patio in Bordeaux with natural stone paving.
 Raul Segovia Arquitecto
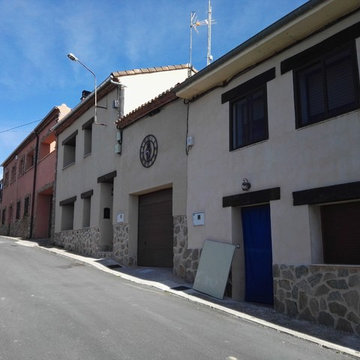
Vivienda unifamiliar entre medianeras rehabilitada en Carbonero (Segovia).
Dispone de caldera de pellets lo que hace que tenga una alta eficiencia energética (A) y bajo costo de calefacción y agua caliente sanitaria < 100 €/mes
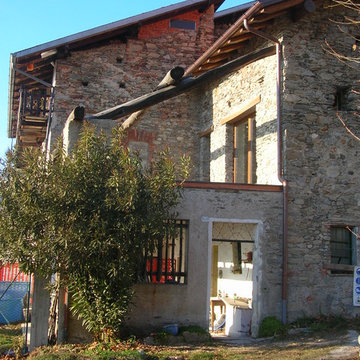
 Marta Paoletti Architetta
Facciata Sud Est. Vista sul terrazzo che affaccia sul Lago Maggiore.
Foto di Laura Rodolfi ( http://www.archilovers.com/laura-rodolfi/)
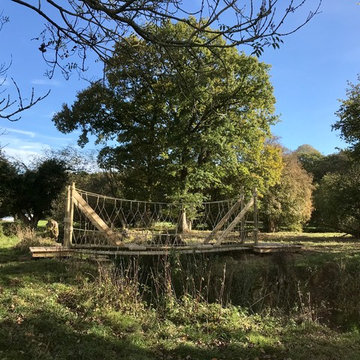
 Treehouse Life Ltd.
"Working with Paul and the team from Treehouse Life has been an amazing seamless experience from the start of the quote to the finish of the installation. Their attention to detail and sense of pride in their work shines through and is second to none. The new Rope Bridge is situated over the Iron Gates Lock archaeological remains in our historic Grade 1 listed parkland and they worked sensitively in this area. It looks wonderful, it is very well built, and has already been a fantastic hit with our visitors aged 2 to 96yrs! We would not hesitate in working with Treehouse Life again and wholeheartedly recommending their services. Thank you!"
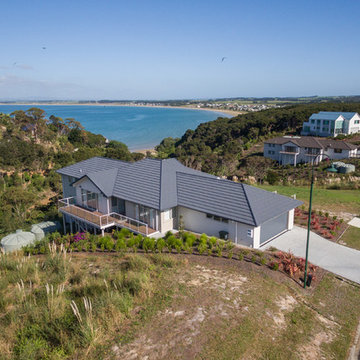
 Arcline Architecture
A view to Tokerau Beach from the Carrington Estate Houses situated on the Kerikeri Peninsula in Northland
Photo of a medium sized contemporary two floor house exterior with mixed cladding.
Photo of a medium sized contemporary two floor house exterior with mixed cladding.
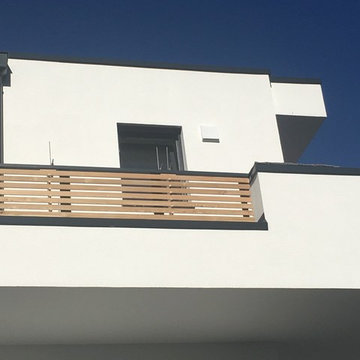
 Christian Huth
Rhombus Holzprofilleisten aus Lärche, aufgeschraubt auf Stahluntergestell
(C) Fotos: Christian Huth
Photo of a medium sized contemporary home in Bremen.
Photo of a medium sized contemporary home in Bremen.
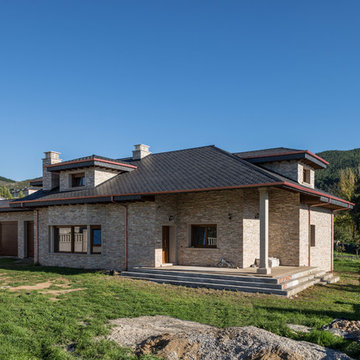
 CUPA STONE
Situada en pleno corazón del Bierzo, esta vivienda rústica está hecha con muros de Cuarcitas de Villafranca, un producto exclusivo de CUPA STONE que permite crear hogares acogedores y tradicionales.
Eso nos transmite esta casa unifamiliar ubicada en Fabero (Castilla y León, España), construida con una fachada de Cuarcitas de Villafranca, de tonos rosados y grises, especialmente indicada para proyectos de arquitectura, decoración exterior y paisajismo.
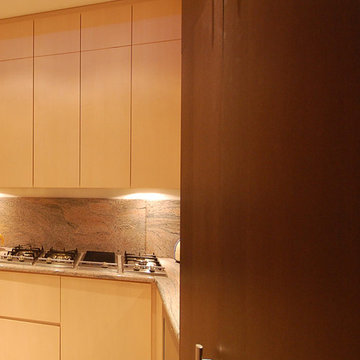
 BLU DESIGN - Luca Nardi Interior Designer
Lo studio Blu design firma un altro progetto di ristrutturazione riguardante una villa monofamiliare a Fucecchio. L’edificio in questione era rimasto letteralmente inalterato nelle sue volumetrie e negli arredi sin dalla sua realizzazione negli anni 60. Alla committenza è stato presentato un progetto che ha completamente ribaltato l’immagine ormai desueta dell’abitazione per riproporla con un concept contemporaneo e con un uso minimo di materiali. Infatti il progetto si sviluppa essenzialmente su 2 materiali: legno, nelle sue due declinazioni acero (rivestimenti parietali ed arredi curvi) e wengè (rivestimenti parietali ed arredi squadrati) che si propagano in tutte le pareti verticali della casa, dalla zona giorno alla zona notte. Pietra di Lessinia rosa, in formato 50x100 levigata e spazzolata posata in tutta la casa con giunti sfalsati. Una parete curvilinea in acero sbiancato che si sviluppa dall’entrata fino allo spazio pranzo, divide la zona giorno dalla zona notte. La parete ingloba in successione il guardaroba, una libreria, la porta di accesso alla zona notte, un ripostiglio, il bagno della zona giorno, e un piccolo deposito. A contrasto di questa sinusoide chiara si erge una serie di pareti attrezzate con linee squadrate in legno wengè che partono dal soggiorno, proseguono con una zona Home Theatre e finiscono con la cucina attrezzata. Gli spazi pranzo e cucina sono compartimentali da due setti vetrati scorrevoli che all’occorrenza rendono appartate questi due spazi. La zona notte è composta da tre camere con un bagno comune ed un bagno esclusivo realizzato tutto in pietra.
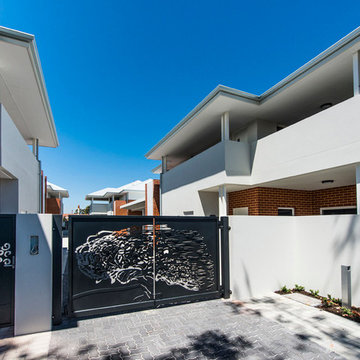
 Erban Development
Modern stylish unit development comprising of 8x 2 bedroom / 2 bathroom apartments. This development achieved a minimum 6 star energy rating, and includes features such as:
- Open plan living area | Private outdoor courtyards | Essa stone tops throughout | Modern and energy efficient fixtures & fittings | European appliances | Video intercom security | Air conditioning | High ceilings | Timber floor coverings | Low maintenance landscaping | Public artwork.
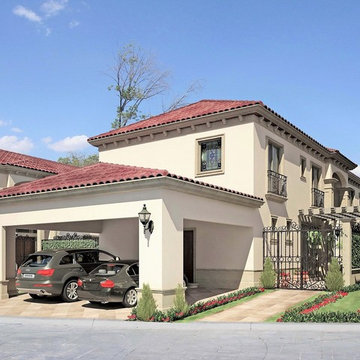
 Víctor Díaz Arquitectos
Medium sized and beige classic two floor detached house with mixed cladding and a tiled roof.
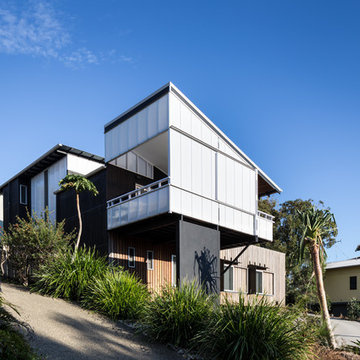
 Graham Anderson Architects Pty Ltd
street view
photo: Manson Images
Design ideas for a medium sized contemporary house exterior in Brisbane.
Design ideas for a medium sized contemporary house exterior in Brisbane.
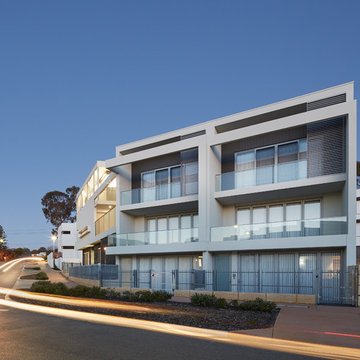
 Maarch*
This is an example of a medium sized and gey concrete semi-detached house in Perth with three floors, a flat roof and a metal roof.
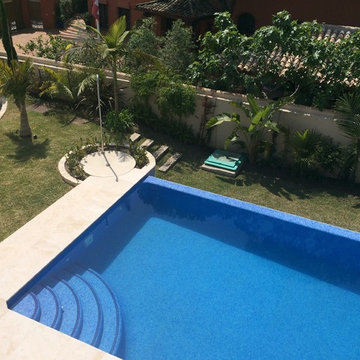
 Graciela Montagnoli
graciela montagnoli
Photo of a medium sized classic rectangular infinity home in Malaga with a water feature and natural stone paving.
Photo of a medium sized classic rectangular infinity home in Malaga with a water feature and natural stone paving.
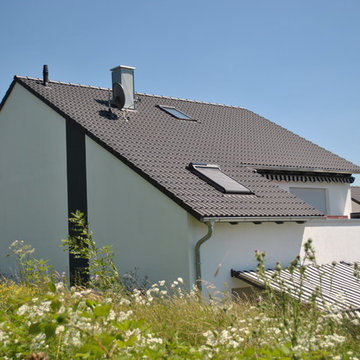
 FROESE-DACH
Ein sehr elegantes und klassisches Haus!
Photo of a medium sized and white traditional two floor house exterior in Frankfurt with a pitched roof.
Photo of a medium sized and white traditional two floor house exterior in Frankfurt with a pitched roof.
8