
Search results for "Https:" in Home Design Ideas
 waterwellness
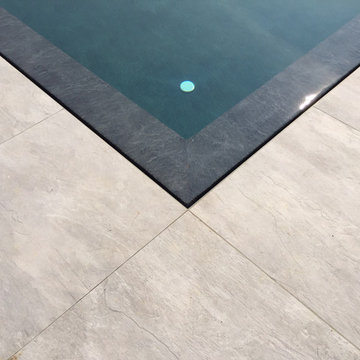
Design ideas for a large contemporary courtyard custom shaped infinity home in Milan with a hot tub and tiled flooring.

 AR-architecture
Fanny Anais D.

Design ideas for a small farmhouse single-wall open plan kitchen in Saint-Etienne with an integrated sink, flat-panel cabinets, light wood cabinets, composite countertops, black splashback, stone slab splashback, stainless steel appliances, concrete flooring, no island and grey floors.
Design ideas for a small farmhouse single-wall open plan kitchen in Saint-Etienne with an integrated sink, flat-panel cabinets, light wood cabinets, composite countertops, black splashback, stone slab splashback, stainless steel appliances, concrete flooring, no island and grey floors.
 thecurtain.shop
www.thecurtain.shop
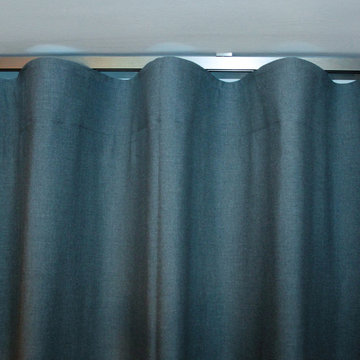
Unsere "M-Reihe" ist mit 50 % Baumwolle (CO) und 50 % Polyester (PES) „everybody’s darling“. Der Stoff ist pflegeleicht und samtig weich anzufassen, ist knitterarm und legt sich besonders gut in Wellen.
Durch seine großzügige Breite von 280 cm lässt er sich besonders gut für große Flächen nutzen, da weniger Stoffbahnen aneinander gesetzt werden müssen und dadurch weniger Nähte entstehen! Die Farben gehen von frisch und spritzig, über abgetönt und harmonisch, zu klassisch und zurückhaltend!






 Ecorevoc
Jota sk fotografía
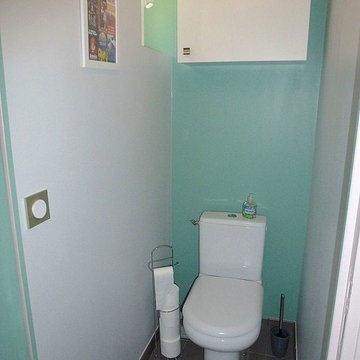
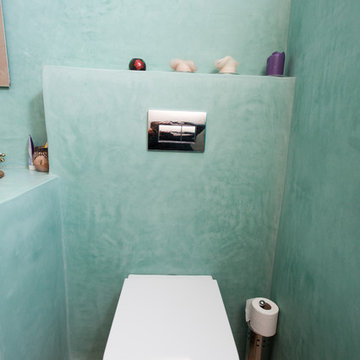
Photo of a medium sized rustic cloakroom in Barcelona with open cabinets, a wall mounted toilet and a submerged sink.
Photo of a medium sized rustic cloakroom in Barcelona with open cabinets, a wall mounted toilet and a submerged sink.


 Brickworks Building Products
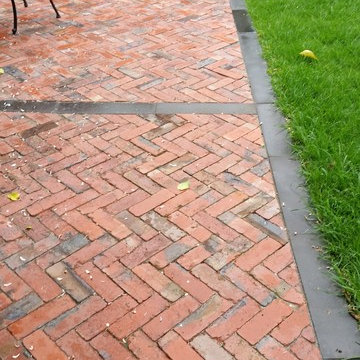
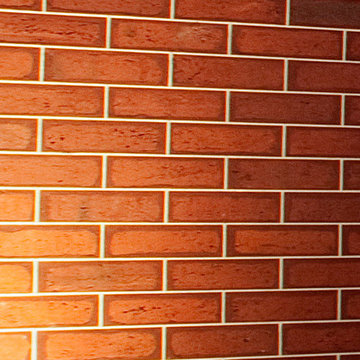
Exterior bricks used for the home.
Featured Product: Austral Bricks WA Red Collection in 'Fremantle'.
Location: Claremont, WA.
Structural Engineer: Dryka Consulting Engineer
Bricklayer: Luke Fischer Bricklaying
Builder: Alliance Builders
Architect: Chindarsi Architects
Photographer: Ron Tan
 LILM
LILMLILM

Expansive contemporary formal open plan living room with blue walls, ceramic flooring, a hanging fireplace, a metal fireplace surround, no tv and grey floors.
Expansive contemporary formal open plan living room with blue walls, ceramic flooring, a hanging fireplace, a metal fireplace surround, no tv and grey floors.


 Julian Graham Kitchens and Bathrooms
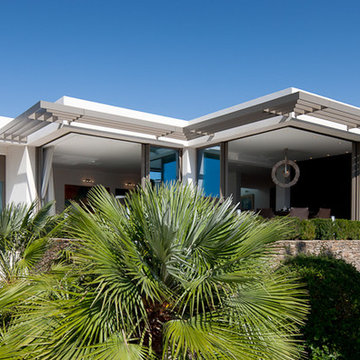

The Kitchen was opened up with new sliding doors across the rear of the property to enhance the terrific view and bring the outside in. The functional Island looks directly outside while still being a hub for the social aspect of the room. The units were fitted primed and the doors an cabinets were painted on site to the exact colour of the customers choice.



57