
Search results for "Https:" in Home Design Ideas
 Stefan Mekus
Fotografie: Thomas Koculak
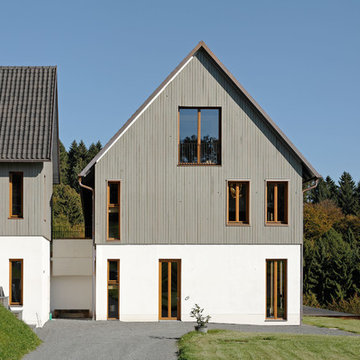
Inspiration for a large and gey country house exterior in Cologne with three floors, mixed cladding and a pitched roof.
Inspiration for a large and gey country house exterior in Cologne with three floors, mixed cladding and a pitched roof.
 GRANGE
Chambre d'enfant
Meuble TV rangement
Étagère bibliothèque

Design ideas for a large traditional playroom for children and girls in Paris with multi-coloured walls, light hardwood flooring and feature lighting.
Design ideas for a large traditional playroom for children and girls in Paris with multi-coloured walls, light hardwood flooring and feature lighting.

Design ideas for a large and white modern two floor render house exterior in Dusseldorf with a flat roof.
 Bénédicte Favarel 17images
©Bénédicte Favarel 17images

Large mediterranean back l-shaped lengths swimming pool in Toulouse with natural stone paving.
Large mediterranean back l-shaped lengths swimming pool in Toulouse with natural stone paving.

 Mihaly Slocombe
The extensive vegetable patch. Photo by Emma Cross
This is an example of a large and gey contemporary split-level house exterior in Melbourne with metal cladding.
This is an example of a large and gey contemporary split-level house exterior in Melbourne with metal cladding.

 Giulio Fenyves | Arco Associati
Arco Associati
Inspiration for a large contemporary ensuite bathroom in Milan with a hot tub, a built-in shower, a two-piece toilet, purple walls, marble flooring and an integrated sink.
Inspiration for a large contemporary ensuite bathroom in Milan with a hot tub, a built-in shower, a two-piece toilet, purple walls, marble flooring and an integrated sink.

 SARL SO WHAT Architecture
So What Architecture / Yannick DELEN
Inspiration for a large and red contemporary detached house in Montpellier with three floors, wood cladding, a flat roof and a green roof.
Inspiration for a large and red contemporary detached house in Montpellier with three floors, wood cladding, a flat roof and a green roof.

 ARCREABOIS
Design ideas for a large and beige rustic two floor detached house in Nancy with wood cladding, a mansard roof and a tiled roof.
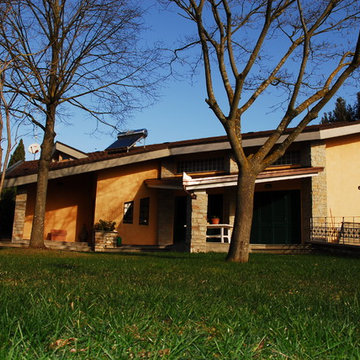
 Ferdinando Montani
villa nella campagna romana a Nord della capitale. su tre livelli , finiture pietra a faccia vista , superficie terreno mq. 4.500 superficie , complessiva mq. 370 ; anno 1994

 GROUPE LTA - Architecte d'intérieur
Oeuvre de l'artiste Axel-René.
Tableau en Plexi L1m32 x H1m90.
Epaisseur 10m découpe à la forme.
Sublime
Crédit photo : Arthur Ennard
Inspiration for a large modern open plan home in Paris with white walls.
Inspiration for a large modern open plan home in Paris with white walls.
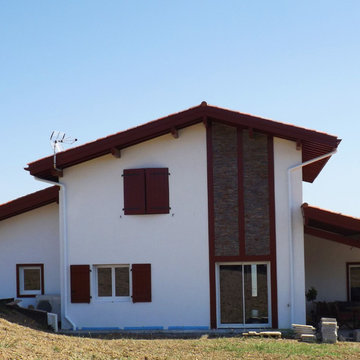
 Atelier Plurielles Architectures
Large and white contemporary two floor detached house in Bordeaux with a pitched roof and a tiled roof.


 Sylvie Bagros
Yves Bagros

Inspiration for a large contemporary open plan dining room in Paris with red walls, marble flooring and white floors.
Inspiration for a large contemporary open plan dining room in Paris with red walls, marble flooring and white floors.
 Maisons Berval
Maisons Berval
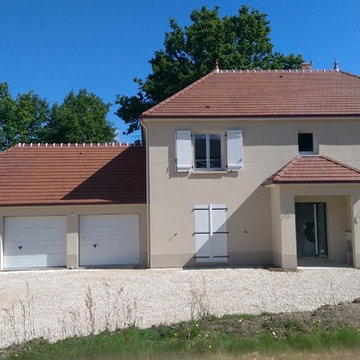
Photo of a large and beige traditional two floor detached house in Paris with a hip roof and a tiled roof.
Photo of a large and beige traditional two floor detached house in Paris with a hip roof and a tiled roof.
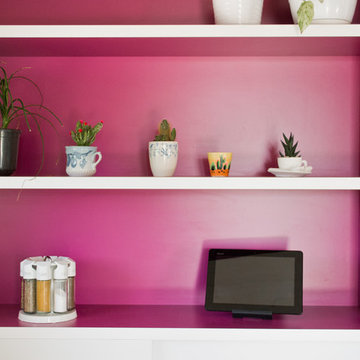
 Margherita Mattiussi architetto
Dettaglio del mobile a giorno della cucina. Il contrasto viola/bianco è il leitmotiv che collega salotto, zona pranzo e cucina. Il mobile a nicchie è stato disegnato ad hoc come parete attrezzata e parte integrante della cucina | fotografie Margherita Mattiussi architetto
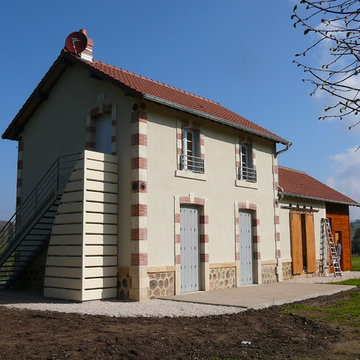
 Anne Rose BOUYER - KAURI ARCHITECTURE
Le projet a consisté à rénover le bâti existant tout autant qu’à lui ajouter une touche de modernité Ainsi l’image patrimoniale est conservée grâce au travail minutieux des entreprises. Les modifications contemporaines prennent forme par les matériaux nouveaux ajoutés : le bois pour l’extension et le métal pour l’escalier.
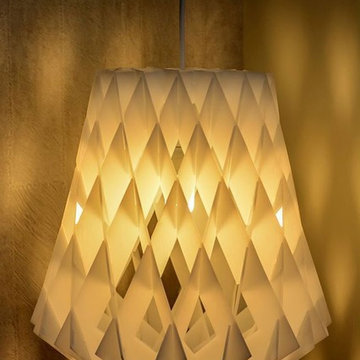
 Campbell Wake Interior Design & Styling
The clients purchased an Industrial timber yard shed and asked Campbell Wake Interiors to design and fit out the space to accommodate there growing staff head office. we kept the integrity of the building and left the industrial look and feel.
The clients loved the idea of keeping the exposed beams and lining the main ceiling with exposed birch ply. We polished the exposed concrete throughout the main corridors leading into the side offices and reception. In the centre of the space are two working pods housing a conference room and managers offices. Just off the main office space is the client selections room.
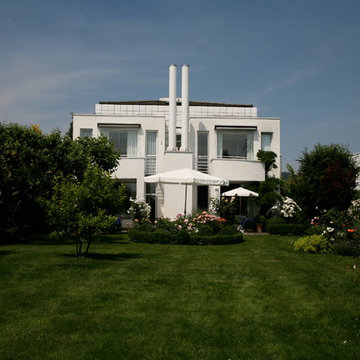
 Jacqueline Stüben Architektin BDA
Photo of a large and white contemporary two floor house exterior in Frankfurt with metal cladding.
 Pierre et Construction
Pierre et Construction/ Photos Gabrielle voinot
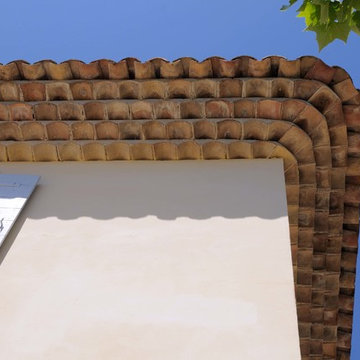
Large mediterranean home in Marseille.
Large mediterranean home in Marseille.
 Project Partner Builders
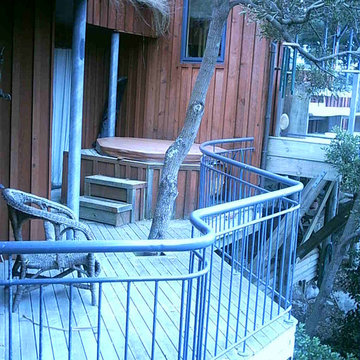
Stewart Ross designed home nesstled in the trees with only walk on access until the Neighbours put in a monorail lift. Redwood board and batten with a large curved roof resulting in high studs and the masterbedroom having a tussock grass roof.
Large Oak tree and a tasmanian blackwood come througth the Macrocarpa decking
1