
Search results for "Https:" in Home Design Ideas
 Eco Outdoor USA
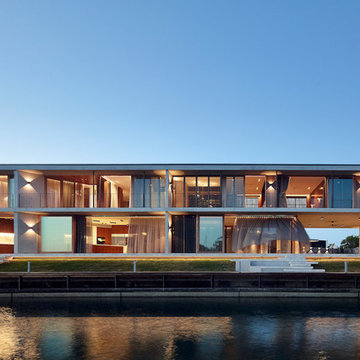
Architect: Shaun Lockyer Architects
Photography: Scott Burrows
This is an example of a gey contemporary two floor glass detached house in Los Angeles with a flat roof.
This is an example of a gey contemporary two floor glass detached house in Los Angeles with a flat roof.
 IQ Glass UK
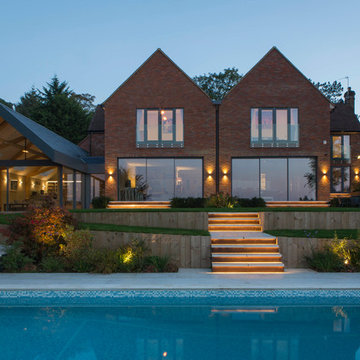
A rear elevation of this modern house in Buckinghamshire. The house used our minimal windows sliding doors to the ground floor with Sieger Aluminium windows and doors to the upper floors.
 Sieger® Systems
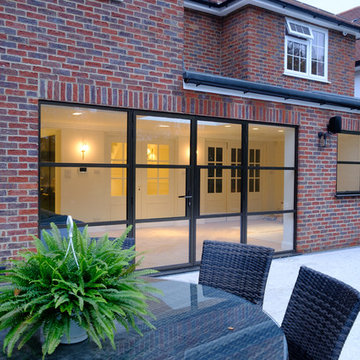
Elgood Avenue used Sieger Legacy door The vertical and horizontal glazing bars on the door system offer an Art Deco style to both modern and heritage properties resulting in a highly sophisticated aesthetic.
 TileHaus Ltd
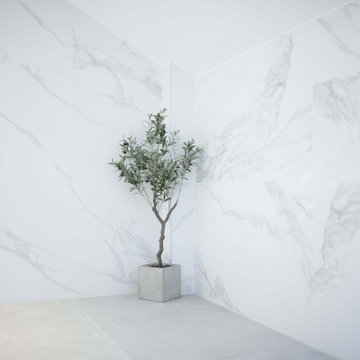
Wall Tiles - Form Torano 151 x 75
https://www.tilehaus.co.uk/collections/porcelain/marbles/form/torano/
Floor Tiles
https://www.tilehaus.co.uk/collections/porcelain/cement-effect/land/land-silver/
 Eco Outdoor USA
Architecture: Justin Humphrey Architect
Photography: Andy Macpherson
This is an example of a gey urban concrete detached house with a lean-to roof.
This is an example of a gey urban concrete detached house with a lean-to roof.

 Barker and Stonehouse
The dark teal velvet and deep buttoned design gives this distinctive footstool a real stand-out appeal. Its slim, black finished iron feet add a contemporary touch. A stunning centrepiece for the living room and a stylish perch for your favourite books (or your feet!)
Featuring a collection of our statement plush cushions, from deep jungle prints through to vintage-inspired tassels.
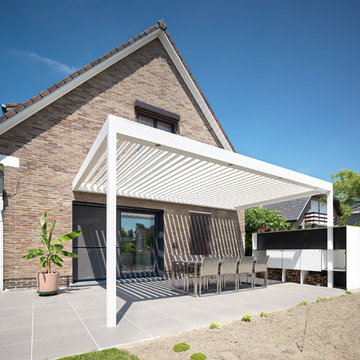
 IQ Outdoor Living
The Umbris patio roofing system is a bespoke, architectural design solution creating external living and entertainment areas | Westridge Park | UmbrisbyIQ
Enhance your outdoor living space.




 The Classic Barn Company
This image demonstrates how The Classic Barn Company is able to design and build a garage which suits existing outbuildings on a property. The red brick and Cotswold tiled roof sit seamlessly next to the barn on the left.
 Heat Architecture London
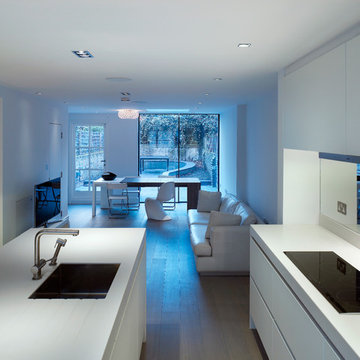
Inspiration for a small modern open plan living room in London with white walls, medium hardwood flooring, no fireplace and a freestanding tv.
 Eco Outdoor USA
Architecture: Justin Humphrey Architect
Photography: Andy Macpherson

This is an example of an urban terrace in Los Angeles.
This is an example of an urban terrace in Los Angeles.
 IQ Glass UK
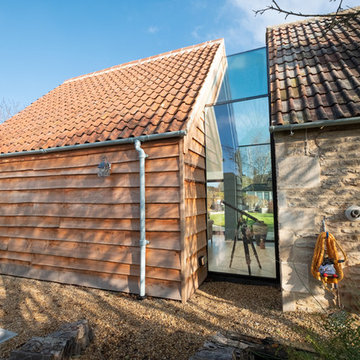
Frameless glass link installed between the new extension and the farmhouse to form a connection. Frameless glass links can be constructed using single glazing or insulated glass units such as triple or double glazing for a thermally efficient installation.
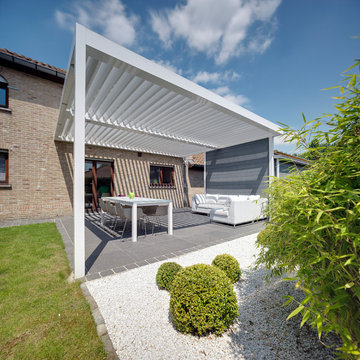 IQ Outdoor Living
The Umbris patio roofing system is a bespoke, architectural design solution creating external living and entertainment areas | Westridge Park | UmbrisbyIQ
Enhance your outdoor living space.

 Magic Projects London Ltd
✨The Magic Has Been Sprinkled Again To Another Of Our Project ✨Creating a Kitchen That Truly Shines With Glimmering Brass, Bringing Vintage Roots✨
Sector: Residential
Client: Private
Value £202k.
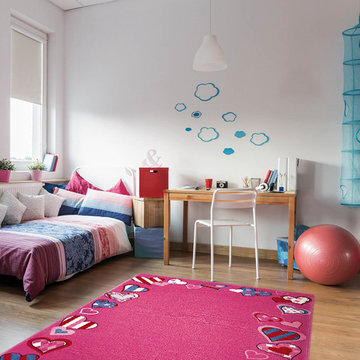
 The Rug Seller
Just Hearts Rugs 0766 03 from the Bright Kids Collection by Weconhome features a fun heart border with a selection of decorative patterns beautiful pink and purple colour shades. Machine woven with a 100% polyester pile which is soft, durable and stain resistant. Pile height of 8.5mm, weighing 2.5kg per square metre.
Delivery Costs: This item qualifies for FREE UK delivery
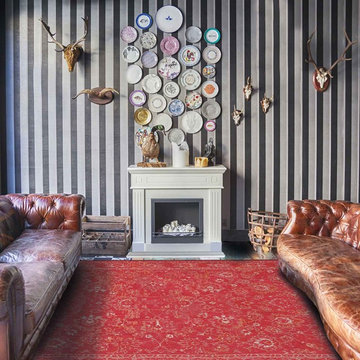 The Rug Seller
The Bobo Flowers 8910 Roskilde Red rug is woven on jacquard looms with a 15% Wool/85% Cotton Chenille pile. This stunning flatweave rug by Louis De Poortere features a tribal design with an antique appearance that combines a selection of beige colour shades and a twist of Bohemia.
Delivery Costs: This item qualifies for FREE UK delivery

 Radiant Lighting
Suitable for indoor and outdoor use. Die-cast aluminium body, rings and cap; highly resistant to oxidization thanks to the zirconium-based treatment and UV stabilized polyester resin coating. Polycarbonate diffuser with triple UV stabilisation. Silicone gaskets. Reflector made of aluminium type L2-1060. A4 stainless steel nuts and bolts. Closing system by means of retractable captive hex screws size 2,5 mm.

 IQ Glass UK
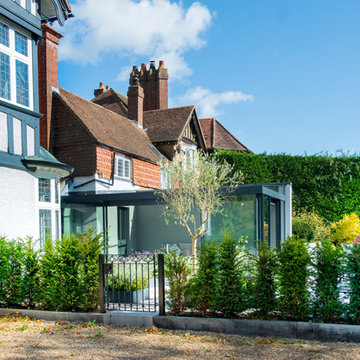
Sliding doors and structural glass were used in conjunction to create an elegant glass box extension in Surrey. The minimalist framing achieved by the structural glass and slim framed sliding doors creates a beautiful ultra-modern conservatory style addition to homes. Glass box extensions bring homeowners closer to their garden and outdoor living spaces for the whole year as the glass box can be used throughout both the warm and colder months. The addition of sliding doors to glass boxes allows for both ventilation and access into the garden which provides a seamless connection between the indoor and outdoor spaces.
4