
Search results for "Kitchen" in Home Design Ideas
 Q Kitchens & Bathrooms
Karen Wilson
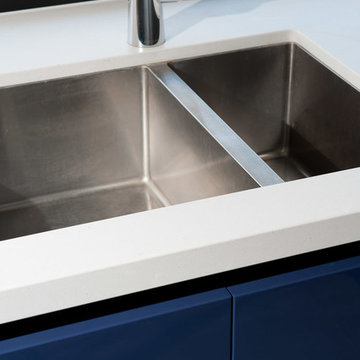
Medium sized contemporary u-shaped open plan kitchen in Brisbane with a submerged sink, flat-panel cabinets, blue cabinets, engineered stone countertops, white splashback, stone tiled splashback, stainless steel appliances, porcelain flooring and a breakfast bar.
Medium sized contemporary u-shaped open plan kitchen in Brisbane with a submerged sink, flat-panel cabinets, blue cabinets, engineered stone countertops, white splashback, stone tiled splashback, stainless steel appliances, porcelain flooring and a breakfast bar.
 Q Kitchens & Bathrooms
Karen Wilson
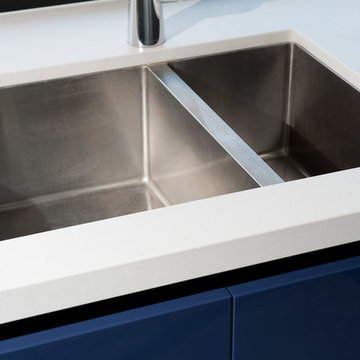
Medium sized contemporary u-shaped open plan kitchen in Brisbane with a submerged sink, flat-panel cabinets, blue cabinets, engineered stone countertops, white splashback, stone tiled splashback, stainless steel appliances, porcelain flooring and a breakfast bar.
Medium sized contemporary u-shaped open plan kitchen in Brisbane with a submerged sink, flat-panel cabinets, blue cabinets, engineered stone countertops, white splashback, stone tiled splashback, stainless steel appliances, porcelain flooring and a breakfast bar.
 Fine Fitted Interiors
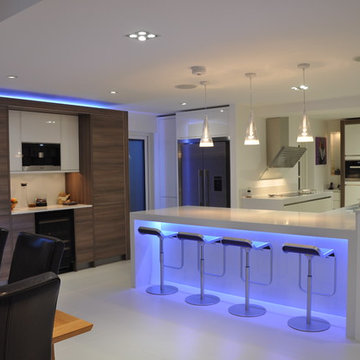
Inspiration for a medium sized contemporary u-shaped kitchen/diner in Hertfordshire with a submerged sink, flat-panel cabinets, beige cabinets, composite countertops, beige splashback, stainless steel appliances, ceramic flooring and an island.
 2LG Studio
Megan Taylor

Photo of a medium sized contemporary u-shaped kitchen in London with a belfast sink, flat-panel cabinets, blue cabinets, dark hardwood flooring, window splashback and brown floors.
Photo of a medium sized contemporary u-shaped kitchen in London with a belfast sink, flat-panel cabinets, blue cabinets, dark hardwood flooring, window splashback and brown floors.

 UNFOLD architecture + design
Kitchen refurbishment, ground floor WC and new rear crittall style glazing opening up onto rear garden.
Photos by Malcolm Menzies / 82mm
Photo of a medium sized scandi kitchen in London with a submerged sink, turquoise cabinets, composite countertops, white splashback, metro tiled splashback, porcelain flooring, no island, grey floors, white worktops and open cabinets.
Photo of a medium sized scandi kitchen in London with a submerged sink, turquoise cabinets, composite countertops, white splashback, metro tiled splashback, porcelain flooring, no island, grey floors, white worktops and open cabinets.
 The Wood Works
Paul M Craig

Inspiration for a large classic u-shaped kitchen/diner in Hertfordshire with a submerged sink, shaker cabinets, blue cabinets, quartz worktops, white splashback, mirror splashback, stainless steel appliances, porcelain flooring, an island, grey floors and white worktops.
Inspiration for a large classic u-shaped kitchen/diner in Hertfordshire with a submerged sink, shaker cabinets, blue cabinets, quartz worktops, white splashback, mirror splashback, stainless steel appliances, porcelain flooring, an island, grey floors and white worktops.
 polytec

Kurmond Homes' Melody MK1 Display Home in Oran Park used Thermolaminated doors in Cinder Matt, Sepia Oak Ravine, Feldspar Shimmer Matt and Cavia Lini Finegrain on internal joinery. Polar White Matt was used on covered BBQ Alfresco area.
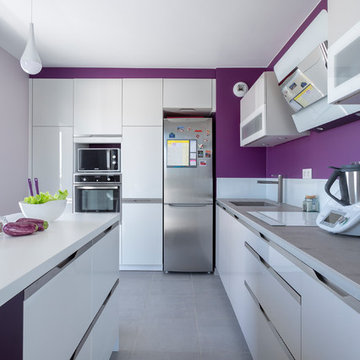
This is an example of a medium sized contemporary grey and purple l-shaped kitchen in Paris with a submerged sink, white cabinets, white splashback, stainless steel appliances, an island, grey floors, flat-panel cabinets and white worktops.
 User

UserThis kitchen was designed by using a combination of materials such as ultra high gloss oxide metallic and matt white doors. The bright splash back not only adds a vibrant colour connecting the materials together, but brings warmth into the whole of the kitchen making it and ideal place for the family to connect, cook and eat.
 Fine Fitted Interiors
Richard Washbrooke
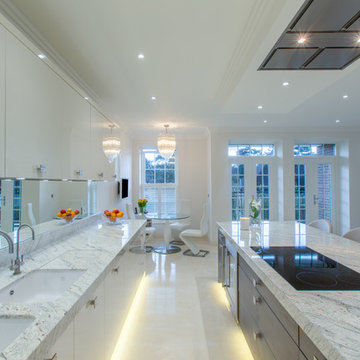
Design ideas for a medium sized contemporary l-shaped kitchen/diner in Hertfordshire with a built-in sink, flat-panel cabinets, white cabinets, marble worktops, mirror splashback, stainless steel appliances, ceramic flooring and an island.
Design ideas for a medium sized contemporary l-shaped kitchen/diner in Hertfordshire with a built-in sink, flat-panel cabinets, white cabinets, marble worktops, mirror splashback, stainless steel appliances, ceramic flooring and an island.
 Contour

The U-shape kitchen in Fenix, Midnight Blue, and Synthia, Limes Oak enabled the client to retain a dining table and entertaining space. A purposefully placed parapet discreetly conceals the kitchen's working area and hob when approaching from the hallway. The Vero cabinet's soft lighting and the play on heights are a modern interpretation of a traditional dresser, creating an ambience and space for a choice of personalised ornaments. Additionally, the midi cabinet provided additional storage. The result was a playfully bright kitchen in the daylight and an atmospherically enticing kitchen at night.
 User

UserThe blue splash-back is a real show-stopper; it adds a unique, characterful touch which really finishes off the kitchen very well indeed.
Design ideas for a large contemporary u-shaped open plan kitchen in Buckinghamshire with blue splashback, an island, a built-in sink, flat-panel cabinets, white cabinets, quartz worktops, glass sheet splashback, stainless steel appliances and porcelain flooring.
Design ideas for a large contemporary u-shaped open plan kitchen in Buckinghamshire with blue splashback, an island, a built-in sink, flat-panel cabinets, white cabinets, quartz worktops, glass sheet splashback, stainless steel appliances and porcelain flooring.
 Abstract Renovations Ltd

This is an example of a medium sized contemporary single-wall kitchen/diner in London with a submerged sink, flat-panel cabinets, beige cabinets, quartz worktops, mirror splashback, stainless steel appliances, an island, grey floors and white worktops.

 Spacemaker Home Extensions
Medium sized open plan living room in Melbourne with white walls and medium hardwood flooring.

 Brilliant Design Concepts
A gentle push to front panels of the base cupboards and they open to provide storage for glasses on the rignt and
pull out drawer storage on the left.
Jeff Hawkins Photography
 Civic Steel Homes

Design ideas for a large coastal open plan living room in Sunshine Coast with white walls, ceramic flooring, a wood burning stove, a metal fireplace surround, a freestanding tv and beige floors.
 Planet Furniture

How’s this for brightening up your day? This is our latest project hot off the press – a beautiful family kitchen in Letchworth, Herts. hand painted in Goblin by the Little Greene Paint Company.
The large, open plan space lends itself, perfectly, to the rich colour of the bespoke Shaker cabinets, creating a kitchen zone where the vibrancy of the blue/green pops in the otherwise neutral colour scheme of the wider space. We’re excited to see how much green is taking off in kitchen trends and this particular shade is bang on trend!
Providing ample space for sitting as well as prepping and storage, the large kitchen island with its CRL Calacatta Quartz worktop is as functional as it is beautiful. The sharp white marble finish is durable enough for family living and pairs beautifully with the integrated Neff hob and downdraft extractor.
The shelving above the sink run looks fab with the integrated lighting and adds the touch of personality that comes with a totally bespoke design, whilst the Quooker Flex Tap in Stainless Steel looks elegant against the Quartz worktop. Finally, check out the tall cupboard with its spice rack (or bottle holder) built into the door. All of our cabinetry is built to your specification so that no space, no matter how small is wasted. Genius!
 Woods Bagot Australia
Leadership Team: Peter Miglis

This is an example of a large and white modern two floor concrete house exterior in Melbourne with a flat roof.
This is an example of a large and white modern two floor concrete house exterior in Melbourne with a flat roof.
 Créateurs d'Intérieur
Matthis Mouchot

Design ideas for a medium sized urban single-wall kitchen/diner in Paris with wood worktops, an island, beige worktops, a double-bowl sink, flat-panel cabinets, white cabinets, brown splashback, stainless steel appliances and brown floors.
Design ideas for a medium sized urban single-wall kitchen/diner in Paris with wood worktops, an island, beige worktops, a double-bowl sink, flat-panel cabinets, white cabinets, brown splashback, stainless steel appliances and brown floors.
 MAYKA

MAYKADesign ideas for a large contemporary galley open plan kitchen in London with flat-panel cabinets, white cabinets, wood worktops, brown splashback, wood splashback, light hardwood flooring, an island, beige floors, brown worktops and a submerged sink.
8