
Search results for "Https:" in Home Design Ideas






 YES Glazing Solutions
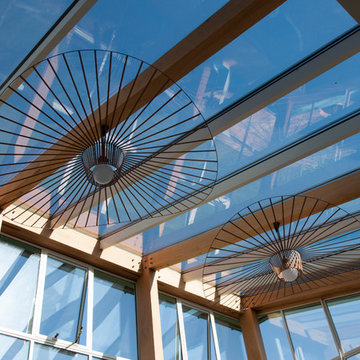
The structural strength of these stunning Crittall Steel Windows provided the architect lots of freedom in this eye catching and unconventional conservatory design. YES Glazing Solutions gave expertise and advice to enable the architect's vision to be realised so that this installation matched the plans as closely as possible. It adds an incredible extra living space on this farmhouse with fantastic external views in this bucolic setting.
A lightweight aluminium roof system by Atlas allows the walls and roof to marry up without the need for extra roof beams, so as not to take away from the rustic oak beam features already used in the building.
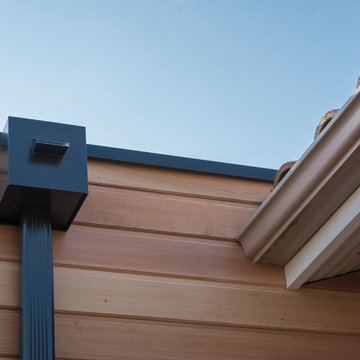
Pre-aged copper adds a contemporary look to finish the structure and help carve fresh new lines into the project.
 Tziallas Architects
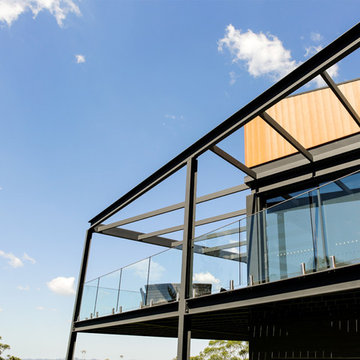
Steel structure framing the external entertaining area
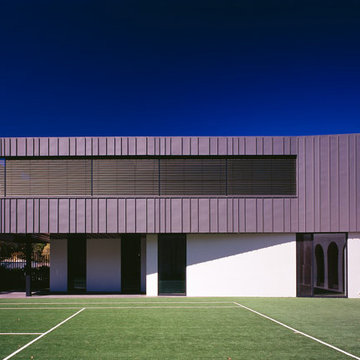
Inspiration for a large and brown contemporary two floor detached house in Wollongong with wood cladding, a flat roof and a metal roof.
Inspiration for a large and brown contemporary two floor detached house in Wollongong with wood cladding, a flat roof and a metal roof.
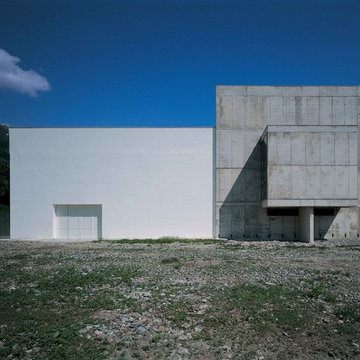
 daniele vanotti architetto
fotografie Filippo Simonetti
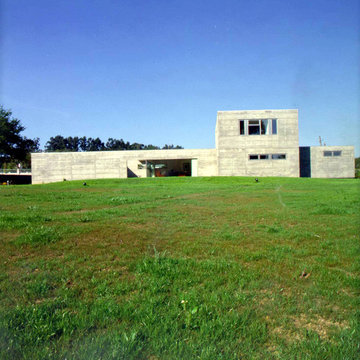
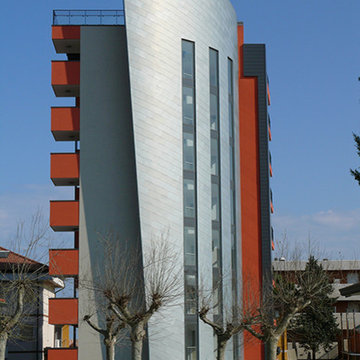
Photo of a medium sized contemporary house exterior in Milan.
Photo of a medium sized contemporary house exterior in Milan.

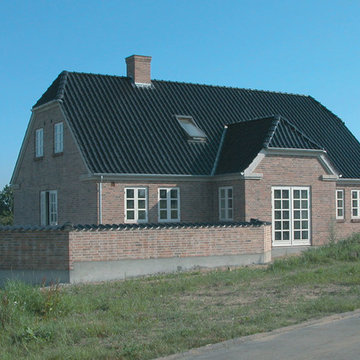

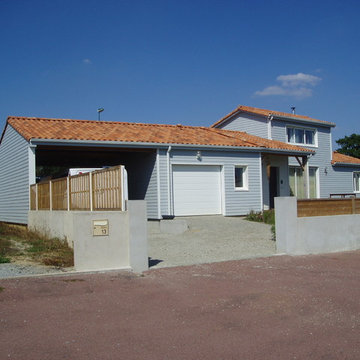
 Ma Maison ACV
Vue sur la maison depuis la rue
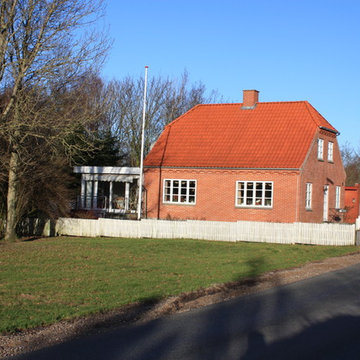
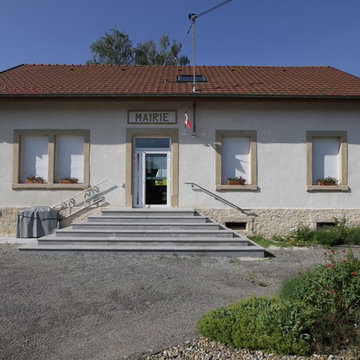
This is an example of a medium sized and blue classic two floor detached house in Nantes with wood cladding, a pitched roof and a tiled roof.
This is an example of a medium sized and blue classic two floor detached house in Nantes with wood cladding, a pitched roof and a tiled roof.
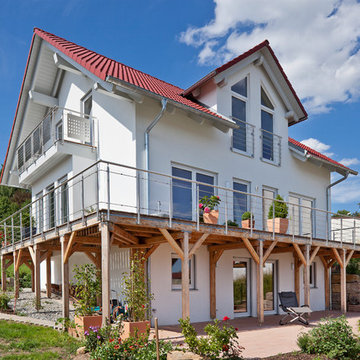
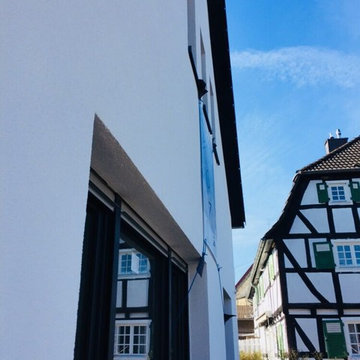
 LUXHAUS
Dieses Haus erschließt sich aufgrund der geschlossenen Straßenseite erst auf den zweiten Blick. Dann aber sorgt die außergewöhnliche Lösung der Hanglage im Außenbereich für attraktive Ansichten und eine individuelle Note. Die sich daraus ergebende teilweise Überdachung verleiht zusätzliche Attraktivität.
Im Innenraum schaffen zahlreiche Fenster und helle Töne für eine freundliche Atmosphäre, einzelne dunkle Kontraste sorgen für Prägnanz.
Erdgeschoss
74,67 m² Wohnfläche
Obergeschoss
54,50 m² Wohnfläche
129,17 m² Gesamtwohnfläche







26