
Search results for "Https:" in Home Design Ideas
 User
UserAnson Smart
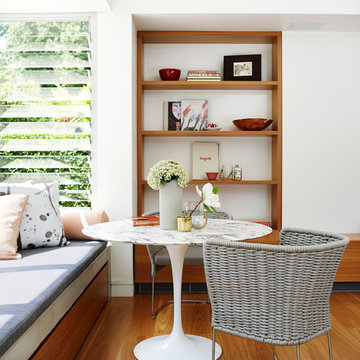
This is an example of an expansive contemporary dining room in Sydney with white walls and medium hardwood flooring.
This is an example of an expansive contemporary dining room in Sydney with white walls and medium hardwood flooring.
 WIEWIORRA STUDIO

Zur Interbau 1957 entstand das Gebäude als großbürgerliches Wohnhaus mit integrierter Augenarztpraxis für Prof. Blumenthal. Nach verschiedenen Entwürfen auch von anderen Architekten für das Grundstück Händelallee 67 wird das großzügige Wohnhaus 1959 von den Architekten Klaus Kirsten und Heinz Nather fertig gestellt. Es öffnet sich im Erdgeschoss fächerartig und sehr großzügig zum Garten. Das Obergeschoss verfügt über eine großzügige Terrasse zum Garten sowie Balkone zur Straßenfassade, die aber später verschlossen wurden, um mehr Fläche im Innenraum zu erhalten. Die Betonwände wurden zum Teil aus dem Schutt der kriegszerstörten Gebäude, die im Hansaviertel standen, hergestellt. Die Architekten wählen typische Materialien der 50er/60er Jahre, wie etwa Klinker und Sichtbeton. Erst später wurden diese Flächen verputzt. Nach diversen Umbauten und einem längeren Leerstand wurde das Gebäude 2001 zu einem großzügigen Wohnhaus umgebaut und teilweise überformt: Die Straßenfassade wird stark verändert, Fenster des Gartenraums mit Einbauten verschlossen, die Pergola verschlossen, Kamine aufgesetzt sowie Eingangshalle mit Treppe umstrukturiert.
Die Umplanungen für eine junge Familie verlangten nach einem zeitgemäßen Innenraumkonzept, dass durch neue Materialien und Formen geprägt ist, die jedoch auf die 50er und 60er Jahre Bezug nehmen. Der bauzeitliche Grundriss wird durch die Innenarchitektur subtil ablesbar gemacht. Die Fassade zur Straße, Pergola und Lichtbänder werden wieder geöffnet und das Haus dadurch lichter und durchlässiger gemacht, wie es der Ursprungsgedanke der Architektur war. Die Fassade wird im Sinne der Denkmalpflege umgestaltet und zum Teil rückgebaut.
Im Erdgeschoss wird der zentrale Wohnraum mit drei spezifischen Räumen für verschiedene Funktionen umlagert: Die Bibiliothek aus Eiche, die Küche aus Aluminium und die Gartenlunge mit grünem Leder. Im Zentrum eine mehrfarbige Sitzlandschaft und ein amorph geformter Esstisch. Im Obergeschoss werden 3 Objekte eingestellt, die im Inneren Bäder und Ankleiden aufnehmen. Sie sind mit unterschiedlichen strukturierten Linoleumarten bekleidet. Das zentrale Treppenhaus wird Teil der Objekte und führt den Besucher vertikal durch das Haus. Der Treppenraum wurde mit dafür konzipierten Kunstwerken von Maria Hinze und Maik Teriete gestaltet. Die Wandbemalung von Maria Hinze wird von der Wand auf den Textilien weitergeführt und ist von außen auf den Vorhängen sichtbar. Das Umbau- und Entwurfskonzept ist eine behutsame, subtil narrative aber auch zeitgenössische Gestaltung für spannende Innen- und Außenräume.
Fläche: 427qm Wohnfläche
Fotograf: Tobias Wille
Auszeichnung: Auswahl für das Berliner Architekturjahrbuch 2014 und für die Jahresausstellung "da!" im Stilwerk Berlin
 Mixed Element
Building Designer: Gerard Smith Design
Photographer: Paul Smith Images
Winner of HIA House of the Year over $2M

This is an example of an expansive and white contemporary two floor house exterior in Brisbane with a flat roof.
This is an example of an expansive and white contemporary two floor house exterior in Brisbane with a flat roof.
 CH Interior Design
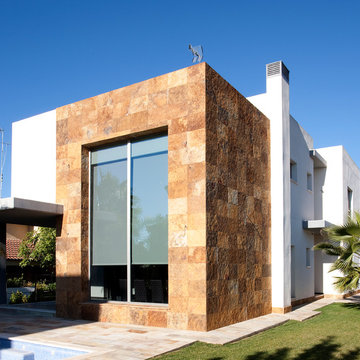
Two floor property with a large window to let natural light in.
Also, this house have a large yard and swimming pool for the summer days.
Expansive and white mediterranean two floor house exterior in Auckland with mixed cladding and a flat roof.
Expansive and white mediterranean two floor house exterior in Auckland with mixed cladding and a flat roof.

 Handmade Kitchen Co
Spacious handmade kitchen with 15 drawers and 25 doors, plenty of storage, a bespoke pantry cupboard. The island is finished in Rectory Red and the main cabinetry is finished in London Clay.
 Thomas Becker Architekten GmbH/ BDA
Fotos: Knut Zeisel
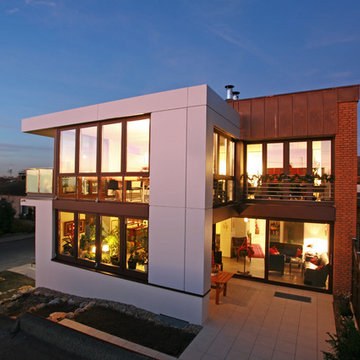
This is an example of an expansive and multi-coloured contemporary two floor detached house with mixed cladding and a flat roof.
This is an example of an expansive and multi-coloured contemporary two floor detached house with mixed cladding and a flat roof.
 JOSE MARCOS MAÎTRE D'OEUVRE
ALLÉE PRINCIPALE
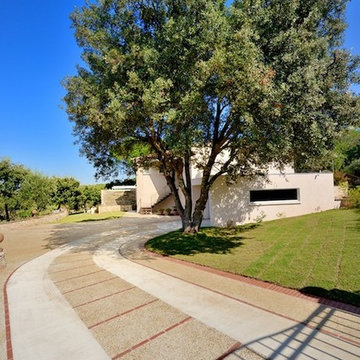
Expansive mediterranean courtyard driveway full sun garden for summer in Montpellier with a garden path and concrete paving.
Expansive mediterranean courtyard driveway full sun garden for summer in Montpellier with a garden path and concrete paving.
 Diego Guayasamin
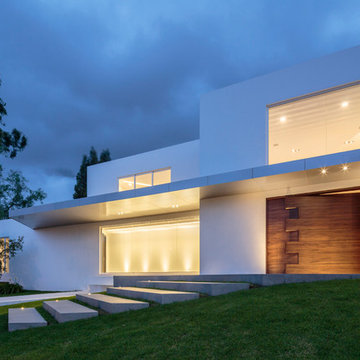
The residence is located in Cumbayá - Ecuador, in a property of 2,500 m2. The location of the residence has been conceived as a continuous environment without barriers and open to the public space. The extension of the two front volumes generate a hug of welcome to visitors because of its spatial configuration, on this meeting point (pivot) is where the entrance to the house occurs. The location of the volume divides the property in two different uses: an open – continuous highlighting the architecture coming from the public area and other closed - private, where daily life unfolds. One of the main challenges was to respect the existing vegetation over the site.
Design: Diego Guayasamin, arq.
Photography: Sebastian Crespo
 KitzlingerHaus
Fotos: Rolf Schwarz Fotodesign
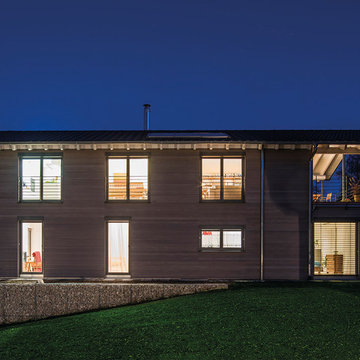
Inspiration for an expansive and gey contemporary home in Stuttgart with three floors, wood cladding and a pitched roof.
Inspiration for an expansive and gey contemporary home in Stuttgart with three floors, wood cladding and a pitched roof.
 STUDIO H ARCHITECTURE & INTERIOR
Studio H
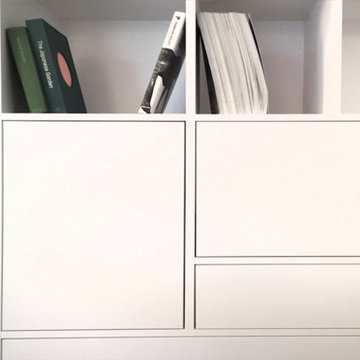
Expansive modern galley kitchen in Nuremberg with an integrated sink, flat-panel cabinets, white cabinets, marble worktops, grey splashback, wood splashback, integrated appliances, ceramic flooring, no island, beige floors and white worktops.
Expansive modern galley kitchen in Nuremberg with an integrated sink, flat-panel cabinets, white cabinets, marble worktops, grey splashback, wood splashback, integrated appliances, ceramic flooring, no island, beige floors and white worktops.
 Happy Home Maison Bois
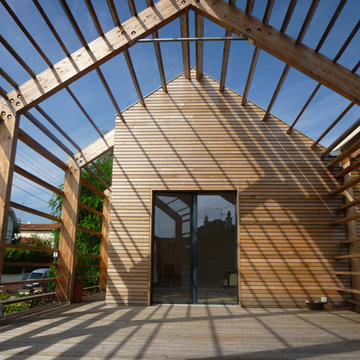
Design ideas for an expansive and beige contemporary two floor detached house in Bordeaux with wood cladding, a pitched roof and a metal roof.
 Lifestyle Home Designs
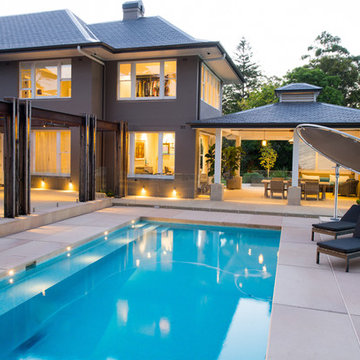
Expansive contemporary back rectangular lengths swimming pool in Sunshine Coast with natural stone paving.

 Opun
OpunThis side view of the extension's exterior shows the multiple routes into the garden from the kitchen space. Bifold doors provide easy access into the garden and patio ares; perfect for soaking up the sun's bright rays.
 SQUARE RENOVATION
shoootin

Expansive classic open plan living room in Paris with green walls, medium hardwood flooring, a standard fireplace, a stone fireplace surround and brown floors.
Expansive classic open plan living room in Paris with green walls, medium hardwood flooring, a standard fireplace, a stone fireplace surround and brown floors.
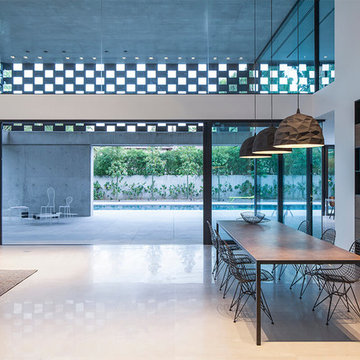
 MDF Italia
INTERIOR ARCHITECT
Pitsou Kedem architects
SALES PARTNER
Habitat
PHOTOGRAPHER
Amit Geron
This is an example of an expansive modern mezzanine dining room in Tel Aviv with white walls.
This is an example of an expansive modern mezzanine dining room in Tel Aviv with white walls.
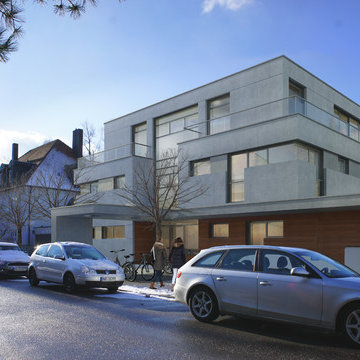
 KEIL FRIEDRICH KINBERGER PART MBB
Design ideas for an expansive and gey modern semi-detached house in Munich with three floors, concrete fibreboard cladding, a flat roof and a green roof.
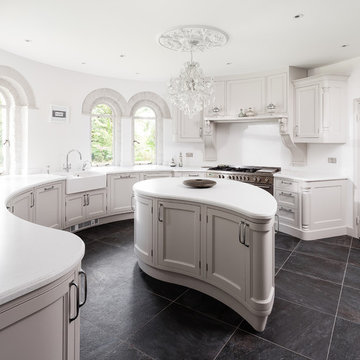
 Jones Britain Kitchens
Ryan Wicks Photography
A traditional hand painted inframe bespoke kitchen. Virtually every unit is curved to follow to the shape of the room. The island naturally follows the rest of the units which has turned it into a teardrop. Plenty of storage for over 300 bottles of wine. This is a real show kitchen. For this bespoke kitchen design Dan Stronge of Jones Britain won Kitchen Designer of the Year (Over 30k), whose traditional, ornate kitchen design was praised for its attention to detail.
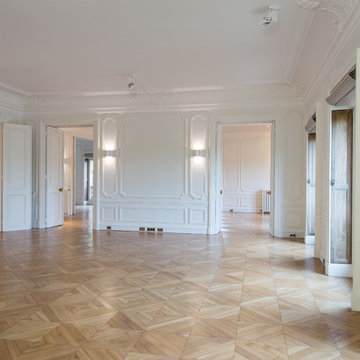
 Eric Bejjani Workshop
Design ideas for an expansive traditional living room in Paris with white walls, light hardwood flooring and beige floors.
 Bayswater Interiors
Beccy Lane, Positive Image
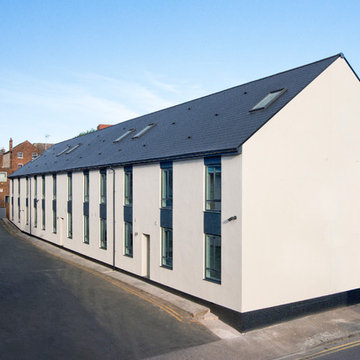
Photo of an expansive and white contemporary render house exterior in West Midlands with three floors and a pitched roof.
Photo of an expansive and white contemporary render house exterior in West Midlands with three floors and a pitched roof.

1