
Search results for "Https:" in Home Design Ideas

 Philipp Architekten - Anna Philipp
Photo of an expansive modern formal open plan enclosed dining room in Stuttgart with white walls, concrete flooring, grey floors and no fireplace.

 WIEWIORRA STUDIO
Zur Interbau 1957 entstand das Gebäude als großbürgerliches Wohnhaus mit integrierter Augenarztpraxis für Prof. Blumenthal. Nach verschiedenen Entwürfen auch von anderen Architekten für das Grundstück Händelallee 67 wird das großzügige Wohnhaus 1959 von den Architekten Klaus Kirsten und Heinz Nather fertig gestellt. Es öffnet sich im Erdgeschoss fächerartig und sehr großzügig zum Garten. Das Obergeschoss verfügt über eine großzügige Terrasse zum Garten sowie Balkone zur Straßenfassade, die aber später verschlossen wurden, um mehr Fläche im Innenraum zu erhalten. Die Betonwände wurden zum Teil aus dem Schutt der kriegszerstörten Gebäude, die im Hansaviertel standen, hergestellt. Die Architekten wählen typische Materialien der 50er/60er Jahre, wie etwa Klinker und Sichtbeton. Erst später wurden diese Flächen verputzt. Nach diversen Umbauten und einem längeren Leerstand wurde das Gebäude 2001 zu einem großzügigen Wohnhaus umgebaut und teilweise überformt: Die Straßenfassade wird stark verändert, Fenster des Gartenraums mit Einbauten verschlossen, die Pergola verschlossen, Kamine aufgesetzt sowie Eingangshalle mit Treppe umstrukturiert.
Die Umplanungen für eine junge Familie verlangten nach einem zeitgemäßen Innenraumkonzept, dass durch neue Materialien und Formen geprägt ist, die jedoch auf die 50er und 60er Jahre Bezug nehmen. Der bauzeitliche Grundriss wird durch die Innenarchitektur subtil ablesbar gemacht. Die Fassade zur Straße, Pergola und Lichtbänder werden wieder geöffnet und das Haus dadurch lichter und durchlässiger gemacht, wie es der Ursprungsgedanke der Architektur war. Die Fassade wird im Sinne der Denkmalpflege umgestaltet und zum Teil rückgebaut.
Im Erdgeschoss wird der zentrale Wohnraum mit drei spezifischen Räumen für verschiedene Funktionen umlagert: Die Bibiliothek aus Eiche, die Küche aus Aluminium und die Gartenlunge mit grünem Leder. Im Zentrum eine mehrfarbige Sitzlandschaft und ein amorph geformter Esstisch. Im Obergeschoss werden 3 Objekte eingestellt, die im Inneren Bäder und Ankleiden aufnehmen. Sie sind mit unterschiedlichen strukturierten Linoleumarten bekleidet. Das zentrale Treppenhaus wird Teil der Objekte und führt den Besucher vertikal durch das Haus. Der Treppenraum wurde mit dafür konzipierten Kunstwerken von Maria Hinze und Maik Teriete gestaltet. Die Wandbemalung von Maria Hinze wird von der Wand auf den Textilien weitergeführt und ist von außen auf den Vorhängen sichtbar. Das Umbau- und Entwurfskonzept ist eine behutsame, subtil narrative aber auch zeitgenössische Gestaltung für spannende Innen- und Außenräume.
Fläche: 427qm Wohnfläche
Fotograf: Tobias Wille
Auszeichnung: Auswahl für das Berliner Architekturjahrbuch 2014 und für die Jahresausstellung "da!" im Stilwerk Berlin
 User
UserAnson Smart
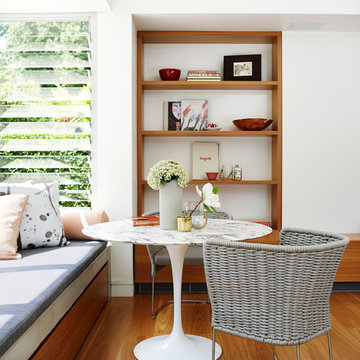
This is an example of an expansive contemporary dining room in Sydney with white walls and medium hardwood flooring.
This is an example of an expansive contemporary dining room in Sydney with white walls and medium hardwood flooring.
 Mixed Element

Building Designer: Gerard Smith Design
Photographer: Paul Smith Images
Winner of HIA House of the Year over $2M
This is an example of an expansive and white contemporary two floor house exterior in Brisbane with a flat roof.
This is an example of an expansive and white contemporary two floor house exterior in Brisbane with a flat roof.
 èdoc architects | architettura & interior design

Expansive contemporary formal open plan living room with white walls, travertine flooring, a two-sided fireplace, a stone fireplace surround, a built-in media unit and beige floors.

 Opun
OpunThis side view of the extension's exterior shows the multiple routes into the garden from the kitchen space. Bifold doors provide easy access into the garden and patio ares; perfect for soaking up the sun's bright rays.
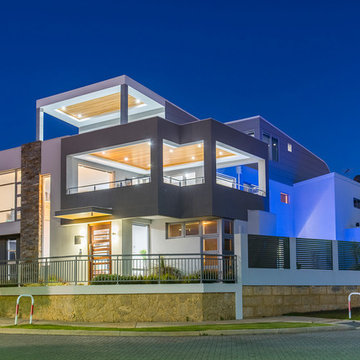
 Activa Homes Group Pty Ltd
Aperture 22 Photography
This is an example of an expansive contemporary two floor detached house in Perth with a flat roof and a metal roof.
This is an example of an expansive contemporary two floor detached house in Perth with a flat roof and a metal roof.
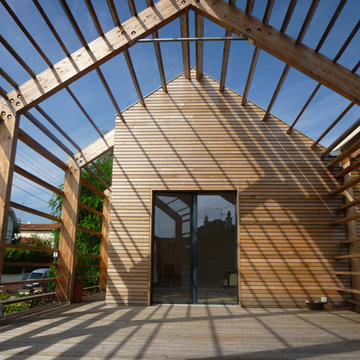
 Happy Home Maison Bois
Design ideas for an expansive and beige contemporary two floor detached house in Bordeaux with wood cladding, a pitched roof and a metal roof.
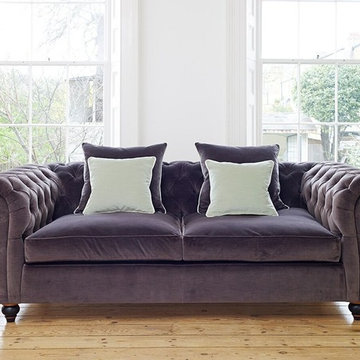
 Darlings
The Connaught is a grand, traditional sofa with an incredibly generous depth of 124cm, yet retains its elegance through its beautiful curves, buttoning and scroll arms. Choose to upholster from the beautiful Duresta fabric collection for a more contemporary finish, or one of their luxurious top grain leathers for the classic Chesterfield look.
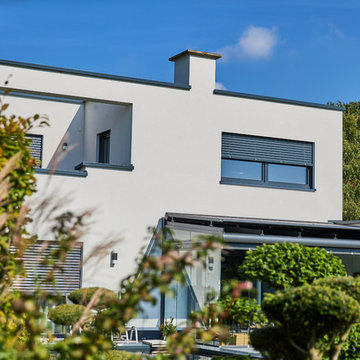
 Dipl.-Ing. Carsten Krafft Architekt
Trappmann Michael
Design ideas for an expansive and white contemporary two floor render detached house in Dortmund with a flat roof and a green roof.
Design ideas for an expansive and white contemporary two floor render detached house in Dortmund with a flat roof and a green roof.
 JOSE MARCOS MAÎTRE D'OEUVRE
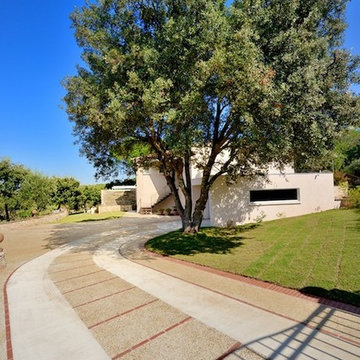
ALLÉE PRINCIPALE
Expansive mediterranean courtyard driveway full sun garden for summer in Montpellier with a garden path and concrete paving.
Expansive mediterranean courtyard driveway full sun garden for summer in Montpellier with a garden path and concrete paving.
 Creative Arch
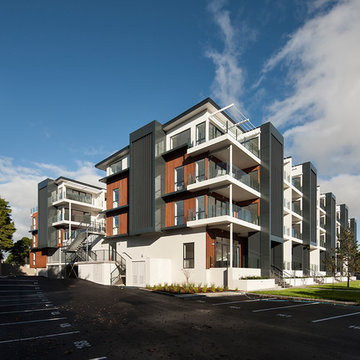
The exterior of the apartments incorporates a strongly defined entrance using the architectural language of repetition with dark louvers and vertical proportions breaking up the horizontal form of the building into smaller parts. The contrast of the development in the suburban context is reduced through the use of materials: the roughness of precast concrete panels, clean lines of the vertical black aluminium screening, and soft cedar colours work together to moderate the scale of the development.
Photography by Simon Hewitt
 Bayswater Interiors
Beccy Lane, Positive Image
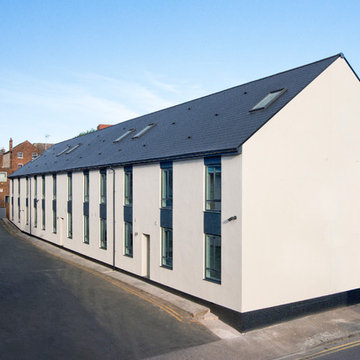
Photo of an expansive and white contemporary render house exterior in West Midlands with three floors and a pitched roof.
Photo of an expansive and white contemporary render house exterior in West Midlands with three floors and a pitched roof.
 Texture Landscapes: a division of Texture Group

Inspiration for an expansive country front full sun garden for winter with natural stone paving.
 Dominique Marcon
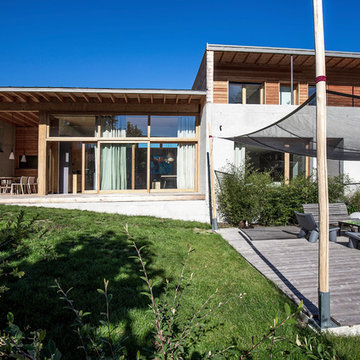
Design ideas for an expansive and gey contemporary two floor concrete detached house in Grenoble with a flat roof and a green roof.
 Eric Bejjani Workshop
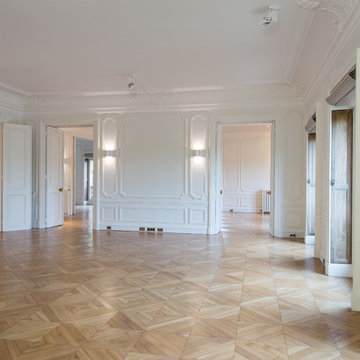
Design ideas for an expansive traditional living room in Paris with white walls, light hardwood flooring and beige floors.
 Julie Richards Architecture & Design Ltd.
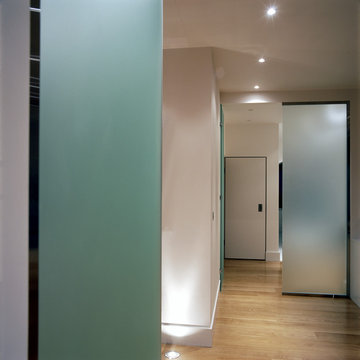
Design ideas for an expansive contemporary foyer in London with white walls, medium hardwood flooring, a single front door and brown floors.
 Hùma

HùmaVue globale extérieure
Inspiration for an expansive and beige classic concrete semi-detached house in Paris with three floors, a pitched roof and a tiled roof.
Inspiration for an expansive and beige classic concrete semi-detached house in Paris with three floors, a pitched roof and a tiled roof.
 Haddock architecture
Giaime Meloni
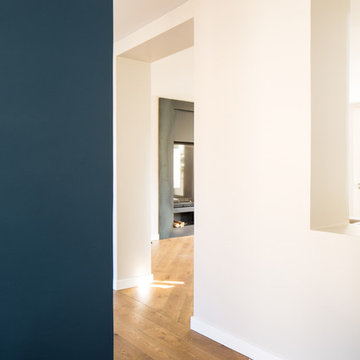
Inspiration for an expansive contemporary home in Paris with blue walls.
Inspiration for an expansive contemporary home in Paris with blue walls.
 officine TNT ARCHITECTURE
projet TNT Architecture - photo meero

Inspiration for an expansive classic children’s room for children in Paris with white walls and ceramic flooring.
Inspiration for an expansive classic children’s room for children in Paris with white walls and ceramic flooring.
1