
Search results for "Https:" in Home Design Ideas


 co.arch studio

Il pavimento è, e deve essere, anche il gioco di materie: nella loro successione, deve istituire “sequenze” di materie e così di colore, come di dimensioni e di forme: il pavimento è un “finito” fantastico e preciso, è una progressione o successione. Nei abbiamo creato pattern geometrici usando le cementine esagonali.
 Ace Your Space
Philippa Richard
Inspiration for a small world-inspired shower room bathroom in London with a wall-mounted sink, an alcove shower, a one-piece toilet, beige tiles, ceramic tiles, beige walls and ceramic flooring.
Inspiration for a small world-inspired shower room bathroom in London with a wall-mounted sink, an alcove shower, a one-piece toilet, beige tiles, ceramic tiles, beige walls and ceramic flooring.
 Scott Weston Architecture Design PL
SWAD PL
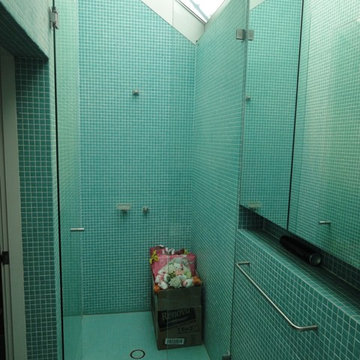
Small contemporary bathroom in Sydney with a vessel sink, solid surface worktops, a corner shower, a wall mounted toilet, ceramic tiles and porcelain flooring.
Small contemporary bathroom in Sydney with a vessel sink, solid surface worktops, a corner shower, a wall mounted toilet, ceramic tiles and porcelain flooring.
 Francesco Pierazzi Architects
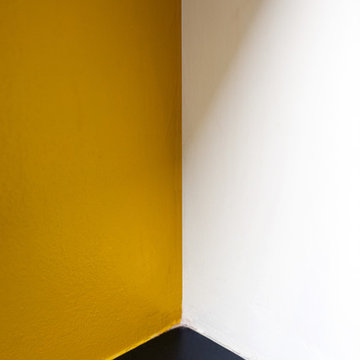
To dwell and establish connections with a place is a basic human necessity often combined, amongst other things, with light and is performed in association with the elements that generate it, be they natural or artificial. And in the renovation of this purpose-built first floor flat in a quiet residential street in Kennington, the use of light in its varied forms is adopted to modulate the space and create a brand new dwelling, adapted to modern living standards.
From the intentionally darkened entrance lobby at the lower ground floor – as seen in Mackintosh’s Hill House – one is led to a brighter upper level where the insertion of wide pivot doors creates a flexible open plan centred around an unfinished plaster box-like pod. Kitchen and living room are connected and use a stair balustrade that doubles as a bench seat; this allows the landing to become an extension of the kitchen/dining area - rather than being merely circulation space – with a new external view towards the landscaped terrace at the rear.
The attic space is converted: a modernist black box, clad in natural slate tiles and with a wide sliding window, is inserted in the rear roof slope to accommodate a bedroom and a bathroom.
A new relationship can eventually be established with all new and existing exterior openings, now visible from the former landing space: traditional timber sash windows are re-introduced to replace unsightly UPVC frames, and skylights are put in to direct one’s view outwards and upwards.
photo: Gianluca Maver


 Dulux Paint
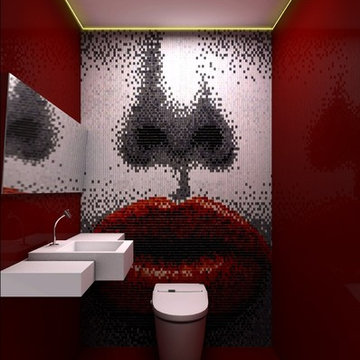
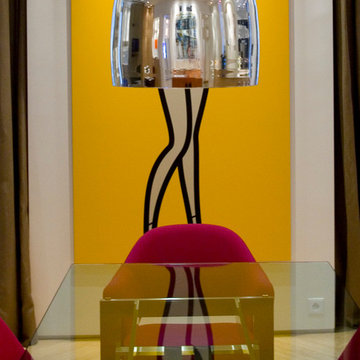
Bree Leech & Heather Nette King for Dulux Colour Trends 2016 – Infinite Worlds palette.
Photographer: Lisa Cohen
· Dulux Wash & Wear 101 Barrier Technology in Winter Waves, $45.90 per 1L / $85.90 per 4L.

 Milieu: Architecture + Design

Detail of the black stained plywood stair, tension wire balustrade and herringbone pattern carpet runner.
Photograph: Kate Beilby

Inspiration for a small urban painted wood floating metal railing staircase in Auckland with painted wood risers.
Inspiration for a small urban painted wood floating metal railing staircase in Auckland with painted wood risers.
 Roots Kitchens Bedrooms Bathrooms
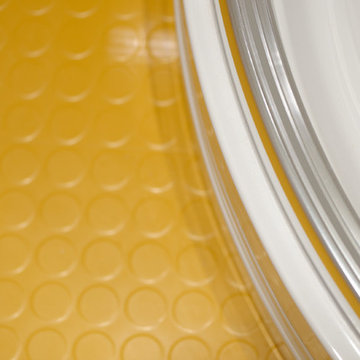
Altro Nuvola Stratus Mustard rubber floor tiles
This is an example of a contemporary bathroom in Kent.
This is an example of a contemporary bathroom in Kent.
 Yann Coulouarn Architecte
Sergio Grazia photographe

Photo of a small modern shower room bathroom in Paris with a built-in shower, a wall mounted toilet, blue tiles, mosaic tile flooring, blue floors and mosaic tiles.
Photo of a small modern shower room bathroom in Paris with a built-in shower, a wall mounted toilet, blue tiles, mosaic tile flooring, blue floors and mosaic tiles.


 James Hardie Australia
Buying a home, old or new, in Sydney’s Northern Beaches is well outside the budget for many young families. When accountant Mika spotted land for sale in Church Point, he was quick to snap it up, even though it was something of a surprise for his wife Milly, a teacher.
“I bought the block of land and Milly wasn’t sure at first,” says Mika. “But with the home we have now, she definitely doesn’t want to leave.”
Inspired by older classic homes in the area, the couple mixed it up with Hamptons style colours and features to create a home that has a timeless elegance and fresh coastal feel. And it’s spacious enough for their growing family. When they bought the land, the couple had a 1 year-old and were expecting their next child. So having plenty of space was an important priority too.
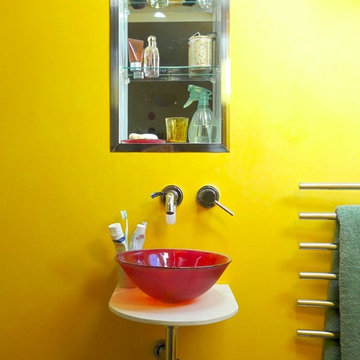 Ace Your Space

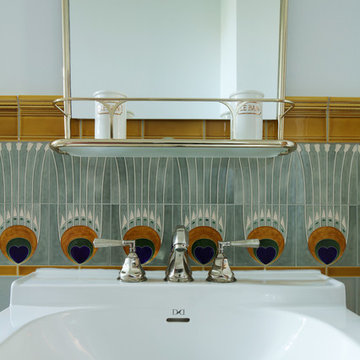
Small bohemian shower room bathroom in London with a vessel sink, a built-in shower, a wall mounted toilet, yellow walls and porcelain flooring.


 Bisca Staircases
A very real concern of many people refurbishing a period property is getting the new interior to sit well in what can effectively be a completely new shell. In this respect staircases are no different and regardless of whether you choose a traditional or contemporary staircase it has to be in empathy with the building and not look like an obvious add on. Executed properly the staircase will update the property and see it confidently through generations to come.
In 2014 Bisca were commissioned by Northminster Ltd to work alongside Rachel McLane Interiors and COG Architects in the conversion of a 1930’s car showroom in the heart of York into prestige, residential loft style apartments.
There were two clear facets to the redeveloped building, the River Foss facing apartments, which were rather industrial in architectural scale and feel, and the more urban domestic proportions and outlook of the Piccadilly Street facing apartments.
The overall theme for the redevelopment was industrial; the differentiator being the level to which the fixtures and fittings of within each apartment or area soften the feel.
In keeping with the industrial heritage of the building the main common areas staircase, from basement to ground and ground to first, was carefully designed to be part of the property in its new chapter. Visible from Piccadilly at street level, the staircase is showcased in a huge feature window at ground floor and the design had to be both stunning and functional.

As the apartments at the Piccadilly side of the property were fitted with oak units and oak flooring, hardwearing treads of fumed oak were the obvious choice for the staircase timber. The inlaid tread detail provides a non-slip function as well as adding interest.
Closed treads and risers are supported by slim and elegant steel structures and sweeping plastered soffits contrasting wonderfully with the warmth of the exposed brickwork. The balustrade is of hand forged, formed and textured uprights capped by a tactile hand carved oak handrail.
Bisca have gained a reputation as specialists for staircases in listed or period properties and were proud to be part of the winning team at the recent York Design Awards where Piccadilly Lofts Staircase won the special judges award special award for detail design and craftsmanship
37