
Search results for "Https:" in Home Design Ideas
 Chello Interior Design
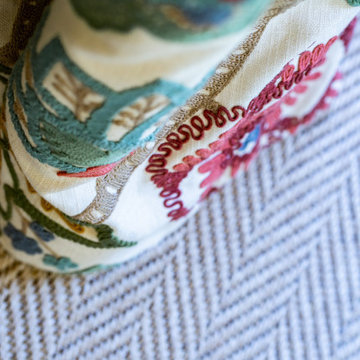
This is an example of a large farmhouse formal open plan living room curtain in Sussex with green walls, carpet, a wall mounted tv, beige floors, a timber clad ceiling and curtains.
 Estanis
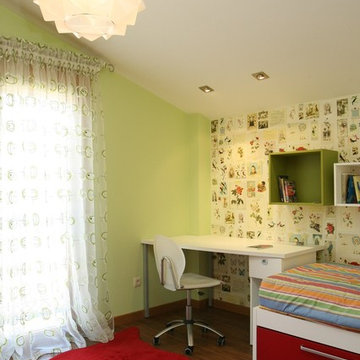
This is an example of a medium sized modern gender neutral children’s room for children with green walls and dark hardwood flooring.


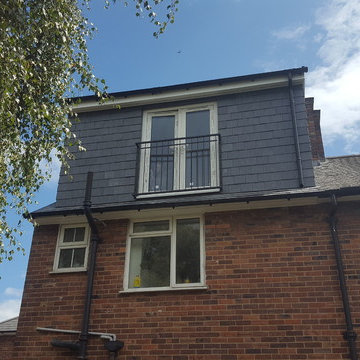
 Pamas Design & Building Services
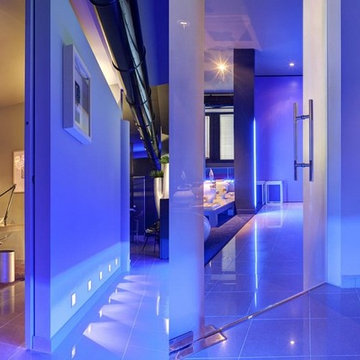
Inspiration for a medium sized contemporary master bedroom in London with light hardwood flooring.
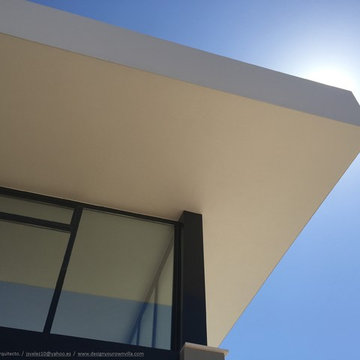
 PEPE, ARQUITECTURA MEDITERRANEA
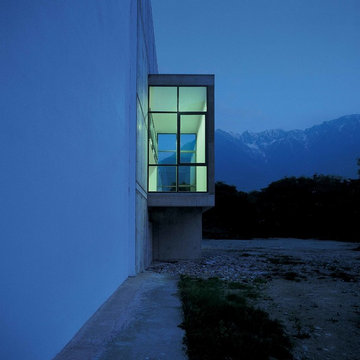
This is an example of a large and white mediterranean render home in Alicante-Costa Blanca with three floors and a flat roof.
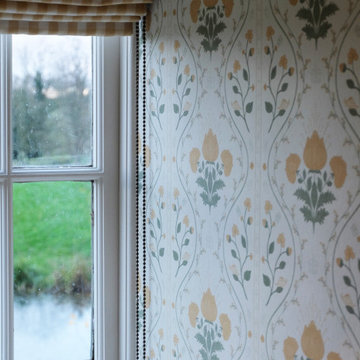
 Patterned Design
Installed view of Dolly Vine in Buttermilk from the Lady Tritton’s Garden collection, used in a bedroom at a Wiltshire country house. The hand-drawn floral wallpaper brings a warm, sunlit palette to the room, with flowing vine motifs and embroidery-inspired detail designed to complement the layered country-house decoration.
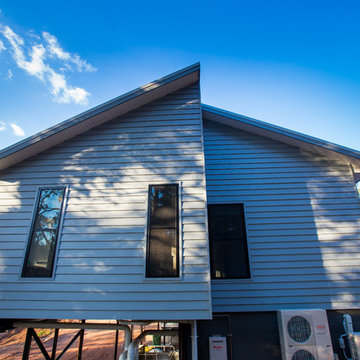

 Gabriele Rotter
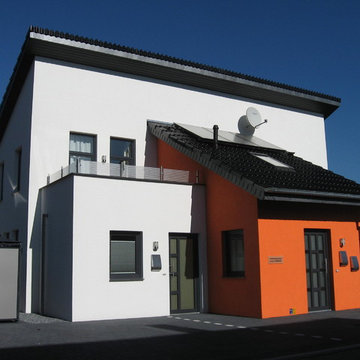
Eingangssituation mit Blick auf die Dachterrassen. Hinter der Tür des orangen Vorbaus befindet sich der Treppenaufgang für die oberen Wohnungen.
Design ideas for a medium sized contemporary concrete straight staircase with tiled risers.
Design ideas for a medium sized contemporary concrete straight staircase with tiled risers.

 Rosanna Castrini Landscape Design
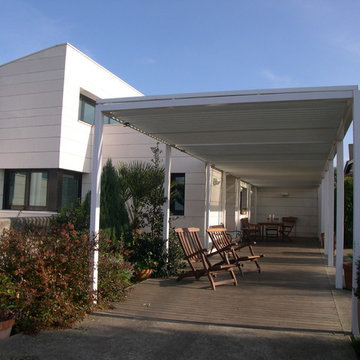
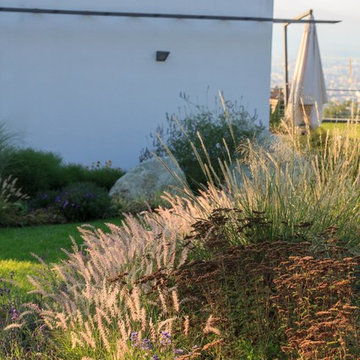
In questo giardino gli spazi e i volumi sono scanditi da bordure sinuose di erbacee perenni e graminacee, in fluttuante contrasto con l'architettura minimalista. Poche latifoglie di carattere lo ancorano al paesaggio circostante, conferendo alla composizione la necessaria verticalità. Molta attenzione è stata riservata alla preparazione del terreno, costituito quasi interamente da riporti di limo di notevole spessore (3-4 m): un'accurata predisposizione dei drenaggi, la frammentazione degli strati con lame di pietrisco e ciottoli, l'aggiunta di sabbia grossolana e ammendanti organici in superficie ripagano, oggi, con un felice sviluppo della vegetazione.
Progetto, direzione lavori, tracciamenti: Rosanna Castrini
Data: 2015
Caratteristiche: impianto ex novo
Dimensioni: 800 m2
 Thomas JENNY
Association entre Vardo, Dix Blue et Light Gray, 3 couleurs de Farrow and Ball. Thomas JENNY
Photo of a medium sized contemporary kitchen/diner in Paris with an island.
Photo of a medium sized contemporary kitchen/diner in Paris with an island.

 Carla Gatto Architetto
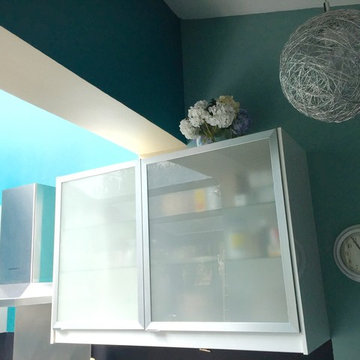

All'esterno della camera, il muro e la porta sono stati dipinti di azzurro.
Inspiration for a small modern home office with a reading nook, blue walls, painted wood flooring, a freestanding desk and white floors.
Inspiration for a small modern home office with a reading nook, blue walls, painted wood flooring, a freestanding desk and white floors.
 Anabel Messens Architecte HMONP
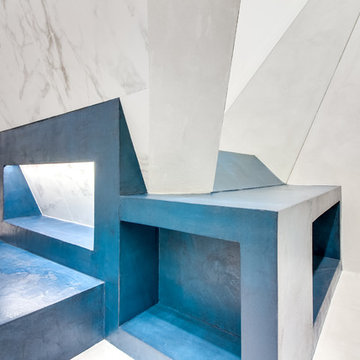
Small contemporary bathroom in Paris with a walk-in shower, a one-piece toilet, blue walls, concrete flooring, a built-in sink, white floors and an open shower.
 I F Rénovation

Couloir d'entrée avec vitrage toute hauteur. Cet espace donne l'accès aussi à la chambre d'amis, la salle de bains d'amis, l'escalier vers le garage et le couloir principal de la maison.
 Natasha

This project is located in the Darwin inner city suburb of Stuart Park. Nine, 2-Bedroom, 2-Bathroom Apartments span over 3 storeys, with ground level undercover parking.
The client sought a modern, vibrant design utilising clean, straight lines and sharp angles. Each apartment incorporates open kitchen and living space, extending to balconies which offer private outdoor space and unique outlooks from the complex itself.
Amenity of each apartment was key, with the client wanting to provide a spacious, comfortable living solution for an inner-city lifestyle. Vibrant use of colour throughout the interior and exterior of the building ensures an uplifting feel for onlookers as well as occupants.
 User
UserThe Acclaim - Crystal Blue
This is an example of a large contemporary swimming pool in Sunshine Coast.
This is an example of a large contemporary swimming pool in Sunshine Coast.

 YES Glazing Solutions
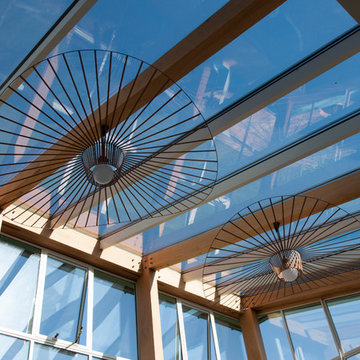
The structural strength of these stunning Crittall Steel Windows provided the architect lots of freedom in this eye catching and unconventional conservatory design. YES Glazing Solutions gave expertise and advice to enable the architect's vision to be realised so that this installation matched the plans as closely as possible. It adds an incredible extra living space on this farmhouse with fantastic external views in this bucolic setting.
A lightweight aluminium roof system by Atlas allows the walls and roof to marry up without the need for extra roof beams, so as not to take away from the rustic oak beam features already used in the building.
Pre-aged copper adds a contemporary look to finish the structure and help carve fresh new lines into the project.
15