
Search results for "Https:" in Home Design Ideas
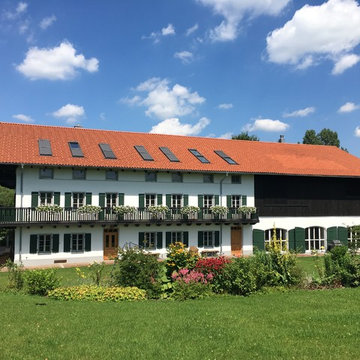
 HOLZBAU WÖRNDL eK
Der ehemalige Gutshof wurde aufwändig Sanierung und das kompl. Gebäude in ein luxurioses Landhaus umgestaltet.
Photo of a large and white farmhouse terraced house with three floors, mixed cladding, a pitched roof and a tiled roof.
Photo of a large and white farmhouse terraced house with three floors, mixed cladding, a pitched roof and a tiled roof.
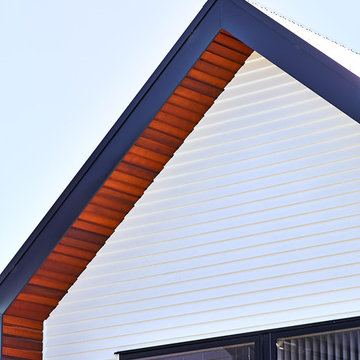
 MOD Architecture
Wayne Tait Photograpgy
Inspiration for a medium sized and white contemporary terraced house with three floors, wood cladding, a pitched roof and a metal roof.
Inspiration for a medium sized and white contemporary terraced house with three floors, wood cladding, a pitched roof and a metal roof.
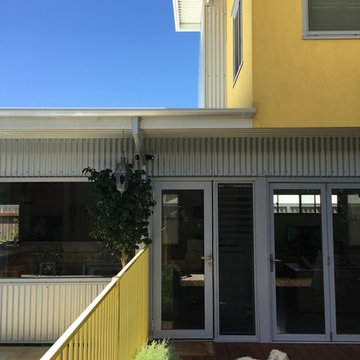
 Paul Wakelam Architect - A Workshop
Neil Wallace and Paul Wakelam
Medium sized and yellow contemporary two floor house exterior in Perth with metal cladding and a flat roof.
Medium sized and yellow contemporary two floor house exterior in Perth with metal cladding and a flat roof.
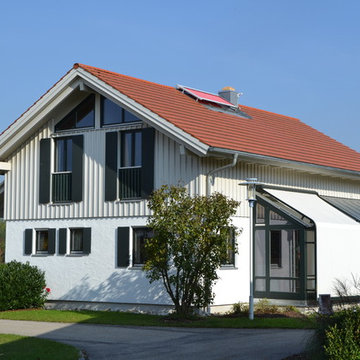
 Haas Haus
Medium sized and white rural two floor house exterior in Munich with mixed cladding and a pitched roof.
 TALLER A3 SC
Dirección de proyecto: Arq. Germán Tirado S.
This is an example of a medium sized and white contemporary two floor render home with a flat roof and a mixed material roof.
This is an example of a medium sized and white contemporary two floor render home with a flat roof and a mixed material roof.

 V&BA estudio
La zona de recepción está formada por un amplio espacio sectorizado y definido por el uso del material y el color. El azul, corporativo, cubre toda una esquina, delimitando una de las zonas principales: la secretaría. Previa intervención del azul, en el espacio destaca un mueble integrado realizado en chapa metálica, plegada, que se funde con la pared albergandoplantas y libros.
 HOFFERT architecture
GC émotions
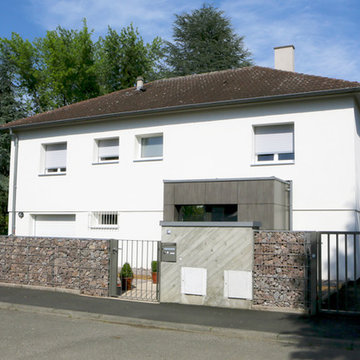
Design ideas for a medium sized classic front veranda in Strasbourg with natural stone paving.
Design ideas for a medium sized classic front veranda in Strasbourg with natural stone paving.
 Jacqueline Stüben Architektin BDA
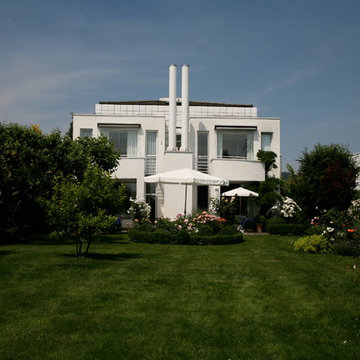
Photo of a large and white contemporary two floor house exterior in Frankfurt with metal cladding.
 Andrea Chiesa
Andrea Chiesa è Progetto Immagine - Foto e video
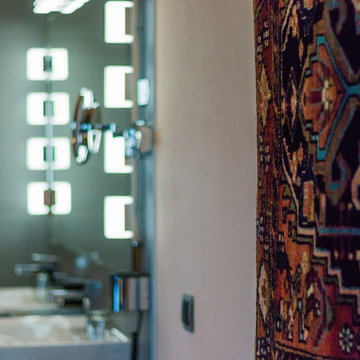
Photo of a medium sized country shower room bathroom with flat-panel cabinets, light wood cabinets, grey tiles, porcelain tiles, grey walls, a vessel sink, wooden worktops and brown worktops.
Photo of a medium sized country shower room bathroom with flat-panel cabinets, light wood cabinets, grey tiles, porcelain tiles, grey walls, a vessel sink, wooden worktops and brown worktops.
 AR-architecture
Fanny Anais D.

Small country single-wall open plan kitchen in Saint-Etienne with an integrated sink, flat-panel cabinets, light wood cabinets, composite countertops, black splashback, stone slab splashback, stainless steel appliances, concrete flooring, no island and grey floors.
Small country single-wall open plan kitchen in Saint-Etienne with an integrated sink, flat-panel cabinets, light wood cabinets, composite countertops, black splashback, stone slab splashback, stainless steel appliances, concrete flooring, no island and grey floors.
 Celia Robert
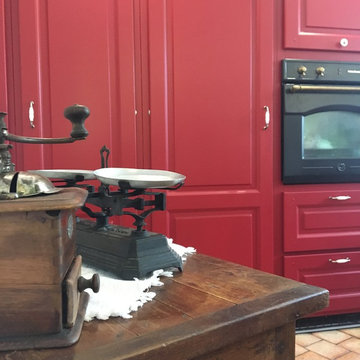
Détails des placards. poignées en inox brossé et porcelaine.
Design ideas for a medium sized farmhouse l-shaped enclosed kitchen in Paris with raised-panel cabinets, red cabinets, terracotta flooring and beige floors.
Design ideas for a medium sized farmhouse l-shaped enclosed kitchen in Paris with raised-panel cabinets, red cabinets, terracotta flooring and beige floors.
 Architekturbüro Britta Tölke
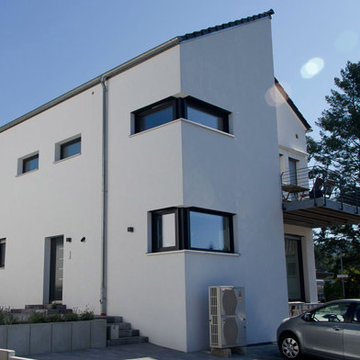
Eingangsbereich eines minimalistischen Einfamilien Wohnhauses.
Design ideas for a medium sized and white modern render house exterior in Frankfurt with three floors and a pitched roof.
Design ideas for a medium sized and white modern render house exterior in Frankfurt with three floors and a pitched roof.
 FAQ arquitectura
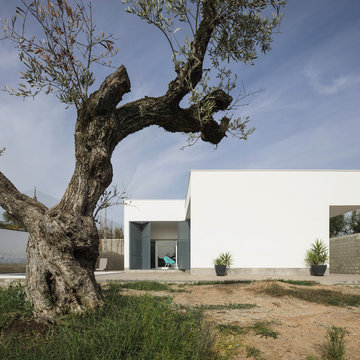
En una parcela con cierto desnivel se recibe el encargo de implantar una vivienda sencilla, mínima, de lineas neutras. Se decide hacer una composición con cuatro prismas que se suceden hacia el fondo de la parcela. Los dos delanteros corresponden a la zona de día, abiertos hacia la parcela, buscando la luz. Los dos siguientes a la zona de trabajo y noche, buscando la privacidad del fondo de la parcela. El interior se busca la sucesión de espacios teniendo como eje el vestíbulo de acceso. Actualmente en construcción.
Situación: Alcalá de Guadaíra. Sevilla.
Promotor: Privado.
Arquitecto: Víctor García Trejo.
Arquitecta colaboradora: Ariadna Zerpa Chacón.
Promotor: Privado.
Constructor: COREBO S.L.
Fotografías: Fernando Alda.
Infografías: LOGGIA3D
 Project Partner Builders
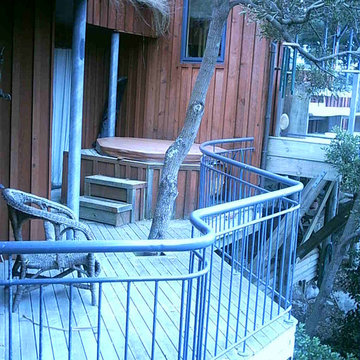
Stewart Ross designed home nesstled in the trees with only walk on access until the Neighbours put in a monorail lift. Redwood board and batten with a large curved roof resulting in high studs and the masterbedroom having a tussock grass roof.
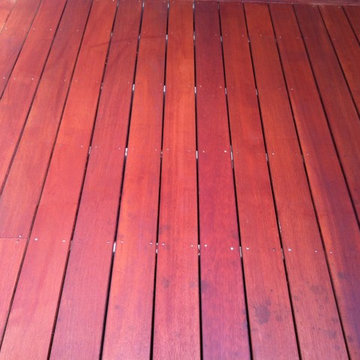
Large Oak tree and a tasmanian blackwood come througth the Macrocarpa decking
 Hisbalit
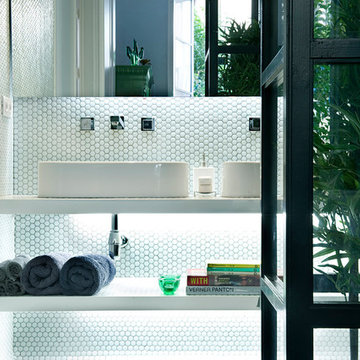
Egue y Seta diseñó este baño revestido con nuestro tradicional mosaico hexagonal en blanco, que nos conecta con la naturaleza.
Apostó por plantas, que actúan como jardines verticales, que ponen el toque verde en el cuarto de baño principal.

 H&M de Dumast
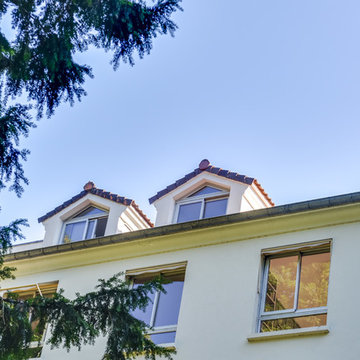
Construction d'une lucarne sur le toit avec bureau d'étude et architecte. Aménagement des combles pour agrandir un chambre d'enfant. Création d'un espace bureau sur le grenier
 Alberich-Rodriguez Arquitectos
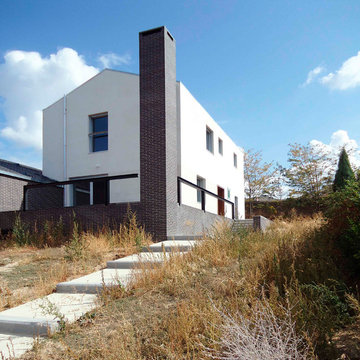
Photo of a medium sized and white farmhouse two floor render detached house in Madrid with a pitched roof.
 Zanutel Progettisti Associati
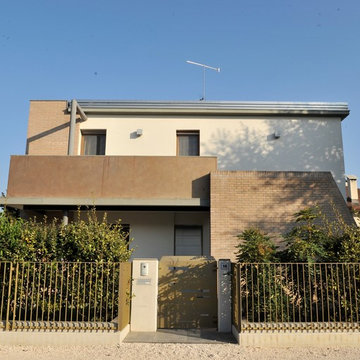
This is an example of a medium sized and white contemporary two floor brick detached house in Venice with a hip roof and a tiled roof.
 SLarchilab
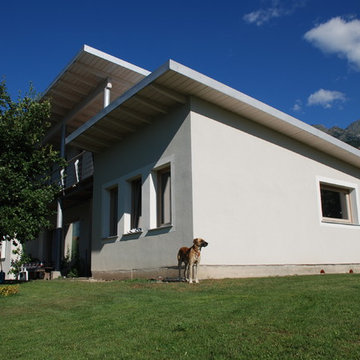
facciata realizzata a cappotto intonacato e decorata a fasce di intonaco colorato
Inspiration for a large and beige contemporary two floor detached house in Turin with mixed cladding, a lean-to roof and a metal roof.
Inspiration for a large and beige contemporary two floor detached house in Turin with mixed cladding, a lean-to roof and a metal roof.
2