
Search results for "Kitchen" in Home Design Ideas
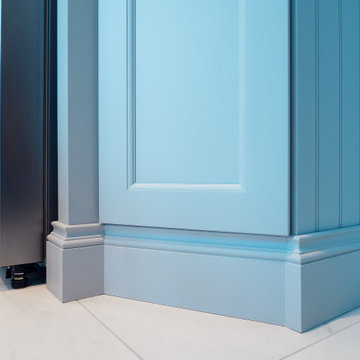
 Broadway Bespoke Kitchens
A classic and timeless shaker style light grey
kitchen with a stone blue kitchen island. Here at Broadway Kitchens, we can plan, design, build, and install your beautiful dream kitchen that will last several decades. Request your free brochure or visit one of our luxury showrooms in Essex or The Midlands.
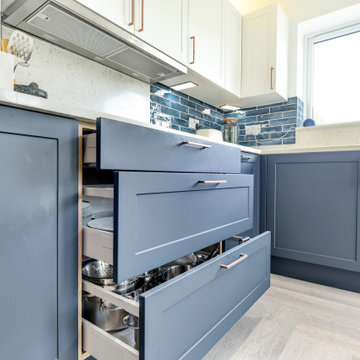
 Alexander Kitchens
Classic British Kitchen in Worthing, West Sussex
Extensive installation works took place on this project to facilitate this new slim-shaker kitchen complete with a walk-in pantry.
The Brief
This client sought to transform their tired kitchen with minimal storage and worktop space into a bright open space with improved function and new appliances to aid daily life. The stumbling block was an awkwardly shaped room, with windows and rear doors making a cohesive layout and design challenging.
The client, however, was willing to undertake structural changes to create their perfect kitchen space, so designer Phil set about creating a wrap-around layout with changes to a window and French doors.
Installation Phase
To create the favoured layout our installation team were required to essentially swap the place of a set of French doors and window, creating the space for an L-shape run of furniture and an overall better flow to the design.
During the installation phase, our team removed the previous plaster back to the brick and set about installing a first fix of plumbing and electrical work to suit the new design. The client had some roofing work undertaken at this stage as well, and externally our team mended brickwork affected by the change of layout.
After a replaster of the room, the kitchen installation and a second fix of electrics and plumbing could take place. This was soon followed by the installation of a new Karndean floor which would run from the front to the rear of this property.
Design Elements
After drastic changes to the layout of this property, this client could finally see their ambitions for this space come to life.
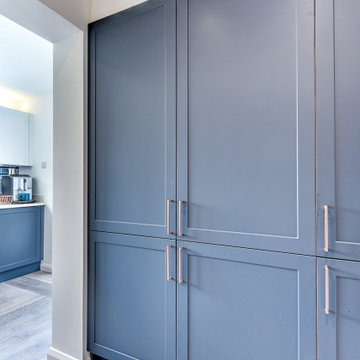
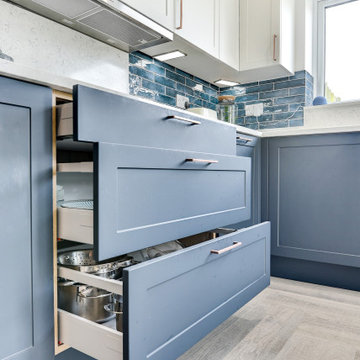

The client was initially torn between an ultramodern design and a shaker option, and so opted for this slim profile shaker option which adds both a classic and contemporary element to the design. An Indigo Blue finish has been used for full-height and base units, with a Chalk White finish chosen for wall units to break up the design a little.
Bright white quartz work surfaces have been chosen to compliment this furniture theme which teams well with contemporary copper handleware.
A long L-shaped runs around the long perimeter of this kitchen to provide vastly improved worktop space and plenty of integrated storage. At the start of this run, appliances are built into full-height cabinetry, and adjacent to this, what appears to be further storage opens into a walk-in pantry with heaps of storage for foods and other items.
Special Inclusions
The client also sought to improve their kitchen functionally, and they chose to enhance their array of appliances with great Miele and Neff choices.
A Miele single oven and combination oven have been built into furniture and offer a plenitude of useful cooking functions for the client, as well as being an extremely durable choice. A Neff induction hob adds another efficient cooking option to the space, and above a Neff extractor is built into furniture.
A Quooker boiling water tap is installed at the sink, which provides a constant stream of 100°C boiling water, as well as usual cold and warm water.
The quartz work surfaces have been used as a splashback behind the hob and sink, where they also double as a window ledge, but the client also opted to add a teal tiled option to the kitchen which completes a great overall look.
To add ambience to the space numerous lighting options also feature. Beneath and above wall units LED lights have been installed, as well as downlights in the ceiling. To add warmth to this space a full height radiator has been installed close to the new French doors.
Project Highlight
A key requirement of this project was an improvement to the downstairs flooring which runs from front to back of this property.
This choice is a Karndean finish, which teams well with design and has been laid in a unique right-angled pattern. The flooring also runs into an understairs cloakroom, which was installed as part of this project.
The End Result
This project highlights the fantastic results that can be achieved when our experienced designers and the capabilities of our installation team combine. This project required a unique solution to bring this client’s ambitions to life, and accompanied by a fantastic kitchen design this space now does exactly that.
If you are looking to transform your kitchen space, discover how our expert designers can help with a free design appointment. Arrange your free design appointment online or in showroom.
Request a Callback I Book an Appointment
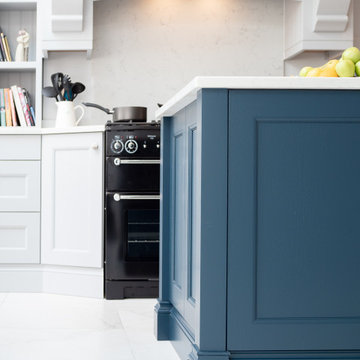 Broadway Bespoke Kitchens
A classic and timeless shaker style light grey
kitchen with a stone blue kitchen island. Here at Broadway Kitchens, we can plan, design, build, and install your beautiful dream kitchen that will last several decades. Request your free brochure or visit one of our luxury showrooms in Essex or The Midlands.
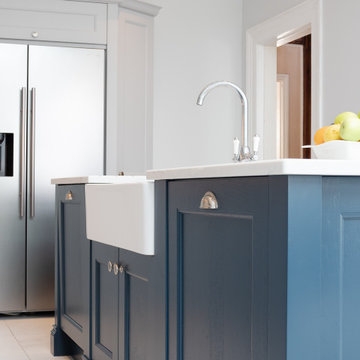 Broadway Bespoke Kitchens
A classic and timeless shaker style light grey
kitchen with a stone blue kitchen island. Here at Broadway Kitchens, we can plan, design, build, and install your beautiful dream kitchen that will last several decades. Request your free brochure or visit one of our luxury showrooms in Essex or The Midlands.
 Alexander Kitchens
Classic British Kitchen in Worthing, West Sussex
Extensive installation works took place on this project to facilitate this new slim-shaker kitchen complete with a walk-in pantry.
The Brief
This client sought to transform their tired kitchen with minimal storage and worktop space into a bright open space with improved function and new appliances to aid daily life. The stumbling block was an awkwardly shaped room, with windows and rear doors making a cohesive layout and design challenging.
The client, however, was willing to undertake structural changes to create their perfect kitchen space, so designer Phil set about creating a wrap-around layout with changes to a window and French doors.
Installation Phase
To create the favoured layout our installation team were required to essentially swap the place of a set of French doors and window, creating the space for an L-shape run of furniture and an overall better flow to the design.
During the installation phase, our team removed the previous plaster back to the brick and set about installing a first fix of plumbing and electrical work to suit the new design. The client had some roofing work undertaken at this stage as well, and externally our team mended brickwork affected by the change of layout.
After a replaster of the room, the kitchen installation and a second fix of electrics and plumbing could take place. This was soon followed by the installation of a new Karndean floor which would run from the front to the rear of this property.
Design Elements
After drastic changes to the layout of this property, this client could finally see their ambitions for this space come to life.
The client was initially torn between an ultramodern design and a shaker option, and so opted for this slim profile shaker option which adds both a classic and contemporary element to the design. An Indigo Blue finish has been used for full-height and base units, with a Chalk White finish chosen for wall units to break up the design a little.
Bright white quartz work surfaces have been chosen to compliment this furniture theme which teams well with contemporary copper handleware.
A long L-shaped runs around the long perimeter of this kitchen to provide vastly improved worktop space and plenty of integrated storage. At the start of this run, appliances are built into full-height cabinetry, and adjacent to this, what appears to be further storage opens into a walk-in pantry with heaps of storage for foods and other items.
Special Inclusions
The client also sought to improve their kitchen functionally, and they chose to enhance their array of appliances with great Miele and Neff choices.
A Miele single oven and combination oven have been built into furniture and offer a plenitude of useful cooking functions for the client, as well as being an extremely durable choice. A Neff induction hob adds another efficient cooking option to the space, and above a Neff extractor is built into furniture.
A Quooker boiling water tap is installed at the sink, which provides a constant stream of 100°C boiling water, as well as usual cold and warm water.
The quartz work surfaces have been used as a splashback behind the hob and sink, where they also double as a window ledge, but the client also opted to add a teal tiled option to the kitchen which completes a great overall look.
To add ambience to the space numerous lighting options also feature. Beneath and above wall units LED lights have been installed, as well as downlights in the ceiling. To add warmth to this space a full height radiator has been installed close to the new French doors.
Project Highlight
A key requirement of this project was an improvement to the downstairs flooring which runs from front to back of this property.
This choice is a Karndean finish, which teams well with design and has been laid in a unique right-angled pattern. The flooring also runs into an understairs cloakroom, which was installed as part of this project.
The End Result
This project highlights the fantastic results that can be achieved when our experienced designers and the capabilities of our installation team combine. This project required a unique solution to bring this client’s ambitions to life, and accompanied by a fantastic kitchen design this space now does exactly that.
If you are looking to transform your kitchen space, discover how our expert designers can help with a free design appointment. Arrange your free design appointment online or in showroom.
Request a Callback I Book an Appointment
 Alexander Kitchens
Classic British Kitchen in Worthing, West Sussex
Extensive installation works took place on this project to facilitate this new slim-shaker kitchen complete with a walk-in pantry.
The Brief
This client sought to transform their tired kitchen with minimal storage and worktop space into a bright open space with improved function and new appliances to aid daily life. The stumbling block was an awkwardly shaped room, with windows and rear doors making a cohesive layout and design challenging.
The client, however, was willing to undertake structural changes to create their perfect kitchen space, so designer Phil set about creating a wrap-around layout with changes to a window and French doors.
Installation Phase
To create the favoured layout our installation team were required to essentially swap the place of a set of French doors and window, creating the space for an L-shape run of furniture and an overall better flow to the design.
During the installation phase, our team removed the previous plaster back to the brick and set about installing a first fix of plumbing and electrical work to suit the new design. The client had some roofing work undertaken at this stage as well, and externally our team mended brickwork affected by the change of layout.
After a replaster of the room, the kitchen installation and a second fix of electrics and plumbing could take place. This was soon followed by the installation of a new Karndean floor which would run from the front to the rear of this property.
Design Elements
After drastic changes to the layout of this property, this client could finally see their ambitions for this space come to life.
The client was initially torn between an ultramodern design and a shaker option, and so opted for this slim profile shaker option which adds both a classic and contemporary element to the design. An Indigo Blue finish has been used for full-height and base units, with a Chalk White finish chosen for wall units to break up the design a little.
Bright white quartz work surfaces have been chosen to compliment this furniture theme which teams well with contemporary copper handleware.
A long L-shaped runs around the long perimeter of this kitchen to provide vastly improved worktop space and plenty of integrated storage. At the start of this run, appliances are built into full-height cabinetry, and adjacent to this, what appears to be further storage opens into a walk-in pantry with heaps of storage for foods and other items.
Special Inclusions
The client also sought to improve their kitchen functionally, and they chose to enhance their array of appliances with great Miele and Neff choices.
A Miele single oven and combination oven have been built into furniture and offer a plenitude of useful cooking functions for the client, as well as being an extremely durable choice. A Neff induction hob adds another efficient cooking option to the space, and above a Neff extractor is built into furniture.
A Quooker boiling water tap is installed at the sink, which provides a constant stream of 100°C boiling water, as well as usual cold and warm water.
The quartz work surfaces have been used as a splashback behind the hob and sink, where they also double as a window ledge, but the client also opted to add a teal tiled option to the kitchen which completes a great overall look.
To add ambience to the space numerous lighting options also feature. Beneath and above wall units LED lights have been installed, as well as downlights in the ceiling. To add warmth to this space a full height radiator has been installed close to the new French doors.
Project Highlight
A key requirement of this project was an improvement to the downstairs flooring which runs from front to back of this property.
This choice is a Karndean finish, which teams well with design and has been laid in a unique right-angled pattern. The flooring also runs into an understairs cloakroom, which was installed as part of this project.
The End Result
This project highlights the fantastic results that can be achieved when our experienced designers and the capabilities of our installation team combine. This project required a unique solution to bring this client’s ambitions to life, and accompanied by a fantastic kitchen design this space now does exactly that.
If you are looking to transform your kitchen space, discover how our expert designers can help with a free design appointment. Arrange your free design appointment online or in showroom.
Request a Callback I Book an Appointment
 Alexander Kitchens
Classic British Kitchen in Worthing, West Sussex
Extensive installation works took place on this project to facilitate this new slim-shaker kitchen complete with a walk-in pantry.
The Brief
This client sought to transform their tired kitchen with minimal storage and worktop space into a bright open space with improved function and new appliances to aid daily life. The stumbling block was an awkwardly shaped room, with windows and rear doors making a cohesive layout and design challenging.
The client, however, was willing to undertake structural changes to create their perfect kitchen space, so designer Phil set about creating a wrap-around layout with changes to a window and French doors.
Installation Phase
To create the favoured layout our installation team were required to essentially swap the place of a set of French doors and window, creating the space for an L-shape run of furniture and an overall better flow to the design.
During the installation phase, our team removed the previous plaster back to the brick and set about installing a first fix of plumbing and electrical work to suit the new design. The client had some roofing work undertaken at this stage as well, and externally our team mended brickwork affected by the change of layout.
After a replaster of the room, the kitchen installation and a second fix of electrics and plumbing could take place. This was soon followed by the installation of a new Karndean floor which would run from the front to the rear of this property.
Design Elements
After drastic changes to the layout of this property, this client could finally see their ambitions for this space come to life.
The client was initially torn between an ultramodern design and a shaker option, and so opted for this slim profile shaker option which adds both a classic and contemporary element to the design. An Indigo Blue finish has been used for full-height and base units, with a Chalk White finish chosen for wall units to break up the design a little.
Bright white quartz work surfaces have been chosen to compliment this furniture theme which teams well with contemporary copper handleware.
A long L-shaped runs around the long perimeter of this kitchen to provide vastly improved worktop space and plenty of integrated storage. At the start of this run, appliances are built into full-height cabinetry, and adjacent to this, what appears to be further storage opens into a walk-in pantry with heaps of storage for foods and other items.
Special Inclusions
The client also sought to improve their kitchen functionally, and they chose to enhance their array of appliances with great Miele and Neff choices.
A Miele single oven and combination oven have been built into furniture and offer a plenitude of useful cooking functions for the client, as well as being an extremely durable choice. A Neff induction hob adds another efficient cooking option to the space, and above a Neff extractor is built into furniture.
A Quooker boiling water tap is installed at the sink, which provides a constant stream of 100°C boiling water, as well as usual cold and warm water.
The quartz work surfaces have been used as a splashback behind the hob and sink, where they also double as a window ledge, but the client also opted to add a teal tiled option to the kitchen which completes a great overall look.
To add ambience to the space numerous lighting options also feature. Beneath and above wall units LED lights have been installed, as well as downlights in the ceiling. To add warmth to this space a full height radiator has been installed close to the new French doors.
Project Highlight
A key requirement of this project was an improvement to the downstairs flooring which runs from front to back of this property.
This choice is a Karndean finish, which teams well with design and has been laid in a unique right-angled pattern. The flooring also runs into an understairs cloakroom, which was installed as part of this project.
The End Result
This project highlights the fantastic results that can be achieved when our experienced designers and the capabilities of our installation team combine. This project required a unique solution to bring this client’s ambitions to life, and accompanied by a fantastic kitchen design this space now does exactly that.
If you are looking to transform your kitchen space, discover how our expert designers can help with a free design appointment. Arrange your free design appointment online or in showroom.
Request a Callback I Book an Appointment
 Alexander Kitchens
Natural German Kitchen in Mannings Heath, West Sussex
Our contract team completed this stone effect kitchen for a three-plot barn conversion near Mannings Heath.
The Brief
This project was undertaken as part of a barn conversion for a local property developer, with our contract kitchen team designing and installing this project.
When the plot was purchased, the purchaser sought to make a few changes to suit their style and personal design requirements. A modern design was required, and a natural stone finish was eventually favoured.
Design Elements

A stone effect option has been used throughout the project and the finish is one from German supplier Nobilia’s Stoneart range. The natural stone finish nicely compliments the modern style of the property and has been fitted with multiple contemporary additions.
Most of the kitchen furniture is used across the back wall, with full-height and wall units reaching almost wall-to-wall. A sizeable island is included and has plenty of space for bar stools and entertaining.
A handleless design was favoured for the project and under rail lighting has been used to enhance the ambience in the kitchen.
Special Inclusions
High-quality Siemens cooking appliances have been utilised, adding great cooking functionality to this space. The IQ700 single oven, combination oven and warming drawer opted for provide lots of useful functions for the client.
Elsewhere, a Siemens fridge freezer and Miele dishwasher have been integrated behind kitchen furniture.
A contemporary satin grey splashback is in keeping with the stone effect furniture on the design side, whilst a 1.5 bowl under-mounted sink has been used for function.
Project Highlight
Plots on this development each have allocated space for a utility, which has been furnished with matching kitchen units.
This utility also features a small sink and tap for convenience.
The End Result
The end result is a kitchen designed to perfectly suit the clients’ requirements as well as the style and layout of this new property.
This project was undertaken by our contract kitchen team. Whether you are a property developer or are looking to renovate your own home, consult our expert designers to see how we can design your dream space.
To arrange an appointment, visit a showroom or book an appointment online.
 Sustainable Kitchens

A bright green kitchen renovation in the heart of London.
Using Granada Green, Dulux shade for the kitchen run paired with sugar pink walls.
The open plan kitchen diner houses a central island with bar stools for a breakfast bar and social space.
The checkerboard flooring sits next to reclaimed retrovious flooring with the perfect blend of old and new.
The open larder dresser has wallpapered backing for a bespoke and unique kitchen.
 Sustainable Kitchens

A bright green kitchen renovation in the heart of London.
Using Granada Green, Dulux shade for the kitchen run paired with sugar pink walls.
The open plan kitchen diner houses a central island with bar stools for a breakfast bar and social space.
The checkerboard flooring sits next to reclaimed retrovious flooring with the perfect blend of old and new.
The open larder dresser has wallpapered backing for a bespoke and unique kitchen.
 Sustainable Kitchens

A bright green kitchen renovation in the heart of London.
Using Granada Green, Dulux shade for the kitchen run paired with sugar pink walls.
The open plan kitchen diner houses a central island with bar stools for a breakfast bar and social space.
The checkerboard flooring sits next to reclaimed retrovious flooring with the perfect blend of old and new.
The open larder dresser has wallpapered backing for a bespoke and unique kitchen.

 Chiltern Garden Design
Under a fully automated bio-climatic pergola, a dining area and outdoor kitchen have been created on a raised composite deck. The kitchen is fully equipped with SubZero Wolf appliances, outdoor pizza oven, warming drawer, barbecue and sink, with a granite worktop. Heaters and screens help to keep the party going into the evening, as well as lights incorporated into the pergola, whose slats can open and close electronically. A decorative screen creates an enhanced backdrop and ties into the pattern on the 'decorative rug' around the firebowl.
 Alexander Kitchens

This beautiful blue kitchen is a recent design and installation in the Billingshurst area. Designed by George from our Horsham showroom, this kitchen makes use of the Cucina Colore range by British kitchen manufacturer Mereway. The Cucina Colore range is Mereway’s answer to modern kitchen design, and with handleless, ‘J’ handle or handled kitchens there are plenty of ways to create a unique kitchen space.
 Grillo Outdoor Kitchens

Teamwork makes the dream work, as they say. And what a dream; this is the acme of a Surrey suburban townhouse garden. The team behind the teamwork of this masterpiece in Oxshott, Surrey, are Raine Garden Design Ltd, Bushy Business Ltd, Hampshire Garden Lighting, and Forest Eyes Photography. Everywhere you look, some new artful detail demonstrating their collective expertise hits you. The beautiful and tasteful selection of materials. The very mature, regimented pleached beech hedge. The harmoniousness of the zoning; tidy yet so varied and interesting. The ancient olive, dating back to the reign of Victoria. The warmth and depth afforded by the layered lighting. The seamless extension of the Home from inside to out; because in this dream, the garden is Home as much as the house is.
 BP Kitchens & Interiors
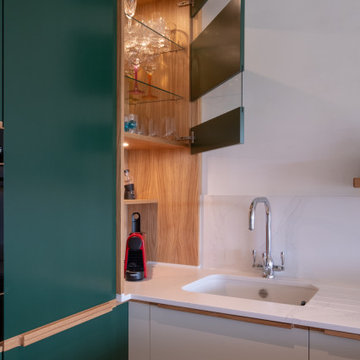
Handmade kitchen finished in flat birch veneer doors with a individually designed integrated oak handle to create a linear line around the kitchen at worktop height. Painted in two colours chosen by the customer. Flush mounted oak plinth in line with the doors to coordinate with the handles.
We book matched the veined worktop on the side panel joint, so the pattern seamlessly flowed down the side of the peninsular. Truly beautiful, peaceful kitchen over looking Newbury Race Course.
 BP Kitchens & Interiors
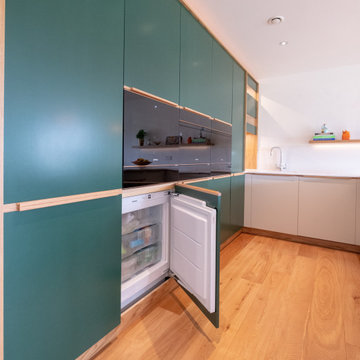
Handmade kitchen finished in flat birch veneer doors with a individually designed integrated oak handle to create a linear line around the kitchen at worktop height. Painted in two colours chosen by the customer. Flush mounted oak plinth in line with the doors to coordinate with the handles.
We book matched the veined worktop on the side panel joint, so the pattern seamlessly flowed down the side of the peninsular. Truly beautiful, peaceful kitchen over looking Newbury Race Course.
 BP Kitchens & Interiors
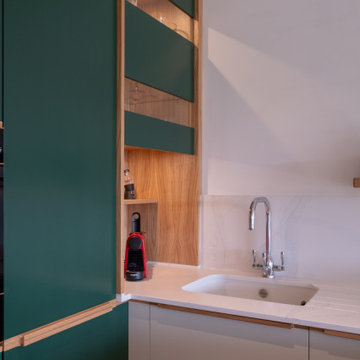
Handmade kitchen finished in flat birch veneer doors with a individually designed integrated oak handle to create a linear line around the kitchen at worktop height. Painted in two colours chosen by the customer. Flush mounted oak plinth in line with the doors to coordinate with the handles.
We book matched the veined worktop on the side panel joint, so the pattern seamlessly flowed down the side of the peninsular. Truly beautiful, peaceful kitchen over looking Newbury Race Course.
 Ream Kitchens
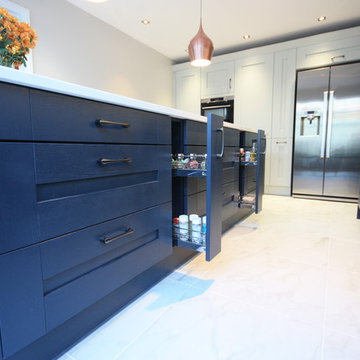
Our Clients returned to Ream after their bathroom was designed and installed 4 years ago. It was time to update their old and dated kitchen, the last project in their home, as they planned to take down a wall between the kitchen and conservatory. Our clients had their hearts set on a new kitchen with more light, in a contemporary style with modern appliances and kitchen gadgets. Knowing they wanted good quality kitchen product they visited Ream’s award-winning Gillingham showroom and were inspired by the vast kitchen displays. Lara, Ream’s Kitchen Designer created a spacious, yet welcoming kitchen design with a two tone shaker kitchen in charcoal and light grey.
Where previously the hob was in the corner of the kitchen, Lara designed the hob to take centre stage in the kitchen, Mrs Madan, says that “now I can participate in kitchen life rather then have my back to everyone.”
‘When I met Lara, I instantly felt at ease,’ says Mrs Madan. ‘Left to my own devices, I would have put cupboards on every wall so desperate was I for more storage, but Lara quickly explained that wouldn’t be necessary. She had a vision for the room, understanding how to make the best use of the space, and offering us the potential to create a room for family living and socialising, rather than just a kitchen for cooking and washing up.’ With the top kitchen appliances from a Quooker Flex tap which is a boiling tap, hot, cold and filtered tap with a flexible hose; the awardwinning AEG Comfort Lift dishwasher, AEG Combo hob, (hob with extractor inbuilt), slim wine cooler, Space Tower clever storage, pull out larders
The island was meticulous, planned out and scaled by both our clients and Lara to ensure maximum space to create an elegant and timeless kitchen. For the installation, our flooring was protected and the installation team were tidy and friendly. “Ream were quick to deal with problems and have a solutions to any issues, questions or problems which we had,” says Mrs Madan, I have recommended Ream for home projects with my friends and family.
 Ream Kitchens
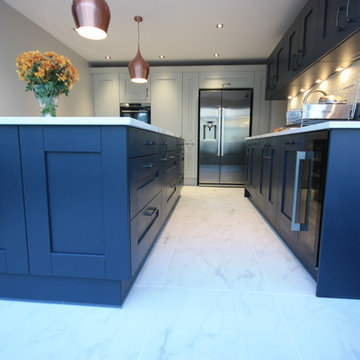
Our Clients returned to Ream after their bathroom was designed and installed 4 years ago. It was time to update their old and dated kitchen, the last project in their home, as they planned to take down a wall between the kitchen and conservatory. Our clients had their hearts set on a new kitchen with more light, in a contemporary style with modern appliances and kitchen gadgets. Knowing they wanted good quality kitchen product they visited Ream’s award-winning Gillingham showroom and were inspired by the vast kitchen displays. Lara, Ream’s Kitchen Designer created a spacious, yet welcoming kitchen design with a two tone shaker kitchen in charcoal and light grey.
Where previously the hob was in the corner of the kitchen, Lara designed the hob to take centre stage in the kitchen, Mrs Madan, says that “now I can participate in kitchen life rather then have my back to everyone.”
‘When I met Lara, I instantly felt at ease,’ says Mrs Madan. ‘Left to my own devices, I would have put cupboards on every wall so desperate was I for more storage, but Lara quickly explained that wouldn’t be necessary. She had a vision for the room, understanding how to make the best use of the space, and offering us the potential to create a room for family living and socialising, rather than just a kitchen for cooking and washing up.’ With the top kitchen appliances from a Quooker Flex tap which is a boiling tap, hot, cold and filtered tap with a flexible hose; the awardwinning AEG Comfort Lift dishwasher, AEG Combo hob, (hob with extractor inbuilt), slim wine cooler, Space Tower clever storage, pull out larders
The island was meticulous, planned out and scaled by both our clients and Lara to ensure maximum space to create an elegant and timeless kitchen. For the installation, our flooring was protected and the installation team were tidy and friendly. “Ream were quick to deal with problems and have a solutions to any issues, questions or problems which we had,” says Mrs Madan, I have recommended Ream for home projects with my friends and family.
 Ream Kitchens

Our Clients returned to Ream after their bathroom was designed and installed 4 years ago. It was time to update their old and dated kitchen, the last project in their home, as they planned to take down a wall between the kitchen and conservatory. Our clients had their hearts set on a new kitchen with more light, in a contemporary style with modern appliances and kitchen gadgets. Knowing they wanted good quality kitchen product they visited Ream’s award-winning Gillingham showroom and were inspired by the vast kitchen displays. Lara, Ream’s Kitchen Designer created a spacious, yet welcoming kitchen design with a two tone shaker kitchen in charcoal and light grey.
Where previously the hob was in the corner of the kitchen, Lara designed the hob to take centre stage in the kitchen, Mrs Madan, says that “now I can participate in kitchen life rather then have my back to everyone.”
‘When I met Lara, I instantly felt at ease,’ says Mrs Madan. ‘Left to my own devices, I would have put cupboards on every wall so desperate was I for more storage, but Lara quickly explained that wouldn’t be necessary. She had a vision for the room, understanding how to make the best use of the space, and offering us the potential to create a room for family living and socialising, rather than just a kitchen for cooking and washing up.’ With the top kitchen appliances from a Quooker Flex tap which is a boiling tap, hot, cold and filtered tap with a flexible hose; the awardwinning AEG Comfort Lift dishwasher, AEG Combo hob, (hob with extractor inbuilt), slim wine cooler, Space Tower clever storage, pull out larders
The island was meticulous, planned out and scaled by both our clients and Lara to ensure maximum space to create an elegant and timeless kitchen. For the installation, our flooring was protected and the installation team were tidy and friendly. “Ream were quick to deal with problems and have a solutions to any issues, questions or problems which we had,” says Mrs Madan, I have recommended Ream for home projects with my friends and family.
10