
Search results for "Https:" in Home Design Ideas


 MOOVIS Architecte

Inspiration for a medium sized and green retro render detached house in Lyon with three floors, a pitched roof and a tiled roof.

 User
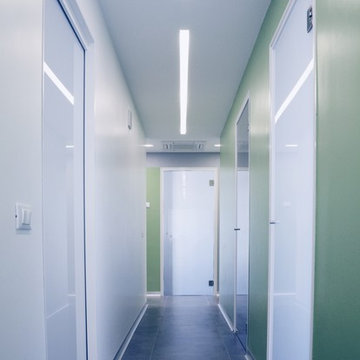
UserIl progetto ha trasformato uno spazio di circa 200 mq in un moderno studio dentistico con 5 poltrone operative. Tre sono i temi attorno ai quali il progetto ha preso forma: l’organizzazione funzionale degli spazi, la gestione della luce negli ambienti di lavoro e l’ottimizzazione degli aspetti tecnico/impiantistici. Gli spazi sono organizzati e distribuiti come in un più grande ospedale con quattro zone differenti: quella filtro di accoglienza per i pazienti, quella operativa delle poltrone, quella tecnica dei laboratori e quella privata per gli studi dei medici, innestate tutte e quattro attorno a due corridoi lungo l’asse nord/sud. Lo spazio è percepibile nella sua lunghezza totale in direzione nord/sud ed est/ovest. Gli spazi operativi ricevono una costante luce da nord. Ognuno dei 5 spazi operativi è identificato da un colore specifico per agevolare pazienti ed operatori.



 JMW Interiors
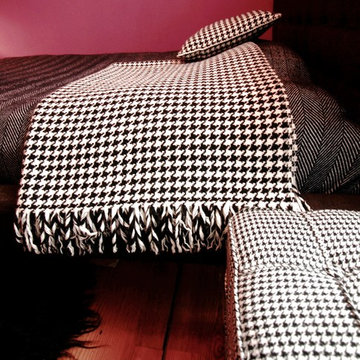
Irridescent curtains change colour in different positions + a contrasting detail on the hem to add interest.
This is an example of a bohemian living room with vinyl flooring and a brick fireplace surround.
This is an example of a bohemian living room with vinyl flooring and a brick fireplace surround.

 FORMstudio

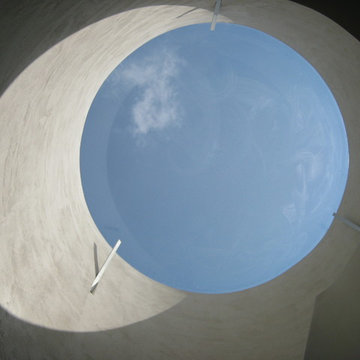
The frameless glass skylight creats an effect reminiscent of a James Turrell installation.
Design ideas for a contemporary staircase in London.
Design ideas for a contemporary staircase in London.
 Mustard Architects
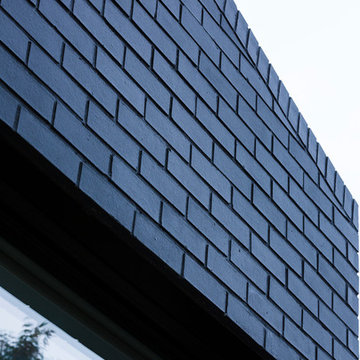
Detail of external black brickwork with concealed frame glazing visible below.
Photography: Tim Crocker
 Dravitzki Brown
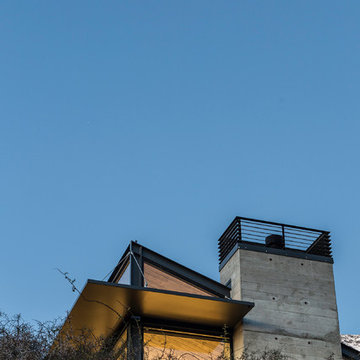
The Raetz House occupies a sloping site in the Jacks Point subdivision in Queenstown. The living room cantilevers off part of this slope which not only enables the house to capture the best views but limits the amount of site disturbance. This cantilever is partly supported by the feature concrete chimney.
A large amount of north facing glazing will capture all day sun and heat the exposed concrete floors.
The exterior of the home features insitu concrete panels and cedar weatherboard cladding.
 Bisque Radiators
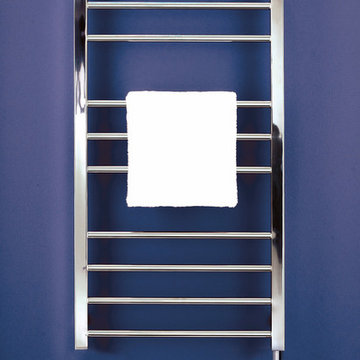
The Olgas stylish mix of round and square tubes makes it a very versatile choice, as it complements a wide variety of bathroom styles. Made from high quality, beautifully polished stainless steel it is also a great choice for wet rooms. The narrow model is suitable for cloakrooms and small en-suites.
 Claude Clemaron Luxury Bespoke Furniture
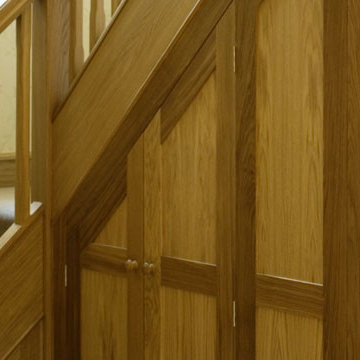
This existing staircase has been refurbished from a dull dark oak to light contemporary oak. During this work, we also made a fitted under stairs cupboard with maximum storage to match.



 Adrian Ramsay Design House
ARDH, staircase

Inspiration for a large classic spiral metal railing staircase in Brisbane.
Inspiration for a large classic spiral metal railing staircase in Brisbane.
 Alesi Design
Design: Umberto Alesi, architect -
Photo: Umberto Alesi -
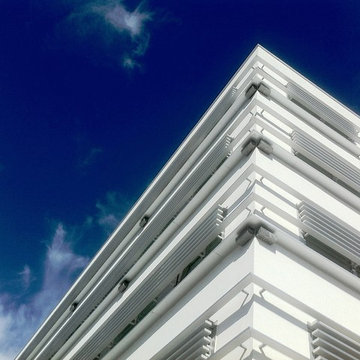
"Ancona Center" is one of the most important Public Private Partnership project on the Adriatic coast in Central Italy.
Horizontal lines of aluminium louvres are both functional and aesthetic, austere shapes of the buildings comunicate simplicity and harmony.
The project has been developed using BIM technology.
38