
Search results for "Extension" in Home Design Ideas
 AAACSC Christelle Serres-Chabrier
christelle Serres-Chabrier & Guillaume Leblanc

Inspiration for a white and medium sized contemporary house exterior in Paris with three floors, mixed cladding and a flat roof.
Inspiration for a white and medium sized contemporary house exterior in Paris with three floors, mixed cladding and a flat roof.
 NOEM
NOEMMeritxell Arjalaguer
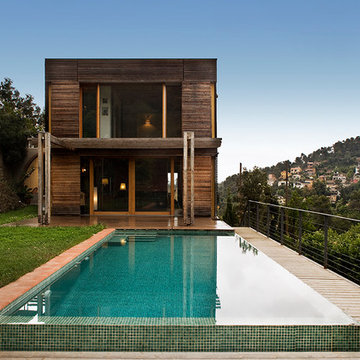
Inspiration for a medium sized and brown contemporary two floor house exterior in Barcelona with wood cladding and a flat roof.
Inspiration for a medium sized and brown contemporary two floor house exterior in Barcelona with wood cladding and a flat roof.
 Bati Mailan France

Photo of a medium sized contemporary l-shaped kitchen/diner in Paris with flat-panel cabinets, blue cabinets, grey splashback and an island.
 CplusC Architects + Builders
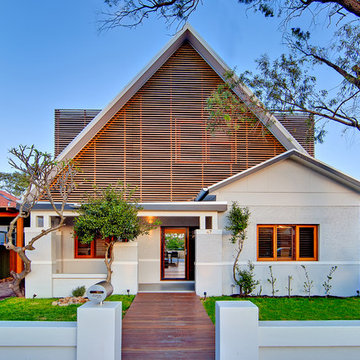
Inspiration for a medium sized and gey contemporary two floor extension in Sydney with a pitched roof and wood cladding.

 OOF! Architecture
Street view to black vertical timber screened entry gate | Photo: Nic Granleese
This is an example of a white and small contemporary bungalow brick and rear extension in Melbourne with a flat roof.
This is an example of a white and small contemporary bungalow brick and rear extension in Melbourne with a flat roof.
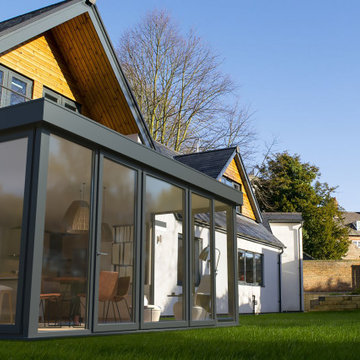
 Vita Modular

Corner Glazed Extension
This traditional building is transformed with the modern expansive glazed extension which maximises the views out over the perfectly manicured landscaped gardens.
This 15 SQ/M extension system is available in any uPVC or Aluminium bi-folding, sliding or french door configurations.
All Vita extensions are available in any bespoke size or configuration, and can even incorporate external decked areas, canopies, roof projections, and walkways to maximise your extensions functionality.
Dimensions
5m wide x 3m deep
Price (Inclusive from Foundations to Installation)
£31,000
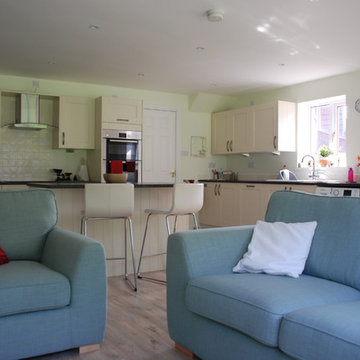


 Francesco Pierazzi Architects
To dwell and establish connections with a place is a basic human necessity often combined, amongst other things, with light and is performed in association with the elements that generate it, be they natural or artificial. And in the renovation of this purpose-built first floor flat in a quiet residential street in Kennington, the use of light in its varied forms is adopted to modulate the space and create a brand new dwelling, adapted to modern living standards.
From the intentionally darkened entrance lobby at the lower ground floor – as seen in Mackintosh’s Hill House – one is led to a brighter upper level where the insertion of wide pivot doors creates a flexible open plan centred around an unfinished plaster box-like pod. Kitchen and living room are connected and use a stair balustrade that doubles as a bench seat; this allows the landing to become an extension of the kitchen/dining area - rather than being merely circulation space – with a new external view towards the landscaped terrace at the rear.
The attic space is converted: a modernist black box, clad in natural slate tiles and with a wide sliding window, is inserted in the rear roof slope to accommodate a bedroom and a bathroom.
A new relationship can eventually be established with all new and existing exterior openings, now visible from the former landing space: traditional timber sash windows are re-introduced to replace unsightly UPVC frames, and skylights are put in to direct one’s view outwards and upwards.
photo: Gianluca Maver

 Rachael Honner Styling
Our deck / My hubby is quite the handyman, he completed our deck extension all by himself. It's not quite finished just yet as we have some painting left to do but so proud of him!
Photography and Styling Rachael Honner

 Guarnieri Architects
Photo of a medium sized contemporary roof rooftop terrace in London with a roof extension.
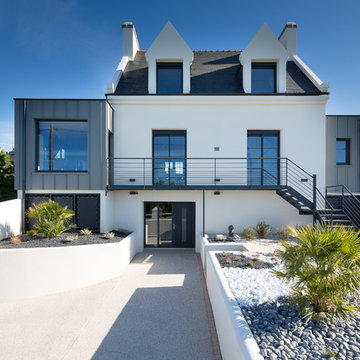
 Extensions Extenbois
This is an example of a white and medium sized contemporary two floor house exterior in Brest with a pitched roof and mixed cladding.
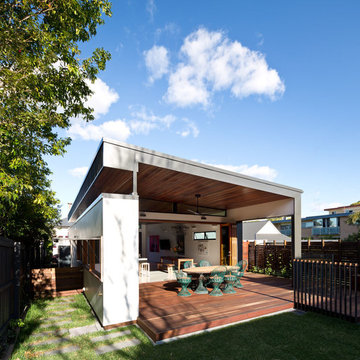
 LARC Collective
Inspiration for a medium sized contemporary back terrace in Brisbane with a roof extension.

 Christian Builders Margate Ltd
Exterior Shot of the Kitchen Extension. Traditional flint work and brick work.
Photographs - Mike Waterman
Medium sized rural patio in Kent.
Medium sized rural patio in Kent.
 3s architects

This is an example of a medium sized and white contemporary bungalow house exterior in London with a flat roof.
 User
UserSimon Callaghan Photography

Design ideas for a medium sized modern grey and brown loft bedroom in Sussex with beige walls, laminate floors, no fireplace and brown floors.
Design ideas for a medium sized modern grey and brown loft bedroom in Sussex with beige walls, laminate floors, no fireplace and brown floors.
 Justin Humphrey Architect
Andy MacPherson Studio

Photo of a small nautical back terrace in Gold Coast - Tweed with a roof extension.
Photo of a small nautical back terrace in Gold Coast - Tweed with a roof extension.
 MIG Design

This is an example of a medium sized scandinavian balcony in Stockholm with a roof extension and fencing.
 Patrick Meneguzzi Interiors
Photography by Matthew Moore

Inspiration for a small contemporary private balcony in Melbourne with a roof extension.
Inspiration for a small contemporary private balcony in Melbourne with a roof extension.
 Resi Design Ltd.

Inspiration for a medium sized contemporary living room in London with white walls, medium hardwood flooring, a wood burning stove, brown floors and a chimney breast.
2