
Search results for "Https:" in Home Design Ideas
 Sterrantino Developments
Lisa J Photography
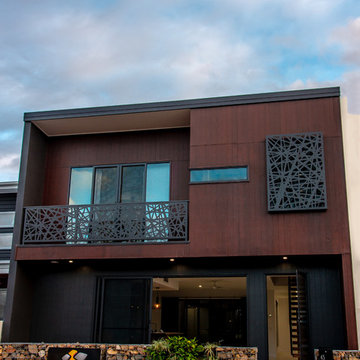
Inspiration for a small and black contemporary two floor detached house in Sunshine Coast with concrete fibreboard cladding, a flat roof and a metal roof.
Inspiration for a small and black contemporary two floor detached house in Sunshine Coast with concrete fibreboard cladding, a flat roof and a metal roof.
 HOFFERT architecture
GC émotions
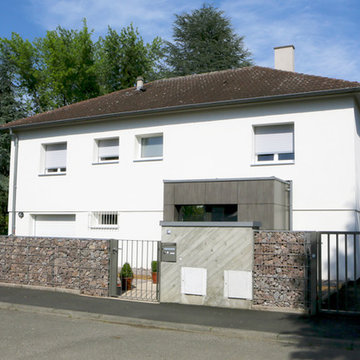
Design ideas for a medium sized classic front veranda in Strasbourg with natural stone paving.
Design ideas for a medium sized classic front veranda in Strasbourg with natural stone paving.

 User
UserFitting comfortably within the streetscape, this generous four bedroom home maximises the opportunities of the sloping site to create distinct living spaces across the two levels, each with outdoor areas.
The main living with its high ceilings is light filled and focussed around an outdoor room with large full height glass doors that expand the living area seamlessly.
The placement of openings allows views to trees of the nearby reserve as well as distant views to the north.
The home carefully balances privacy with good solar access to create a comfortable residence offering flexible and varied opportunities for entertaining and living.
Attributes include double garaging with storage and direct access to the kitchen, powder room, and a generous master bed suite with extensive robe, integrated joinery and well-appointed ensuite.
Tasmanian Oak timber detailing features throughout.
 AR-architecture
Fanny Anais D.

Small country single-wall open plan kitchen in Saint-Etienne with an integrated sink, flat-panel cabinets, light wood cabinets, composite countertops, black splashback, stone slab splashback, stainless steel appliances, concrete flooring, no island and grey floors.
Small country single-wall open plan kitchen in Saint-Etienne with an integrated sink, flat-panel cabinets, light wood cabinets, composite countertops, black splashback, stone slab splashback, stainless steel appliances, concrete flooring, no island and grey floors.
 biskamp architekten
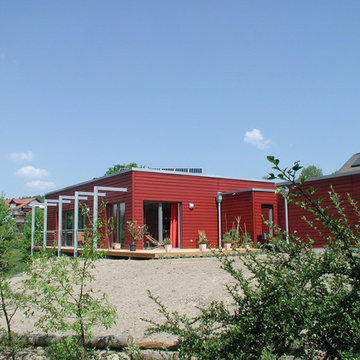
Photo of a medium sized and red contemporary bungalow detached house with wood cladding and a flat roof.
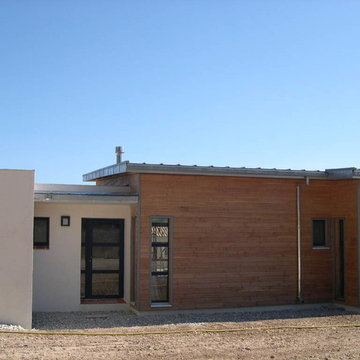
 Sophie Brezillac
Photo of a medium sized contemporary bungalow house exterior in Marseille with wood cladding and a lean-to roof.

 Anastasia Design & co
Photo of a medium sized contemporary teen’s room for teens and girls in Paris with yellow walls, light hardwood flooring and brown floors.

 Gil Bakhtiar - Architecte Designer
 http://www.gilbakhtiar.com/
Design ideas for a medium sized traditional ensuite bathroom in Paris with open cabinets, red cabinets, beige tiles, beige walls, a console sink, a bidet, matchstick tiles, cement flooring, laminate worktops and beige floors.
Design ideas for a medium sized traditional ensuite bathroom in Paris with open cabinets, red cabinets, beige tiles, beige walls, a console sink, a bidet, matchstick tiles, cement flooring, laminate worktops and beige floors.
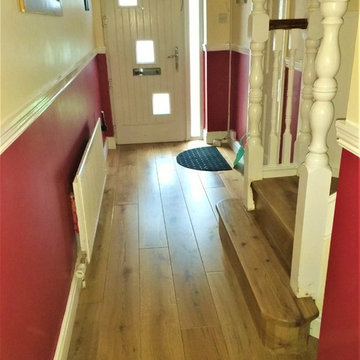
 Tom Gavin Tiles and Flooring
Lisa Holden: Stairs were finished in engineered Oak with hand-finished treads to seamlessly blend in.
 LR_Architetto

Medium sized contemporary open plan living room in Catania-Palermo with a reading nook, red walls, ceramic flooring and a wall mounted tv.

 Enning Payk Schulte Archit. + Stadtpl. PartG mbB
Fotos: Axel Hartmann, Köln
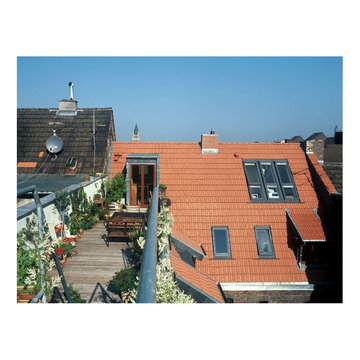
This is an example of a medium sized urban roof home in Cologne with a dock.
This is an example of a medium sized urban roof home in Cologne with a dock.
 Florian Préault | Concepteur & Coach Paysagiste
Florian Préault
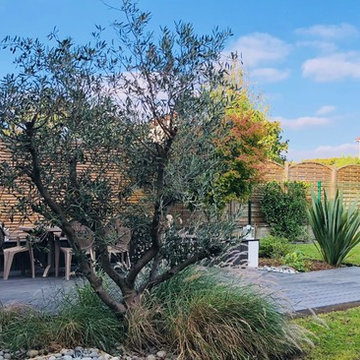
Photo of a medium sized traditional back terrace in Paris.
Photo of a medium sized traditional back terrace in Paris.

 Celia Robert
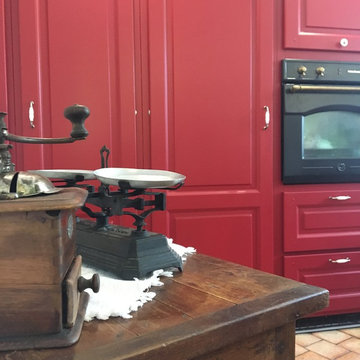
Détails des placards. poignées en inox brossé et porcelaine.
Design ideas for a medium sized farmhouse l-shaped enclosed kitchen in Paris with raised-panel cabinets, red cabinets, terracotta flooring and beige floors.
Design ideas for a medium sized farmhouse l-shaped enclosed kitchen in Paris with raised-panel cabinets, red cabinets, terracotta flooring and beige floors.
 Alex Maguire Photography
Alex Maguire Photography

Inspiration for a medium sized contemporary living room in London with white walls and grey floors.
Inspiration for a medium sized contemporary living room in London with white walls and grey floors.
 ÆDIS
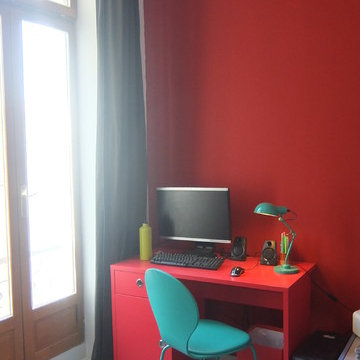
ÆDISLes tommettes du sol du 1er étage ont été repeinte avec une peinture de sol adaptée et pour s' harmoniser avec le style industriel du reste de la maison
 Design Development Ltd
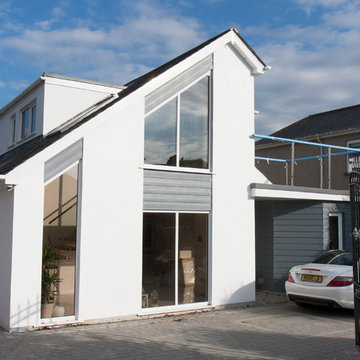
Photo of a small and yellow contemporary two floor render detached house in Devon with white walls, a pitched roof and a tiled roof.

 Lace Landscapes
This balcony garden is based on Golden Ratio proportions where golden ratio spiral geometry
creates both the boundary and the integrated setting. It is strikingly resembland of the leaf shape.
The goal of the garden to bring the dwellers and the plants in touch with each other, blur the boundary and the planting line and create sensual relationships with plant while enjoying harmonious geometry of the setting.
Planted along the perimeter with planting depending on the insolation conditions. Plants for shade will be scrumbling through the tiers of the wooden frame while plants for the sun will be enjoying the light planted in unobstructed places.
 Engelhardt & Geissbauer - Das Holzhaus aus Franken
Fotos von Bauherrn
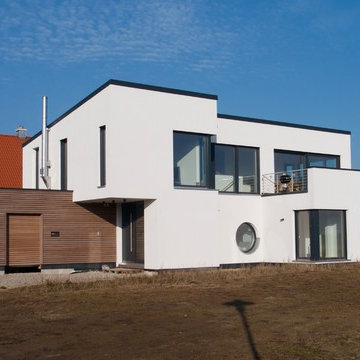
Inspiration for a medium sized and white contemporary render house exterior in Nuremberg with a lean-to roof.
Inspiration for a medium sized and white contemporary render house exterior in Nuremberg with a lean-to roof.
2