
Search results for "Https:" in Home Design Ideas
 User

UserDesign ideas for a medium sized traditional single-wall kitchen in Stockholm with shaker cabinets, blue cabinets, multi-coloured splashback, stainless steel appliances, light hardwood flooring, an island and wood worktops.
 LEA FORT

Medium sized bohemian l-shaped open plan kitchen in Bordeaux with ceramic flooring and no island.
 Leroy Merlin OFFICIEL

Inspiration for a medium sized contemporary open plan living room in Lille with a reading nook, yellow walls, no fireplace and no tv.
 B.E Architecture
Peter Clarke
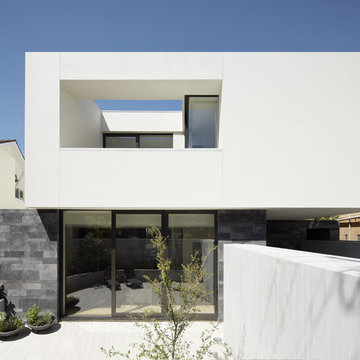
Inspiration for a medium sized modern two floor house exterior in Melbourne with a flat roof.
Inspiration for a medium sized modern two floor house exterior in Melbourne with a flat roof.
 Fabi Architekten BDA part gmbb
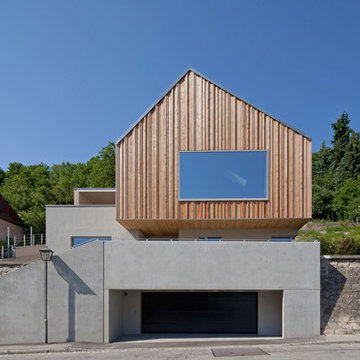
Design ideas for a medium sized and gey contemporary two floor house exterior in Munich with mixed cladding and a pitched roof.
 Gaudion Furniture
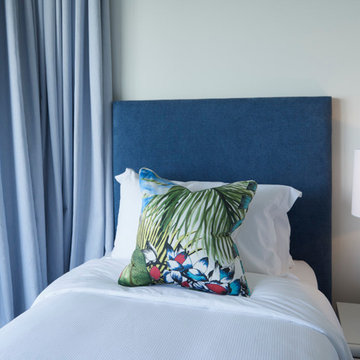
Photo of a medium sized world-inspired guest bedroom in Melbourne with white walls.
 studio MILO

Inspiration for a medium sized and white mediterranean bungalow house exterior in Milan with mixed cladding and a flat roof.
 Sieger® Systems
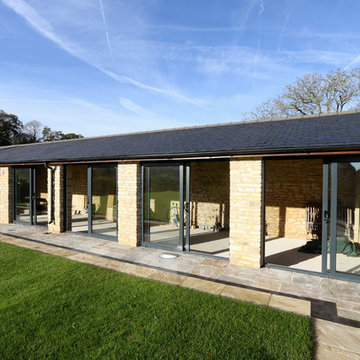
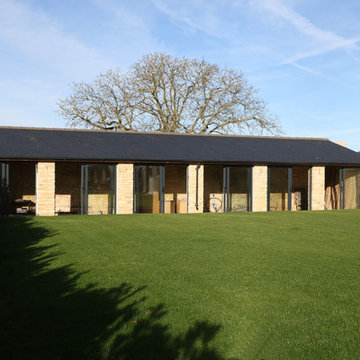
Stable Barn - This auxiliary barn has been transformed with Sieger 85 sliding doors by Hedgehog Aluminium.
This is an example of a medium sized traditional bungalow brick house exterior in Buckinghamshire with a hip roof and a tiled roof.
This is an example of a medium sized traditional bungalow brick house exterior in Buckinghamshire with a hip roof and a tiled roof.
 Sieger® Systems
Stable Barn - This auxiliary barn has been transformed with Sieger 85 sliding doors by Hedgehog Aluminium.
Design ideas for a brown and medium sized classic bungalow brick house exterior in Buckinghamshire with a hip roof and a tiled roof.
Design ideas for a brown and medium sized classic bungalow brick house exterior in Buckinghamshire with a hip roof and a tiled roof.
 vonMeierMohr Architekten
Fotografie: Johannes Kottjé
Fotografie: Barbara Maurer

Photo of a medium sized and brown farmhouse two floor house exterior in Munich with wood cladding and a pitched roof.
Photo of a medium sized and brown farmhouse two floor house exterior in Munich with wood cladding and a pitched roof.
 studio pitliberman gmbh

Small and brown modern house exterior in Munich with wood cladding, a pitched roof and three floors.
 gerstmeir inić architekten
Fotograf: Florian Holzherr
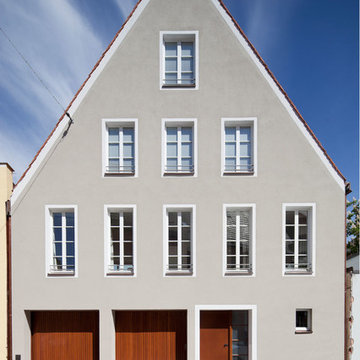
This is an example of a gey and medium sized classic house exterior in Munich with three floors and a pitched roof.
This is an example of a gey and medium sized classic house exterior in Munich with three floors and a pitched roof.

 AISSLINGER + ASSOZIIERTE | ARCHITEKTEN BAUBERATER
Beirut 2012
Die großen, bislang ungenutzten Flachdächer mitten in den Städten zu erschließen, ist der
Grundgedanke, auf dem die Idee des
Loftcube basiert. Der Berliner Designer Werner Aisslinger will mit leichten, mobilen
Wohneinheiten diesen neuen, sonnigen
Lebensraum im großen Stil eröffnen und
vermarkten. Nach zweijährigen Vorarbeiten
präsentierten die Planer im Jahr 2003 den
Prototypen ihrer modularen Wohneinheiten
auf dem Flachdach des Universal Music
Gebäudes in Berlin.
Der Loftcube besteht aus einem Tragwerk mit aufgesteckten Fassadenelementen und einem variablen inneren Ausbausystem. Schneller als ein ein Fertighaus ist er innerhalb von 2-3 Tagen inklusive Innenausbau komplett aufgestellt. Zudem lässt sich der Loftcube in der gleichen Zeit auch wieder abbauen und an einen anderen Ort transportieren. Der Loftcube bietet bei Innenabmessungen von 6,25 x 6,25 m etwa 39 m2 Wohnfläche. Die nächst größere Einheit bietet bei rechteckigem Grundriss eine Raumgröße von 55 m2. Ausgehend von diesen Grundmodulen können - durch Brücken miteinander verbundener Einzelelemente - ganze Wohnlandschaften errichtet werden. Je nach Anforderung kann so die Wohnfläche im Laufe der Zeit den Bedürfnissen der Nutzer immer wieder angepasst werden. Die gewünschte Mobilität gewährleistet die auf
Containermaße begrenzte Größe aller
Bauteile. design: studio aisslinger Foto: Aisslinger
 Ewen Architektur Innenarchitektur
Foto: marcwinkel.de
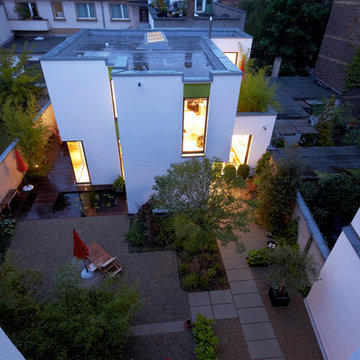
This is an example of a white and medium sized contemporary two floor render detached house in Cologne with a flat roof.
This is an example of a white and medium sized contemporary two floor render detached house in Cologne with a flat roof.
 Audenza

Comfort and style rolled into one with this spoke edge tub chair. The copper coloured spokes contrast beautifully with the sophisticated grey upholstery in the padded back rest and base to create a welcoming seat in any room in the house. Looks stunning styled with these golden carved angel wings, and of course, plenty of faux house plants.

 unit a, freie architekten bda

moveable fireproof wall, to connect working and living areas, or for flexible option of closing wall to create two houses. stairs leading to upper floor bedroom.
photographer: Peer-Oliver Brecht
 Fachwerk4 | Architekten BDA
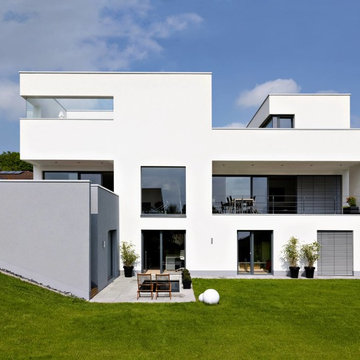
Photo of a white and medium sized modern house exterior with three floors and a flat roof.
 Kai Dongus
Fotograf:
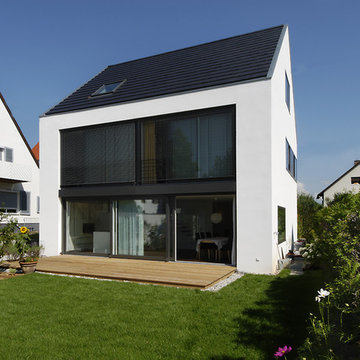
White and medium sized contemporary render house exterior in Stuttgart with three floors and a pitched roof.
White and medium sized contemporary render house exterior in Stuttgart with three floors and a pitched roof.
 Martin Davidson Raumarchitektur
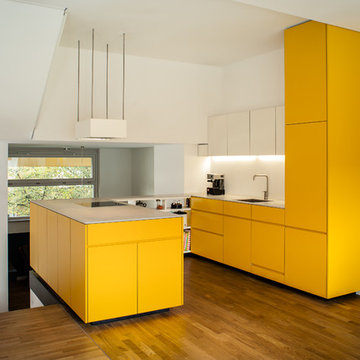
This is an example of a medium sized modern grey and yellow u-shaped open plan kitchen in Berlin with an integrated sink, flat-panel cabinets, yellow cabinets, white splashback, integrated appliances, medium hardwood flooring, a breakfast bar, brown floors and grey worktops.
28