
Search results for "Https:" in Home Design Ideas

 Ingenieurbüro Kohlberger
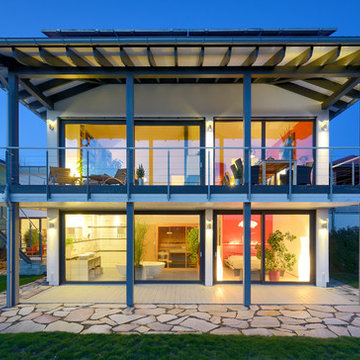
Inspiration for a medium sized and white contemporary two floor glass detached house.
 Architetti Giorgio + Luca Pedrotti
Luca Pedrotti
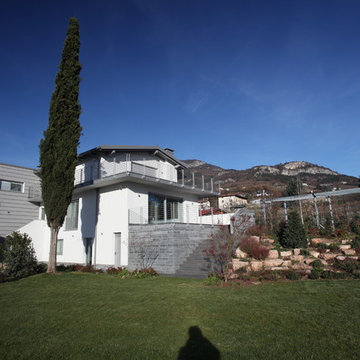
This is an example of a medium sized and white contemporary semi-detached house with three floors, stone cladding, a pitched roof and a tiled roof.
This is an example of a medium sized and white contemporary semi-detached house with three floors, stone cladding, a pitched roof and a tiled roof.
 ESTUDIO DE ARQUITECTURA ARUP4
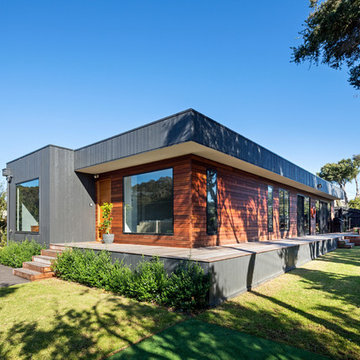

Medium sized and brown contemporary bungalow house exterior with wood cladding.
 Tiles of Ezra
Beautiful bathroom interior - Design by Anna Spiro

Inspiration for a medium sized beach style ensuite bathroom in Melbourne with recessed-panel cabinets, blue cabinets, a corner shower, a one-piece toilet, white tiles, mosaic tiles, white walls, mosaic tile flooring, a built-in sink, engineered stone worktops, white floors and an open shower.
Inspiration for a medium sized beach style ensuite bathroom in Melbourne with recessed-panel cabinets, blue cabinets, a corner shower, a one-piece toilet, white tiles, mosaic tiles, white walls, mosaic tile flooring, a built-in sink, engineered stone worktops, white floors and an open shower.

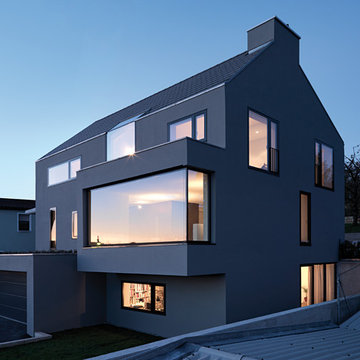
Photo of a white and medium sized scandi render detached house in Cologne with three floors and a pitched roof.
 Vogt und Vogt Architekten
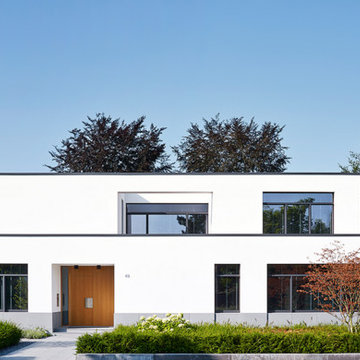
Inspiration for a white and medium sized modern two floor house exterior in Dusseldorf with a flat roof.
 sprl Brison
serge Brison

Design ideas for a white and medium sized modern two floor house exterior in Nice with a flat roof.
Design ideas for a white and medium sized modern two floor house exterior in Nice with a flat roof.
 Francesca Pagliai Studio Fotografico
Photo by Francesca Pagliai

Inspiration for a medium sized country formal full sun patio for summer in Florence with natural stone paving and a fireplace.
Inspiration for a medium sized country formal full sun patio for summer in Florence with natural stone paving and a fireplace.
 User

UserDesign ideas for a medium sized traditional single-wall kitchen in Stockholm with shaker cabinets, blue cabinets, multi-coloured splashback, stainless steel appliances, light hardwood flooring, an island and wood worktops.
 Christian Builders Margate Ltd

Exterior Shot of the Kitchen Extension. Traditional flint work and brick work.
Photographs - Mike Waterman
Medium sized and white rural brick patio in Kent with three floors.
Medium sized and white rural brick patio in Kent with three floors.
 Peters Fotodesign
Peters Fotodesign Michael Christian Peters

Inspiration for a medium sized and black modern bungalow concrete house exterior in Munich with a flat roof.
Inspiration for a medium sized and black modern bungalow concrete house exterior in Munich with a flat roof.
 Empire Building Company

Introducing Our Latest Masterpiece – The Hideaway Retreat - 7 Locke Crescent East Fremantle
Open Times- see our website
When it comes to seeing potential in a building project there are few specialists more adept at putting it all together than Andre and the team at Empire Building Company.
We invite you to come on in and view just what attention to detail looks like.
During a visit we can outline for you why we selected this block of land, our response to it from a design perspective and the completed outcome a double storey elegantly crafted residence focussing on the likely occupiers needs and lifestyle.
In today’s market place the more flexible a home is in form and function the more desirable it will be to live in. This has the dual effect of enhancing lifestyle for its occupants and making the home desirable to a broad market at time of sale and in so doing preserving value.
“From the street the home has a bold presence. Once you step inside, the interior has been designed to have a calming retreat feel to accommodate a modern family, executive or retiring couple or even a family considering having their ageing parents move in.” Andre Malecky
A hallmark of this home, not uncommon when developing in a residential infill location is the clever integration of engineering solutions to the home’s construction. At Empire we revel in this type of construction and design challenged situations and we go to extraordinary lengths to get the solution that best fits budget, timeliness and living amenity. In this home our solution was to employ a two-level strategic geometric design with a specifically engineered cantilevered roof that provides essential amenity but serves to accentuate the façade.
Whilst the best solution for this home was to demolish and build brand new, this is not always the case. At Empire we have extensive experience is working with clients in renovating their existing home and transforming it into their dream home.
This home was strategically positioned to maximise available views, northern exposure and natural light into the residence. Energy Efficiency has been considered for the end user by introduction of double-glazed windows, Velux roof window, insulated roof panels, ceiling and wall insulation, solar panels and even comes with a 3Ph electric car charge point in the opulently tiled garage. Some of the latest user-friendly automation, electronics and appliances will also make the living experience very satisfying.
We invite you to view our latest show home and to discuss with us your current living challenges and aspirations. Being a custom boutique builder, we assess your situation, the block, the current structure and look for ways to maximise the full potential of the location, topography and design brief.
 Leicht Küchen AG
LEICHT Küchen: http://www.leicht.com/en/references/inland/project-denkendorf/
ippolito fleitz group: http://www.ifgroup.org
 Gaudion Furniture
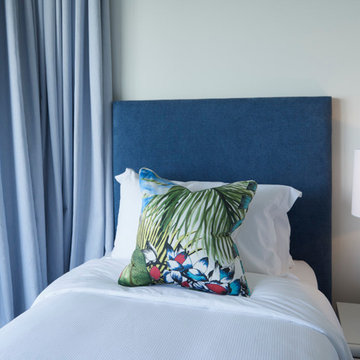
Photo of a medium sized world-inspired guest bedroom in Melbourne with white walls.
 Reid Architects

Inspiration for a medium sized classic brick house exterior in Manchester with three floors and a pitched roof.
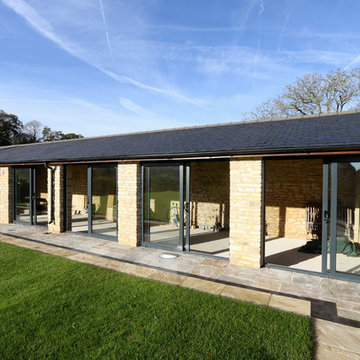
 Sieger® Systems
Stable Barn - This auxiliary barn has been transformed with Sieger 85 sliding doors by Hedgehog Aluminium.
This is an example of a medium sized traditional bungalow brick house exterior in Buckinghamshire with a hip roof and a tiled roof.
This is an example of a medium sized traditional bungalow brick house exterior in Buckinghamshire with a hip roof and a tiled roof.

 Atkinson Pontifex
With a beautiful beige exterior, this grand home with its modern landscaping proves to be a spectacular living space. Its white french doors give great access to its garden area and good-sized swimming pool.
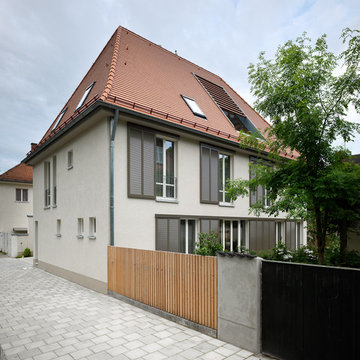
This is an example of a medium sized and beige traditional house exterior in Munich with three floors and a hip roof.
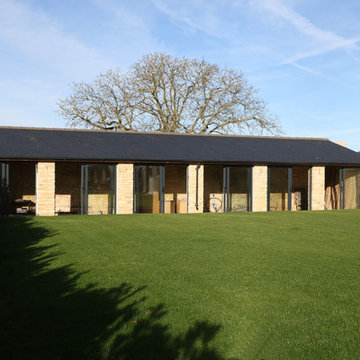 Sieger® Systems
Stable Barn - This auxiliary barn has been transformed with Sieger 85 sliding doors by Hedgehog Aluminium.
Design ideas for a brown and medium sized classic bungalow brick house exterior in Buckinghamshire with a hip roof and a tiled roof.
Design ideas for a brown and medium sized classic bungalow brick house exterior in Buckinghamshire with a hip roof and a tiled roof.
28