
Search results for "Attic staircase" in Home Design Ideas
 Adelina Iliev Photography
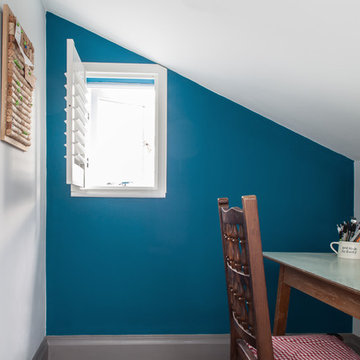
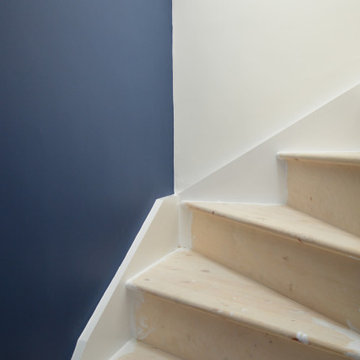
HFM Architects, house refurbishment, North London
http://www.hfm.uk.com/
Adelina Iliev Photography


 City Lofts London

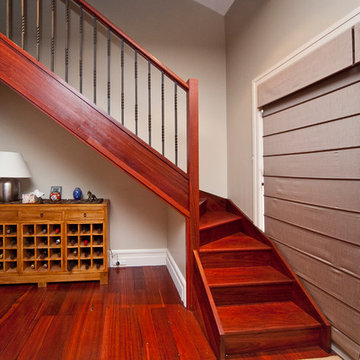

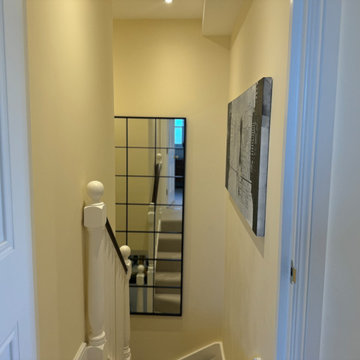
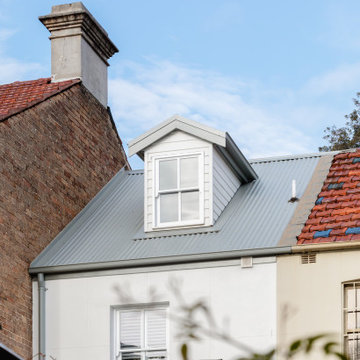
The property sits within Chiswick’s exclusive Bedford Park area, so external appearance and dormer sizing was very tightly controlled for heritage conservation purposes. This meant that the structural plan was more finicky than usual, but we're sure viewers will agree that the end result was very worth the effort

 studio hansen

Wir ließen das vorhandene Geländer demontieren und stattdessen einen Handlauf an der Außenwand anbringen. Die Antritte der Stufen wurden mit Platten geschlossen und die gesamte Treppe weiß lackiert. Auf den Stufen liegen auf Maß gefertigte Stufenmatten aus grauem Teppichboden. Sie sorgen nicht nur für eine Geräuschminderung beim Begehen, sie dämpfen auch den Tritt und erhöhen so den Gehkomfort. Einbaustrahler an jeder zweiten Stufe in der Außenwange beleuchten die Treppe, ohne zu blenden. Das Treppenauge wurde mit einer U-förmigen Gipskartonwand geschlossen. Die so entstandene Nische bietet Platz für einen raumhohen Garderobenschrank und ein offenes Regal für Bücher. Gleichzeitig werden so die unterschiedlichen Tiefen der beiden Seiten überspielt. Der Grauton der Schrankfronten ist – ebenso wie die Griffe – angepasst an die vorhandenen Schränke im Eingangsbereich. Durch eine leicht strukturierte Tapete in Grautönen setzt sich das Treppenhaus optisch ab und bildet eine Einheit.

 My Bespoke Room

This hallway was a bland white and empty box and now it's sophistication personified! The new herringbone flooring replaced the illogically placed carpet so now it's an easily cleanable surface for muddy boots and muddy paws from the owner's small dogs. The black-painted bannisters cleverly made the room feel bigger by disguising the staircase in the shadows. Not to mention the gorgeous wainscotting that gives the room a traditional feel that fits perfectly with the disguised shaker-style shoe storage under the stairs.
 My Bespoke Room
This hallway was a bland white and empty box and now it's sophistication personified! The new herringbone flooring replaced the illogically placed carpet so now it's an easily cleanable surface for muddy boots and muddy paws from the owner's small dogs. The black-painted bannisters cleverly made the room feel bigger by disguising the staircase in the shadows. Not to mention the gorgeous wainscotting that gives the room a traditional feel that fits perfectly with the disguised shaker-style shoe storage under the stairs.
 MVK Architects
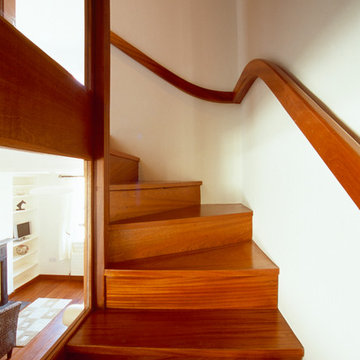
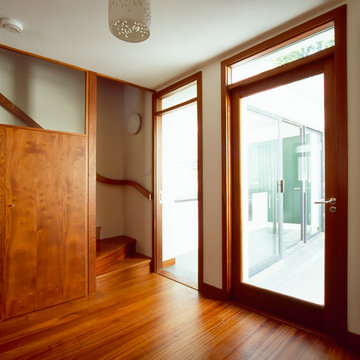
Teak winding staircase takes up little space but is wide enough to conform to code and is designed almost as a furniture element, with teak panels and glass.
MVK architects
 Dominic McKenzie Architects
Will Pryce

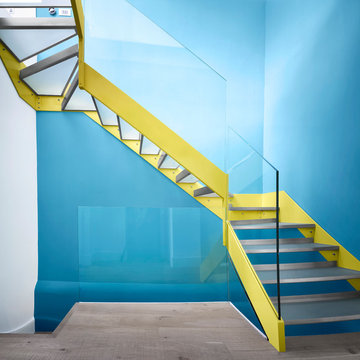
Inspiration for a medium sized contemporary glass glass railing staircase in London with open risers.
Inspiration for a medium sized contemporary glass glass railing staircase in London with open risers.
 Premier Loft Ladders

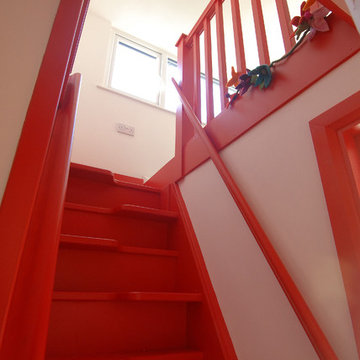
Heavy duty and robust loft ladder. It combines cast-aluminium concertina stairs with an insulated wooden hatch. It is very easy to operate, requiring just 3kg of operating load.

 MVK Architects
The compact stair in teak enclosed with teak panels and glass.
MVK architects
Photo of a contemporary staircase in Dublin.
Photo of a contemporary staircase in Dublin.

 Sky Architect Studio
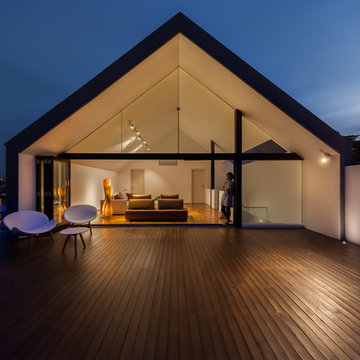
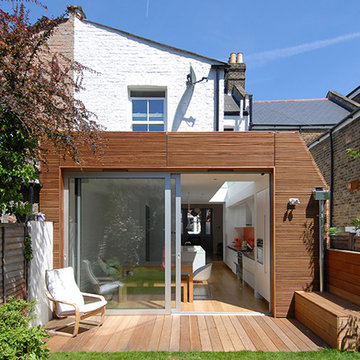
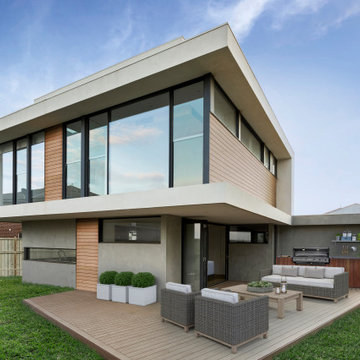
This stunning – and startling – 'C' shaped modern beach house has been cleverly designed to take full advantage of magnificent marina views while adhering fully to Council's height requirements. The two-storey plus attic home also features a striking C-shaped architectural form with elements reflecting the movement of waves and the sensation of floating on the sea.
Internally, a unique floating staircase creates a continuous flow of spaces and an experience of endlessness while many other bespoke timber and marble details add natural warmth and texture that connect indoors and out. The top floor living area ensures that the main space for relaxation enjoys the bay views to maximum advantage.
Although the home is quite compact, a wonderful illusion of space has been provided by interior design elements such as high ceilings, extensive glazing and a restrained palette of natural colours and materials.
The result is a truly unique luxury family home that makes the most of its location and provides every comfort as well as a high level of functionality and aesthetic enjoyment for the occupants, both internally and out to the natural views.

1