
Search results for "Extension" in Home Design Ideas

 Olivier Chabaud Architecte - Paris & Luberon
Olivier Chabaud
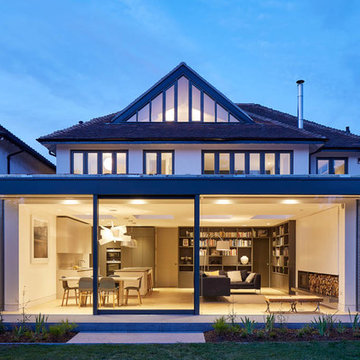
This is an example of an expansive and white traditional two floor detached house in Paris with a half-hip roof, a tiled roof and a brown roof.
This is an example of an expansive and white traditional two floor detached house in Paris with a half-hip roof, a tiled roof and a brown roof.

 Metre Squared Architecture
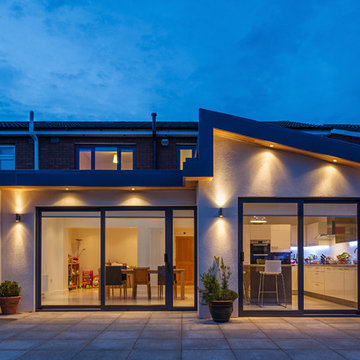

Rear flat roof ground floor extension and piggyback loft extension. Floor to ceiling doors and windows. Aluminium canopy.
Photo of a medium sized and brown contemporary brick and rear house exterior in Surrey with three floors and a pitched roof.
Photo of a medium sized and brown contemporary brick and rear house exterior in Surrey with three floors and a pitched roof.
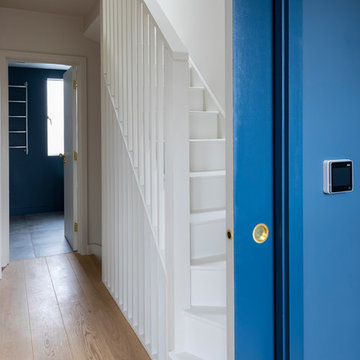
 Ocean Project Developments
London townhouse extension and refurbishment. Battersea Builders undertook a full renovation and extension to this period property to include a side extension, loft extension, internal remodelling and removal of a defunct chimney breast. The cantilevered rear roof encloses the large maximum light sliding doors to the rear of the property providing superb indoor outdoor living. The property was refurbished using a neutral colour palette and modern, sleek finishes.

 architecture 100
So here we have a monster of a loft conversion, completed on this 2008-built 5 bedroom detached home in leafy Stanmore, North West London.
The truss roof was deconstructed, timber-by-timber like plucking straws from a game of Kurplunk.
It was structurally engineered to maximise the usable square footage, whilst maintaining the steep, gothic-like slopes internal to the room.
We have created a luxury master bedroom with walk-in wardrobe and luxury ensuite, and well as a fully fitted home office.
architecture100.com 020 8898 8299
 Ocean Project Developments
London townhouse extension and refurbishment. Battersea Builders undertook a full renovation and extension to this period property to include a side extension, loft extension, internal remodelling and removal of a defunct chimney breast. The cantilevered rear roof encloses the large maximum light sliding doors to the rear of the property providing superb indoor outdoor living. The property was refurbished using a neutral colour palette and modern, sleek finishes.

 Nic Owen Architects
Christine Francis
Photo of a small and black modern two floor house exterior in Melbourne with metal cladding and a pitched roof.
Photo of a small and black modern two floor house exterior in Melbourne with metal cladding and a pitched roof.

 Brightman Clarke Architects

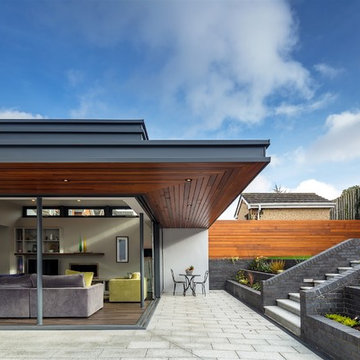
To the side of the existing coach house a modern flat roofed extension has been designed to create a large open plan living, dining kitchen.
The extension is angled to engage head on with the garden, with a large wall of sliding glass panels leading onto a recessed patio area that rises up to meet the lawn
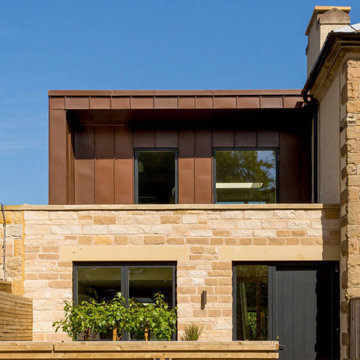
 Fernandes Binns Architects Ltd
2 Storey extension in PIGMENTO zinc with stone cladding. This extension kept the existing structure and overbuilt it to the front, rear, and to the 2nd floor, to reduce materials costs. The stone cladding blended with the existing stone house and neighbouring extension. Velfac windows provide windows and doors with the same sightlines to give consistency
 Brennan Furlong Architects & Urban Planners
Richard Hatch Photography
Inspiration for a small and white contemporary bungalow render detached house in Other with a flat roof.
Inspiration for a small and white contemporary bungalow render detached house in Other with a flat roof.
 IMKO
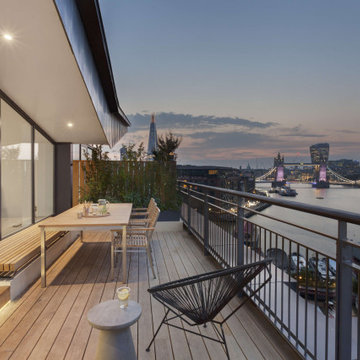
IMKORood terrace overlooking River Thames. Hardwood decking, formal space for outdoor dining.
This is an example of a medium sized contemporary first floor metal railing terrace in London with a roof extension.
This is an example of a medium sized contemporary first floor metal railing terrace in London with a roof extension.
 LE DREIN COURGEON
Photo réalisée par Olivier PERROT
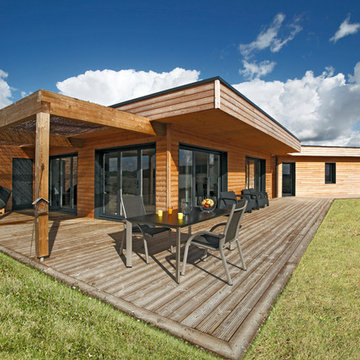
Inspiration for a medium sized farmhouse veranda in Dijon with a roof extension and a bbq area.
Inspiration for a medium sized farmhouse veranda in Dijon with a roof extension and a bbq area.
 Shomera
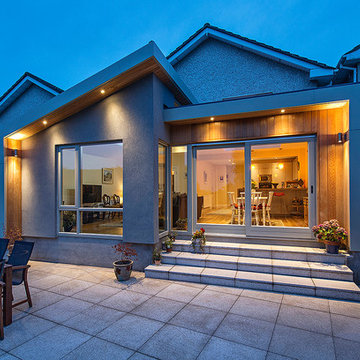
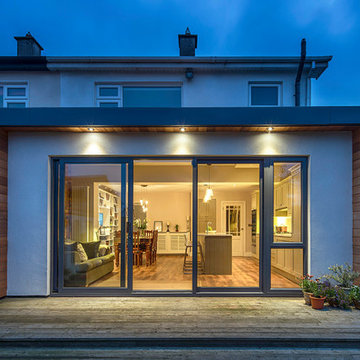
Contemporary style extension with monopitch detailing.
Inspiration for a medium sized and gey contemporary bungalow house exterior in Dublin with mixed cladding and a flat roof.
Inspiration for a medium sized and gey contemporary bungalow house exterior in Dublin with mixed cladding and a flat roof.
 James McKevitt
Richard Hatch Photography
This is an example of a medium sized and white contemporary bungalow render detached house in Other with a flat roof and a metal roof.
This is an example of a medium sized and white contemporary bungalow render detached house in Other with a flat roof and a metal roof.
 Smith & Sons Renovations & Extensions Melbourne

Extension and renovation undertaken by Smith & Sons Renovations & Extensions Beaconsfield
Medium sized modern balcony in Melbourne with a roof extension.
Medium sized modern balcony in Melbourne with a roof extension.
 Oliver Leech Architects
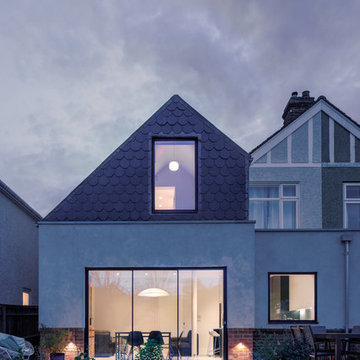
A two-storey extension that provides bright open-plan spaces for the family and reconnects the home to the garden.
Design ideas for a medium sized and gey two floor render semi-detached house in London with a pitched roof and a tiled roof.
Design ideas for a medium sized and gey two floor render semi-detached house in London with a pitched roof and a tiled roof.
 Design by UBER

A full renovation of a dated but expansive family home, including bespoke staircase repositioning, entertainment living and bar, updated pool and spa facilities and surroundings and a repositioning and execution of a new sunken dining room to accommodate a formal sitting room.
7