
Search results for "Https:" in Home Design Ideas
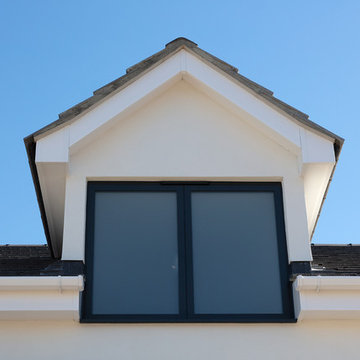
 K Design and Build Ltd
This project was to turn a dated bungalow into a modern house. The objective was to create upstairs living space with a bathroom and ensuite to master.
We installed underfloor heating throughout the ground floor and bathroom. A beautiful new oak staircase was fitted with glass balustrading. To enhance space in the ensuite we installed a pocket door. We created a custom new front porch designed to be in keeping with the new look. Finally, fresh new rendering was installed to complete the house.
This is a modern luxurious property which we are proud to showcase.
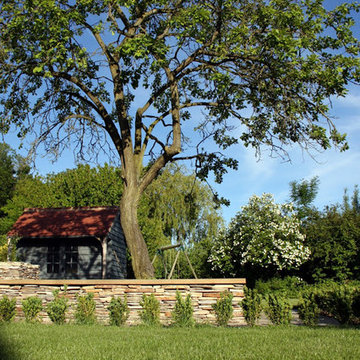
 Aralia: Innovation in Landscape Design
A traditional garden design, set in a beautiful rural location. The garden features bespoke oak buildings, a swimming pool, dry-stone walls and a pergola framing the poolside area.
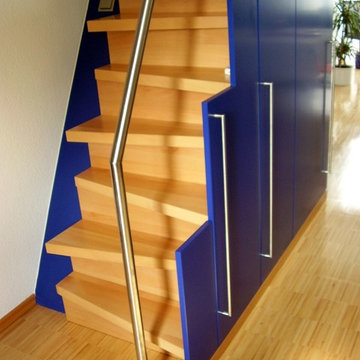
 balneo-design, harald schnur
Entwurf + Fotos: Harald Schnur
Design ideas for a large contemporary wood straight metal railing staircase in Stuttgart with wood risers.
Design ideas for a large contemporary wood straight metal railing staircase in Stuttgart with wood risers.

 Sarah Naybour Design
sarah naybour
Photo of a medium sized farmhouse sloped full sun home in Oxfordshire with a retaining wall and gravel.
Photo of a medium sized farmhouse sloped full sun home in Oxfordshire with a retaining wall and gravel.

 Migo Architect
Medium sized contemporary front mezzanine veranda with a reading nook, white walls, ceramic flooring, a ribbon fireplace, a concrete fireplace surround, decking and a roof extension.
 ADLsolutions
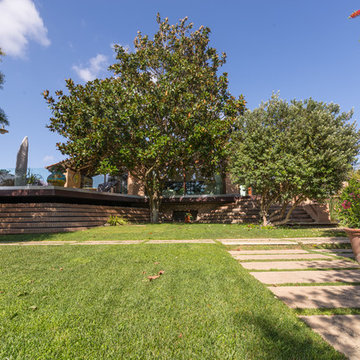
Large contemporary front formal full sun garden for summer in Rome with natural stone paving.


 1st Rate Master Painters and Decorators, Auckland
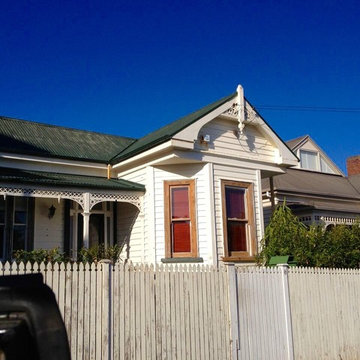
Master Painters exterior house painting, Auckland
Inspiration for a medium sized and white classic bungalow detached house in Auckland with wood cladding and a metal roof.
Inspiration for a medium sized and white classic bungalow detached house in Auckland with wood cladding and a metal roof.

 Amazon Landscaping and Garden Design
Zen Garden Circles by Amazon Landscaping and Garden Design
014060004
Amazonlandscaping.ie
Photo of a small back formal fully shaded garden for summer in Dublin with a garden path, natural stone paving and a wood fence.
Photo of a small back formal fully shaded garden for summer in Dublin with a garden path, natural stone paving and a wood fence.

 Vdinterieurdesign

Medium sized contemporary back terrace in Corsica with a living wall and a roof extension.
 Der Küchenmacher Braunschweig
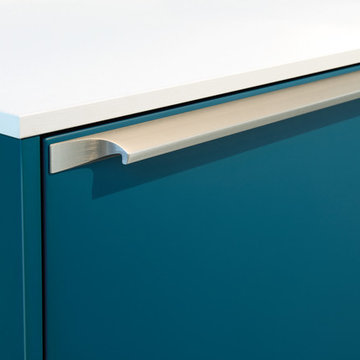
This is an example of a large contemporary u-shaped open plan kitchen in Hanover with flat-panel cabinets, blue cabinets, quartz worktops, white splashback, glass sheet splashback, an island and white worktops.
 Wolveridge Architects
Richard Powers
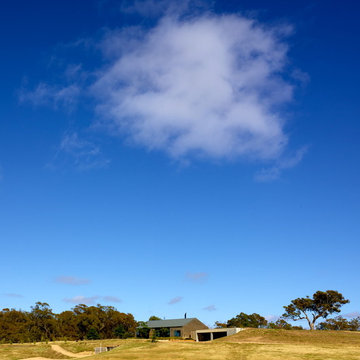
Inspiration for a medium sized and black contemporary bungalow house exterior in Melbourne with wood cladding and a lean-to roof.
Inspiration for a medium sized and black contemporary bungalow house exterior in Melbourne with wood cladding and a lean-to roof.
 William Bates Architect
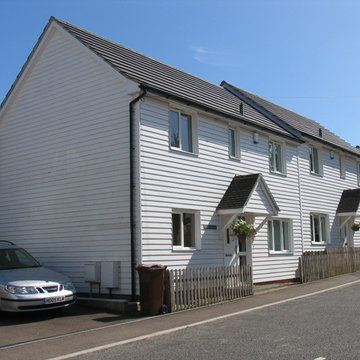
Design ideas for a medium sized and white traditional two floor semi-detached house in Kent with wood cladding, a pitched roof and a tiled roof.
 Avalon Constructions
Architect Matt Markham-Lee
Photo Russ Davis
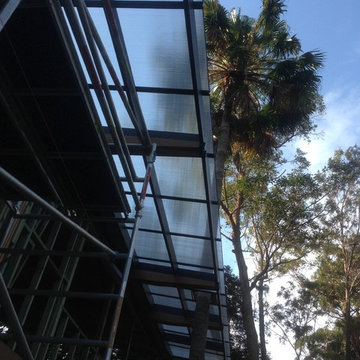
Medium sized and brown contemporary two floor home in Sydney with wood cladding and a lean-to roof.
Medium sized and brown contemporary two floor home in Sydney with wood cladding and a lean-to roof.
 Modern Doors Ltd
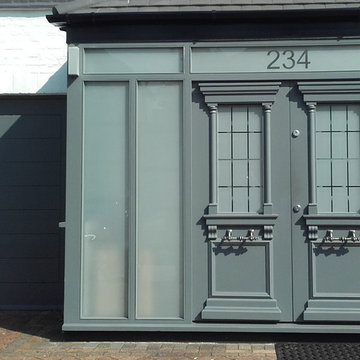
Bespoke traditional french door set in a porch with sidelights and toplights. Etched Georgian wire imitation glass in the doors and etched house number in the top light. Additional modern garage double door on the side. Made from solid hardwood and spray painted in grey.
 ARCREABOIS
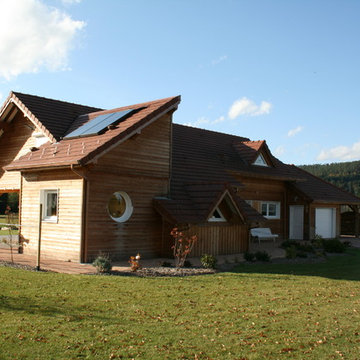
Large and beige rustic two floor detached house in Nancy with wood cladding, a mansard roof and a tiled roof.
 A fleur d'eau & Bois
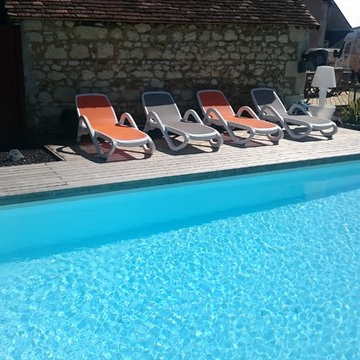
Vue sur la plage de piscine.
Inspiration for a large country terrace in Angers with a pergola.
Inspiration for a large country terrace in Angers with a pergola.
 Tocrault & Dupuy Architectes
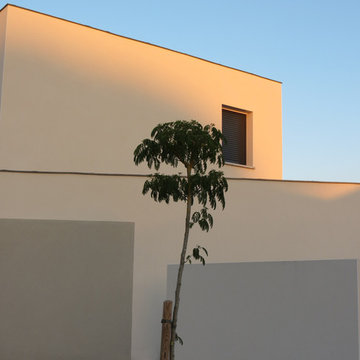
Medium sized and white contemporary two floor render patio in Toulouse with a flat roof.
7