
Search results for "Kitchen" in Home Design Ideas
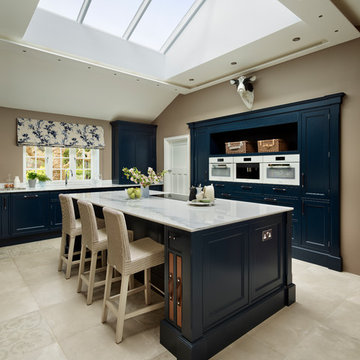
 Davonport Kitchen & Home
The roof lantern floods the room with natural light, not only balancing the dark tone on the cabinetry but also making the room feel airy and spacious - just as our client, Jane, had hoped to achieve in her new kitchen.

 Let's Talk Kitchens & Interiors
Our client was undertaking a major renovation and extension of their large Edwardian home and wanted to create a Hamptons style kitchen, with a specific emphasis on catering for their large family and the need to be able to provide a large entertaining area for both family gatherings and as a senior executive of a major company the need to entertain guests at home. It was a real delight to have such an expansive space to work with to design this kitchen and walk-in-pantry and clients who trusted us implicitly to bring their vision to life. The design features a face-frame construction with shaker style doors made in solid English Oak and then finished in two-pack satin paint. The open grain of the oak timber, which lifts through the paint, adds a textural and visual element to the doors and panels. The kitchen is topped beautifully with natural 'Super White' granite, 4 slabs of which were required for the massive 5.7m long and 1.3m wide island bench to achieve the best grain match possible throughout the whole length of the island. The integrated Sub Zero fridge and 1500mm wide Wolf stove sit perfectly within the Hamptons style and offer a true chef's experience in the home. A pot filler over the stove offers practicality and convenience and adds to the Hamptons style along with the beautiful fireclay sink and bridge tapware. A clever wet bar was incorporated into the far end of the kitchen leading out to the pool with a built in fridge drawer and a coffee station. The walk-in pantry, which extends almost the entire length behind the kitchen, adds a secondary preparation space and unparalleled storage space for all of the kitchen gadgets, cookware and serving ware a keen home cook and avid entertainer requires.
Designed By: Rex Hirst
Photography By: Tim Turner

 Susie Miles Design
Design ideas for a medium sized contemporary single-wall kitchen/diner in Melbourne with a submerged sink, flat-panel cabinets, medium wood cabinets, marble worktops, white splashback, marble splashback, stainless steel appliances, light hardwood flooring and an island.

 Improva
Photo of an expansive coastal l-shaped open plan kitchen in Sydney with shaker cabinets, blue cabinets, engineered stone countertops, metro tiled splashback, an island, a submerged sink, white splashback, stainless steel appliances, light hardwood flooring, brown floors and white worktops.
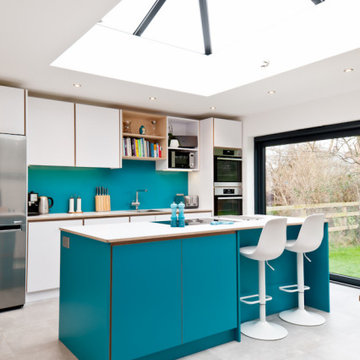
 Koivu Ltd
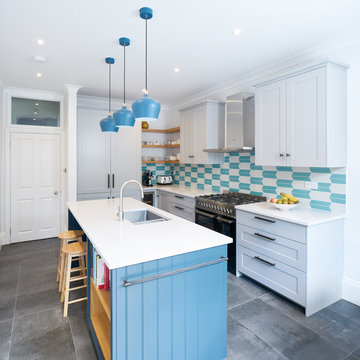
This is a bright kitchen in a family extension. All the units are on one wall only with an island to provide additional storage and seating area. The splashback is in the same colour as the island.
 Finch London
Shaker Kitchen in Purbeck Stone with Hague Blue on the island. Tongue & Groove Panels, smoked bronze handles, stepped cornice, Fired Earth tiles
Aidan Brown
 Q Kitchens & Bathrooms
Karen Wilson
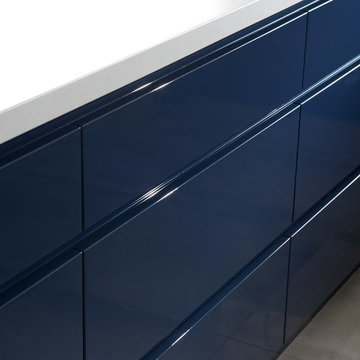
Medium sized contemporary u-shaped open plan kitchen in Brisbane with a submerged sink, flat-panel cabinets, blue cabinets, engineered stone countertops, white splashback, stone tiled splashback, stainless steel appliances, porcelain flooring and a breakfast bar.
Medium sized contemporary u-shaped open plan kitchen in Brisbane with a submerged sink, flat-panel cabinets, blue cabinets, engineered stone countertops, white splashback, stone tiled splashback, stainless steel appliances, porcelain flooring and a breakfast bar.
 John Lewis of Hungerford

Beautiful blue bespoke utility room
Photo of a medium sized farmhouse l-shaped utility room in Berkshire with a belfast sink, blue cabinets, wood worktops, a side by side washer and dryer, shaker cabinets, white walls and brown worktops.
Photo of a medium sized farmhouse l-shaped utility room in Berkshire with a belfast sink, blue cabinets, wood worktops, a side by side washer and dryer, shaker cabinets, white walls and brown worktops.


 colour + shape
Matthew Smith
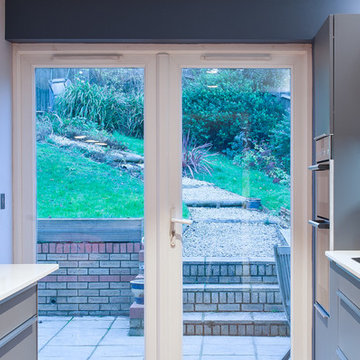
Design ideas for a medium sized contemporary kitchen/dining room in Cambridgeshire with white walls, porcelain flooring, no fireplace and beige floors.
Design ideas for a medium sized contemporary kitchen/dining room in Cambridgeshire with white walls, porcelain flooring, no fireplace and beige floors.

 Naked Kitchens
The Royal Mile Kitchen perfects the collaboration between contemporary & character features in this beautiful, historic home. The kitchen uses a clean and fresh colour scheme with White Quartz worktops and Inchyra Blue painted handleless cabinets throughout. The ultra-sleek large island provides a stunning centrepiece and makes a statement with its wraparound worktop. A convenient seating area is cleverly created around the island, allowing the perfect space for informal dining.
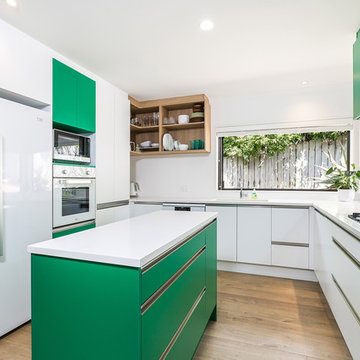
 Kitchen Mania
Photo of a medium sized contemporary u-shaped kitchen/diner in Auckland with a submerged sink, flat-panel cabinets, white cabinets, engineered stone countertops, white splashback, glass sheet splashback, white appliances, an island, brown floors, medium hardwood flooring and white worktops.

 Paul T Cowan Photography
Paul T Cowan
This is an example of a medium sized contemporary galley kitchen in Other with a submerged sink, flat-panel cabinets, brown cabinets, granite worktops, an island, black splashback, medium hardwood flooring and brown floors.
This is an example of a medium sized contemporary galley kitchen in Other with a submerged sink, flat-panel cabinets, brown cabinets, granite worktops, an island, black splashback, medium hardwood flooring and brown floors.

 IncoChic Elegant Art Supplier
Expansive urban u-shaped open plan kitchen in Venice with an integrated sink, flat-panel cabinets, stainless steel appliances, concrete flooring, a breakfast bar and grey floors.
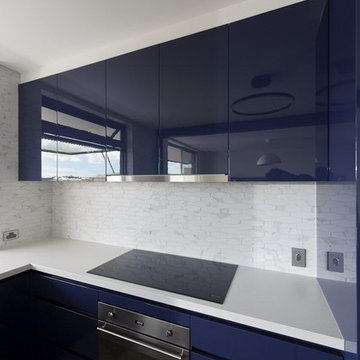 Q Kitchens & Bathrooms
Karen Wilson
Photo of a medium sized contemporary u-shaped open plan kitchen in Brisbane with a submerged sink, flat-panel cabinets, blue cabinets, engineered stone countertops, white splashback, stone tiled splashback, stainless steel appliances, porcelain flooring and a breakfast bar.
Photo of a medium sized contemporary u-shaped open plan kitchen in Brisbane with a submerged sink, flat-panel cabinets, blue cabinets, engineered stone countertops, white splashback, stone tiled splashback, stainless steel appliances, porcelain flooring and a breakfast bar.
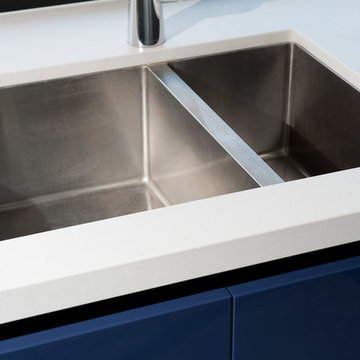 Q Kitchens & Bathrooms
Karen Wilson
Medium sized contemporary u-shaped open plan kitchen in Brisbane with a submerged sink, flat-panel cabinets, blue cabinets, engineered stone countertops, white splashback, stone tiled splashback, stainless steel appliances, porcelain flooring and a breakfast bar.
Medium sized contemporary u-shaped open plan kitchen in Brisbane with a submerged sink, flat-panel cabinets, blue cabinets, engineered stone countertops, white splashback, stone tiled splashback, stainless steel appliances, porcelain flooring and a breakfast bar.
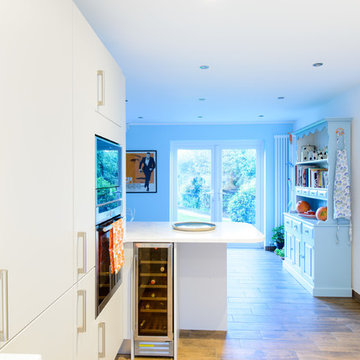
 Roots Kitchens Bedrooms Bathrooms
The shallow units and worktop on the right allow the room to feel bigger yet still have enough useful storage. The high & short wall units gain further space without making the area feel cramped
 Q Kitchens & Bathrooms
Karen Wilson
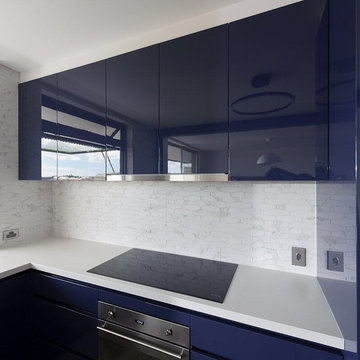
Inspiration for a medium sized contemporary u-shaped open plan kitchen in Brisbane with a submerged sink, flat-panel cabinets, blue cabinets, engineered stone countertops, white splashback, stone tiled splashback, stainless steel appliances, porcelain flooring and a breakfast bar.
Inspiration for a medium sized contemporary u-shaped open plan kitchen in Brisbane with a submerged sink, flat-panel cabinets, blue cabinets, engineered stone countertops, white splashback, stone tiled splashback, stainless steel appliances, porcelain flooring and a breakfast bar.
 Q Kitchens & Bathrooms
Karen Wilson
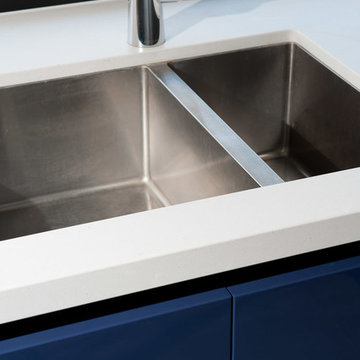
Medium sized contemporary u-shaped open plan kitchen in Brisbane with a submerged sink, flat-panel cabinets, blue cabinets, engineered stone countertops, white splashback, stone tiled splashback, stainless steel appliances, porcelain flooring and a breakfast bar.
Medium sized contemporary u-shaped open plan kitchen in Brisbane with a submerged sink, flat-panel cabinets, blue cabinets, engineered stone countertops, white splashback, stone tiled splashback, stainless steel appliances, porcelain flooring and a breakfast bar.
 Fine Fitted Interiors
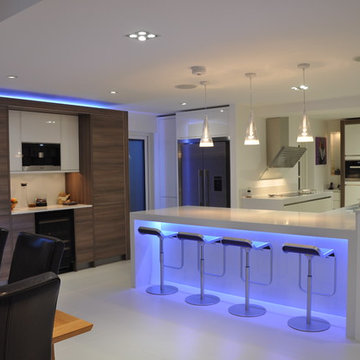
Inspiration for a medium sized contemporary u-shaped kitchen/diner in Hertfordshire with a submerged sink, flat-panel cabinets, beige cabinets, composite countertops, beige splashback, stainless steel appliances, ceramic flooring and an island.
4