
Search results for "Https:" in Home Design Ideas
 LINEADIARCHITETTURA
LINEADIARCHITETTURA - TREVISO
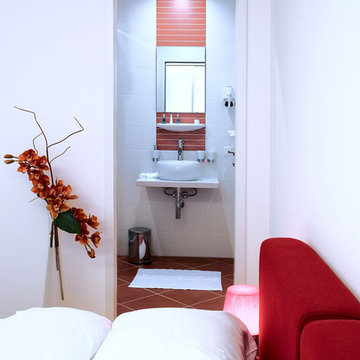
This is an example of a small contemporary mezzanine bedroom in Venice with yellow walls, dark hardwood flooring and brown floors.
This is an example of a small contemporary mezzanine bedroom in Venice with yellow walls, dark hardwood flooring and brown floors.

 Kin Raumdesign
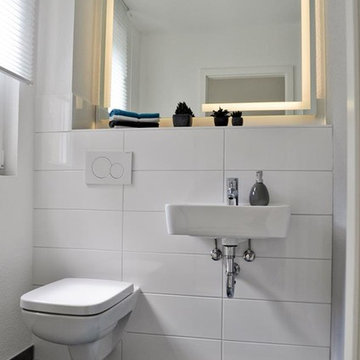
Small cloakroom in Essen with a two-piece toilet, white tiles, grey walls, grey floors, a wallpapered ceiling and wallpapered walls.
 Studio Wolter Navarro
Photography: René Wolter
Styling: Almudena Navarro

Design ideas for a small l-shaped open plan kitchen in London with flat-panel cabinets and an island.
Design ideas for a small l-shaped open plan kitchen in London with flat-panel cabinets and an island.
 Ambiens
EV
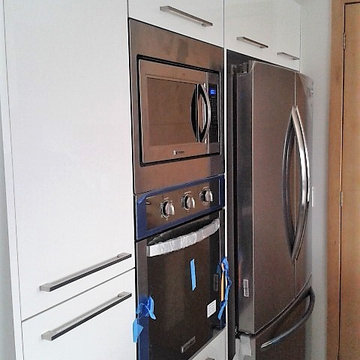
Inspiration for a small modern u-shaped enclosed kitchen with a double-bowl sink, granite worktops and stainless steel appliances.
Inspiration for a small modern u-shaped enclosed kitchen with a double-bowl sink, granite worktops and stainless steel appliances.
 CORDONY
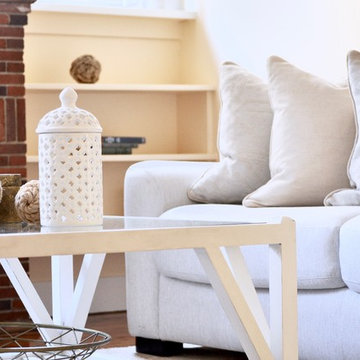
This character filled Californian bungalow, refreshed to offer an exceedingly comfortable lifestyle. Set over a single level embracing multiple living areas and a delightful array of traditional period details.
- Casual living and study flow to an alfresco terrace and formal lounge room
- Renovated kitchen
- Polished cypress pine floorboards, high box beam ceilings, picture rails
 The RMR Group
Pippa Wilson Photography
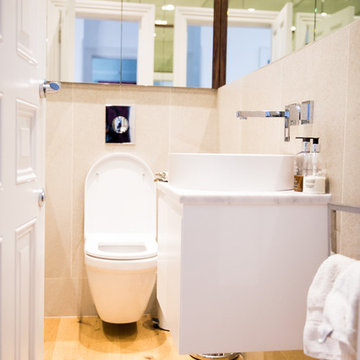
Design ideas for a small traditional ensuite bathroom in London with flat-panel cabinets, white cabinets, a freestanding bath, beige tiles, ceramic tiles, beige walls, light hardwood flooring, a vessel sink, marble worktops and white worktops.
Design ideas for a small traditional ensuite bathroom in London with flat-panel cabinets, white cabinets, a freestanding bath, beige tiles, ceramic tiles, beige walls, light hardwood flooring, a vessel sink, marble worktops and white worktops.
 Alice Design

Photo of a small contemporary family bathroom in Paris with flat-panel cabinets, beige cabinets, an alcove shower, a wall mounted toilet, beige tiles, porcelain tiles, beige walls, porcelain flooring, a wall-mounted sink, beige floors, an open shower and beige worktops.
 Lenka créations
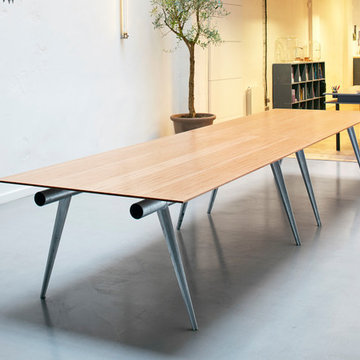
Table à manger contemporaine
This is an example of a small contemporary living room in Paris.
This is an example of a small contemporary living room in Paris.
 Latemore Design
Jose Figlioli
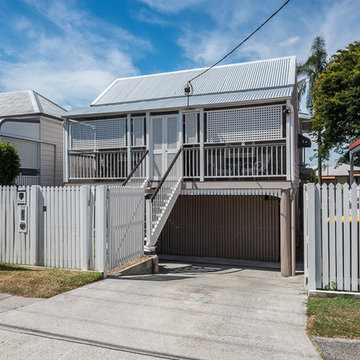
Inspiration for a small and white classic two floor house exterior in Brisbane with wood cladding and a pitched roof.
Inspiration for a small and white classic two floor house exterior in Brisbane with wood cladding and a pitched roof.
 Tapidecor Interiorismo
Inspiration for a small classic hallway in Valencia with light hardwood flooring and beige floors.

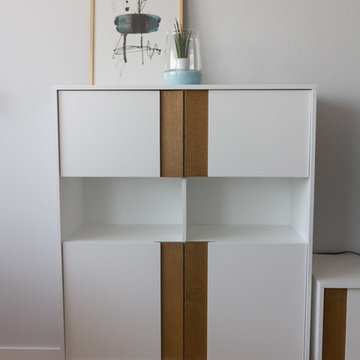
 KELE voy a hacer
This is an example of a small scandi enclosed living room in Madrid with green walls, light hardwood flooring and brown floors.
 V&BA estudio
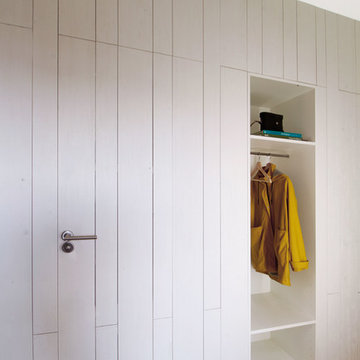
La pared, formada por piezas verticales de madera al natural, están pintadas de blanco y alvergan tanto muebles como las puertas de acceso a las estancias (habitación y baño)
 POParch studio
POParch studio

Design ideas for a small contemporary cloakroom in Milan with a bidet, beige tiles, ceramic tiles, porcelain flooring, a pedestal sink and beige floors.
Design ideas for a small contemporary cloakroom in Milan with a bidet, beige tiles, ceramic tiles, porcelain flooring, a pedestal sink and beige floors.
 Galleria Parati
Photo of a small contemporary master home in Rome with blue walls and light hardwood flooring.
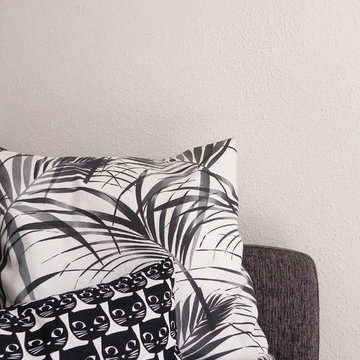
 Maison Blancoton
Vue des coussins, H&M et Ikéa.
Small contemporary open plan living room in Toulouse with white walls.
Small contemporary open plan living room in Toulouse with white walls.
 FAB Architects

The brief for this project was to create a space for the exhibition of work for the Making Enhanced exhibition at the Saatchi Gallery.
Due to restrictions at the gallery, the structure has to be flat packed, and had to be assembled in a short timeframe.
The shed was designed in 3D to be CNC cut from birch ply. It was then partially assembled ready for shipping.
Thanks to Cut&Construct for their cutting service and for letting us use the space for test assembly.
 Studio Mariekke
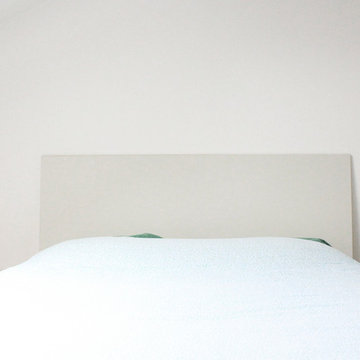
Dimensions de la chambre : 10m²
Montant des travaux : 7 300 HT – réalisés en collaboration avec La Maison des Travaux
Prestation réalisée : Étude avant travaux, aménagement d’une chambre en sous-pente : dessins d’aménagements sur-mesure et accompagnement dans le choix des coloris et matériaux.
Aménagée de meubles du commerce, la chambre n’était pas optimisée en termes de rangements ni de volume. La propriétaire souhaitait une plus grande sensation d’espaces, des rangements en plus grande quantité et adaptés, et une nouvelle esthétique.
Dorénavant elle bénéficie de deux penderies et d’étagères fermées, d’une grande bibliothèque, de nombreux tiroirs ainsi que des espaces de stockage sous le lit, lui aussi sur-mesure.
Côté coloris, le Studio a proposé un blanc légèrement chaud, associé à un vert/brun au sol pour la moquette et un vert tilleul pour la nouvelle tête-de-lit. Le sol foncé contraste avec le blanc des murs et aménagements, ce qui intensifie d’autant plus la luminosité du blanc et de fait de la pièce.
 Birgit Glatzel
Birgit Naomi Glatzel
Design ideas for a small urban kitchen in Berlin with white splashback, lino flooring and no island.
Design ideas for a small urban kitchen in Berlin with white splashback, lino flooring and no island.
5