
Search results for "Https:" in Home Design Ideas
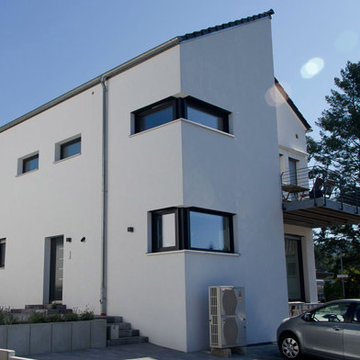
 Architekturbüro Britta Tölke
Eingangsbereich eines minimalistischen Einfamilien Wohnhauses.
Design ideas for a medium sized and white modern render house exterior in Frankfurt with three floors and a pitched roof.
Design ideas for a medium sized and white modern render house exterior in Frankfurt with three floors and a pitched roof.
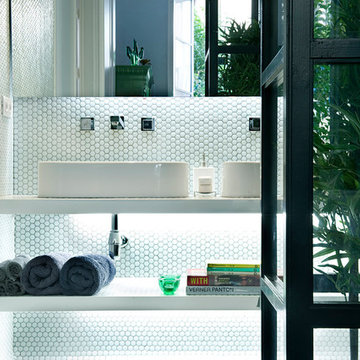
 Hisbalit
Egue y Seta diseñó este baño revestido con nuestro tradicional mosaico hexagonal en blanco, que nos conecta con la naturaleza.
Apostó por plantas, que actúan como jardines verticales, que ponen el toque verde en el cuarto de baño principal.
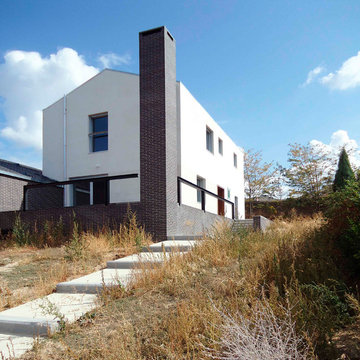
 Alberich-Rodriguez Arquitectos
Photo of a medium sized and white farmhouse two floor render detached house in Madrid with a pitched roof.
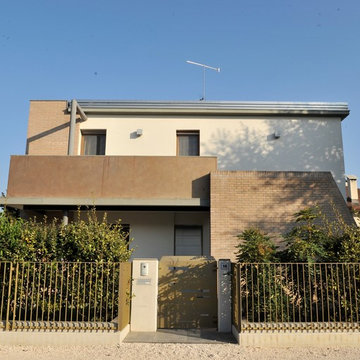
 Zanutel Progettisti Associati
This is an example of a medium sized and white contemporary two floor brick detached house in Venice with a hip roof and a tiled roof.
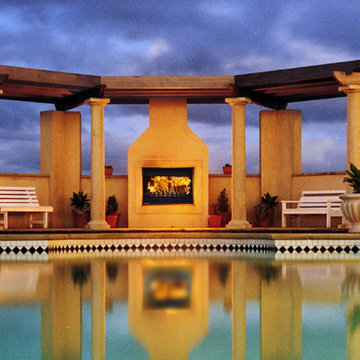
 Firehouse 865
Outdoor Jetmaster Wood Fireplace
Medium sized mediterranean back terrace in Brisbane with a fire feature and no cover.
Medium sized mediterranean back terrace in Brisbane with a fire feature and no cover.

 Arlington Interiors

Photo of a medium sized classic single-wall open plan kitchen with a built-in sink, shaker cabinets, green cabinets, quartz worktops, white splashback, window splashback, stainless steel appliances, porcelain flooring, an island, beige floors and white worktops.
 TB HOME DECO
Tuulia Brossard
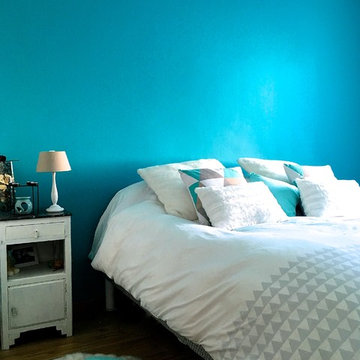
Inspiration for a medium sized contemporary master bedroom in Paris with blue walls, medium hardwood flooring, no fireplace and brown floors.
Inspiration for a medium sized contemporary master bedroom in Paris with blue walls, medium hardwood flooring, no fireplace and brown floors.
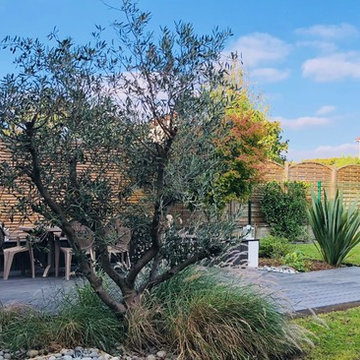
 Florian Préault | Concepteur & Coach Paysagiste
Florian Préault
Photo of a medium sized traditional back terrace in Paris.
Photo of a medium sized traditional back terrace in Paris.
 User
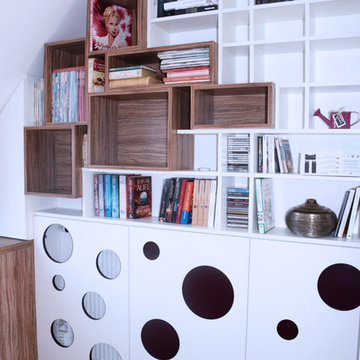
UserLe projet a été de dessiner un meuble unique pour habiller la pièce.
Cette création sur-mesure sera à la fois un bureau coulissant cachant une cave à vin, un grand rangement pour une chauffeuse et large une bibliothèque à différentes profondeurs. Des placards à portes battantes dissimuleront également des chaises pliantes. Chichichic - Agnès Dandine
Cette création sur-mesure sera à la fois un bureau coulissant cachant une cave à vin, un grand rangement pour une chauffeuse et large une bibliothèque à différentes profondeurs. Des placards à portes battantes dissimuleront également des chaises pliantes. Chichichic - Agnès Dandine
 Antesi Studio | Architettura & Paesaggio
Terrazzo al primo piano nel quartiere Pinciano a Roma. Il terrazzo è ampio, piuttosto esposto. Le esigenze del cliente molteplici: il terrazzo costituisce infatti il nodo centrale degli spazi comuni dell'appartamento, recentemente trasformato in tre residenze temporanee. Gli spazi comuni - per volontà del cliente - ospitano conferenze, concerti, incontri ed eventi culturali e culinari. Il progetto prevede quindi un arredo fisso lungo tutto il perimetro del terrazzo - alternando fioriere e sedute - così da lasciare libero lo spazio centrale. I tavoli e le sedie (disegnati da Leonori Architetti) sono modulari e pensati per essere accostati alle sedute a seconda dell'uso, più o meno collettivo. Il sistema delle luci è pensato anch'esso per provvedere diversi livelli di intimità, partendo da un livello base (scenografico e soffuso, composto da faretti orientabili posizionati nelle fioriere) a cui si aggiungono le luci mobili appese al pergolato e le strip led sotto le sedute.
In questo modo il terrazzo può accogliere i singoli clienti della struttura ricettiva offrendo loro un ambiente rilassante e, allo stesso tempo, è capace di ospitare eventi più o meno allargati.
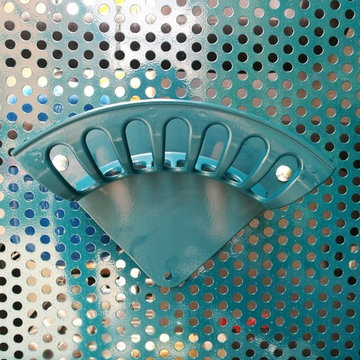
La struttura del pergolato è composta da una struttura portante e da cavi in acciaio inox per sostenere i rampicanti nella fase estiva e lasciar passare la luce nei mesi invernali. Le sedute e le fioriere sono rivestite con lamiera forata verniciata a polvere di un bel blu petrolio, che caratterizza il progetto.
 S T I L – conceptstore leipzig
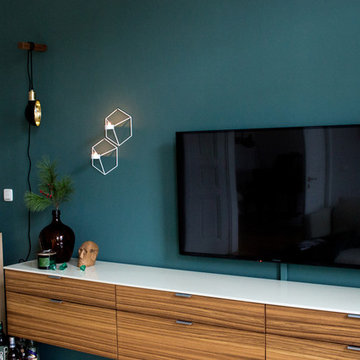
Bereich Wohnen – Sideboard
Inspiration for a medium sized scandi enclosed home in Leipzig with a reading nook, green walls, medium hardwood flooring, a standard fireplace and a wall mounted tv.
Inspiration for a medium sized scandi enclosed home in Leipzig with a reading nook, green walls, medium hardwood flooring, a standard fireplace and a wall mounted tv.
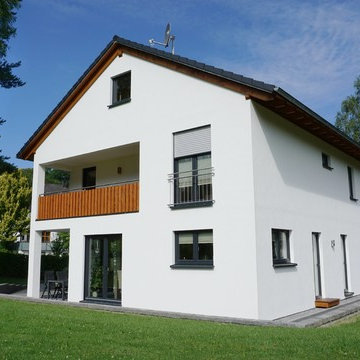
 Wiese und Heckmann HOLZHAUSBAU.
Dieses klassische Einfamilienhaus vereint moderne Architektur mit einem kompakten und funktionalen Baukörper.
Bildquelle: Wiese und Heckmann GmbH
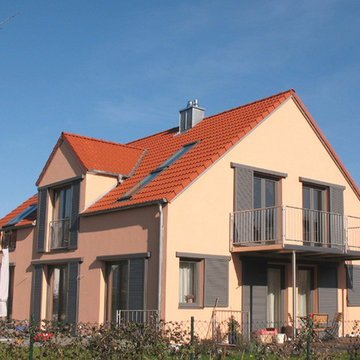
Design ideas for a medium sized and white classic two floor render detached house with a tiled roof.
Design ideas for a medium sized and white classic two floor render detached house with a tiled roof.
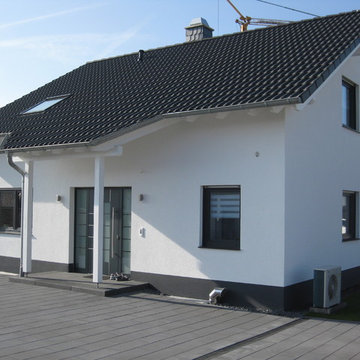
 Plan-Concept Massivhaus
© Sebastian Lauff
This is an example of a medium sized and white traditional bungalow house exterior in Cologne with a pitched roof.
This is an example of a medium sized and white traditional bungalow house exterior in Cologne with a pitched roof.

 Andrea Pacciani Architetto
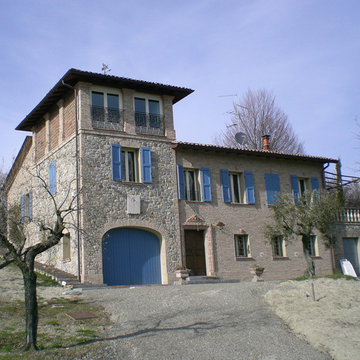
Ristrutturazione di villa di campagna con realizzazione di nuova controfacciata esterna.
Vista principale dopo l'intervento
Design ideas for a medium sized farmhouse house exterior in Bologna.
Design ideas for a medium sized farmhouse house exterior in Bologna.
 AER2 Arquitectura
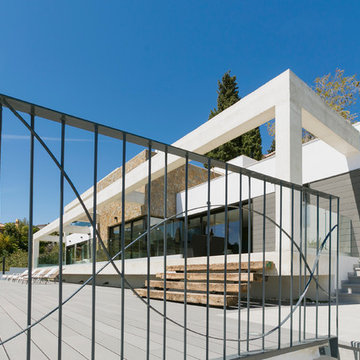
Inspiration for a medium sized and white mediterranean two floor house exterior with concrete fibreboard cladding and a flat roof.
 David Cuenot Architecte
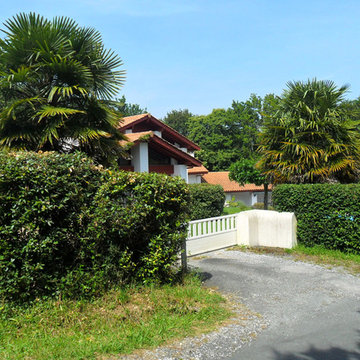
Inspiration for a medium sized and white traditional two floor concrete detached house in Bordeaux.
 CLPM Limited

This master bedroom dressing area features his and hers fitted wardrobes.
CLPM project manager tip - these wardrobes were bought and fitted by a specialist supplier but you can get a good carpenter to make bespoke units or adapt off the shelf units as an alternative.
 Infini Legno

Photo of a medium sized contemporary cloakroom in Paris with white tiles, white walls, ceramic flooring, an integrated sink, tiled worktops and grey floors.
2