
7,716 Small Blue, Turquoise Home Design Ideas, Pictures and Inspiration
 Stenmax ltd
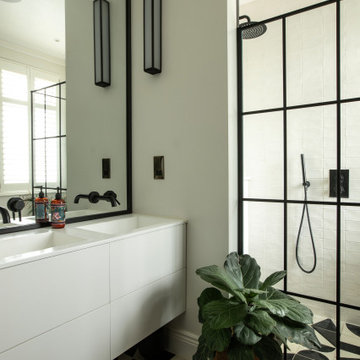
Design ideas for a small contemporary half tiled bathroom in London with flat-panel cabinets, white cabinets, white tiles, ceramic tiles, multi-coloured floors, double sinks, a floating vanity unit and a corner shower.

 Q Design House
A bathroom in the lower ground floor with dark painted walls and ceiling and lighter wall tiles. Featuring antique brass sanitaryware a patterned flooring.

 Vicki Zimmer Designs
This study room was created by removing a wall and replacing it with Crittall style folding glass doors opening up the space making it feel much larger. We built wall to wall, floor to ceiling bookcases for the client's many books and created a faux fireplace painted to look like black marble. A large white silk lamp shade hangs from the ceiling. A Gallery wall of art work and a mid century burnt orange wingback chair complete the room.

 Orderly London
Ensuite bathroom renovation as part of a wider scope of works to transform this family home in Surrey.
Design ideas for a small contemporary shower room bathroom in London with medium wood cabinets, a one-piece toilet, green tiles, ceramic tiles, white walls, ceramic flooring, a wall-mounted sink, grey floors, white worktops, a single sink, a floating vanity unit, an alcove shower and a sliding door.
Design ideas for a small contemporary shower room bathroom in London with medium wood cabinets, a one-piece toilet, green tiles, ceramic tiles, white walls, ceramic flooring, a wall-mounted sink, grey floors, white worktops, a single sink, a floating vanity unit, an alcove shower and a sliding door.

 Homebird Studio
This project was all about taking a tired, cluttered bathroom and turning it into a calm, design-led sanctuary. The original space was heavy on storage but lacked character, with dated cabinetry, fussy curtains, and no real sense of style or flow.
The new design strips everything back to a clean, modern canvas. We introduced soft neutral tiles in a handmade finish for texture, paired with a striking herringbone marble floor to elevate the look. A bespoke vanity with fluted detailing creates subtle movement, while the arched mirror framed by elegant wall lights adds depth and sophistication.
Brass fixtures were chosen throughout to bring warmth and a touch of luxury, from the concealed flush plate to the wall-mounted taps. The layered lighting (including the ceiling pendant) ensures this bathroom feels inviting both day and night.
To keep the design practical for everyday family life, we added bespoke built-in storage in the nook behind the door — the perfect hidden spot for all the family bathroom essentials (because beautiful doesn’t mean you can’t also be organised!).
The result? A contemporary, timeless bathroom that feels effortlessly stylish yet practical — the kind of space you’d actually look forward to starting your day in.
 Studio Fabbri
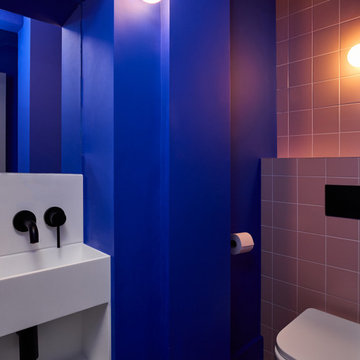
Downstairs WC with electric blue walls and recessed sink.
Design ideas for a small contemporary cloakroom in London with a wall mounted toilet, pink tiles, ceramic tiles, blue walls, feature lighting, open cabinets, white cabinets, medium hardwood flooring, brown floors and a built in vanity unit.
Design ideas for a small contemporary cloakroom in London with a wall mounted toilet, pink tiles, ceramic tiles, blue walls, feature lighting, open cabinets, white cabinets, medium hardwood flooring, brown floors and a built in vanity unit.

Inspiration for a small victorian hallway in Hamburg with dark hardwood flooring, brown floors, black walls and a feature wall.
 Garry Meakins Studio
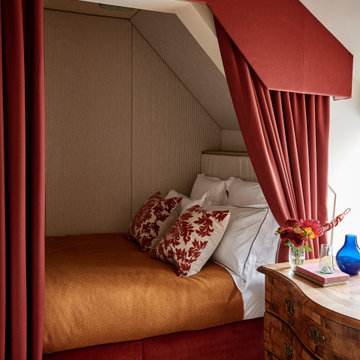
Design ideas for a small traditional guest bedroom in Wiltshire with carpet and beige floors.
 Inside Rénovation & Décoration d'intérieurs
Giovanni Del Brenna

Design ideas for a small scandinavian shower room bathroom in Paris with a built-in shower, a wall mounted toilet, blue tiles, ceramic tiles, white walls, ceramic flooring, a wall-mounted sink, solid surface worktops, blue floors, an open shower and white worktops.
Design ideas for a small scandinavian shower room bathroom in Paris with a built-in shower, a wall mounted toilet, blue tiles, ceramic tiles, white walls, ceramic flooring, a wall-mounted sink, solid surface worktops, blue floors, an open shower and white worktops.

 hetre.amenagement
Cuisine sur mesure avec ilôt
Inspiration for a small scandi u-shaped kitchen/diner in Paris with a single-bowl sink, beaded cabinets, green cabinets, quartz worktops, white splashback, ceramic splashback, integrated appliances, light hardwood flooring, an island, beige floors and white worktops.
Inspiration for a small scandi u-shaped kitchen/diner in Paris with a single-bowl sink, beaded cabinets, green cabinets, quartz worktops, white splashback, ceramic splashback, integrated appliances, light hardwood flooring, an island, beige floors and white worktops.
 User

UserThe owners love colour and were excited for us to invite fun through colour, pattern and texture across the kitchen cabinets, bathroom tiles and powder room wallpaper.
 Born & Bred Studio
Ground floor WC in Family home, London, Dartmouth Park
Inspiration for a small traditional cloakroom in London with a one-piece toilet, ceramic tiles, ceramic flooring, a wall-mounted sink and wallpapered walls.
Inspiration for a small traditional cloakroom in London with a one-piece toilet, ceramic tiles, ceramic flooring, a wall-mounted sink and wallpapered walls.
 Kitty Lee Architecture

Design ideas for a small contemporary l-shaped kitchen/diner in Sydney with a submerged sink, blue cabinets, engineered stone countertops, white splashback, ceramic splashback, black appliances, concrete flooring, an island, grey floors and white worktops.
 design d'S-pace

Photo of a small traditional shower room bathroom in Toulouse with louvered cabinets, light wood cabinets, a built-in shower, a wall mounted toilet, blue tiles, mosaic tiles, blue walls, ceramic flooring, a submerged sink, solid surface worktops, beige floors, a sliding door, white worktops, a single sink and a built in vanity unit.
 smarterBATHROOMS+

The downstairs bathroom the clients were wanting a space that could house a freestanding bath at the end of the space, a larger shower space and a custom- made cabinet that was made to look like a piece of furniture. A nib wall was created in the space offering a ledge as a form of storage. The reference of black cabinetry links back to the kitchen and the upstairs bathroom, whilst the consistency of the classic look was again shown through the use of subway tiles and patterned floors.
 Tommaso Giunchi Architetti
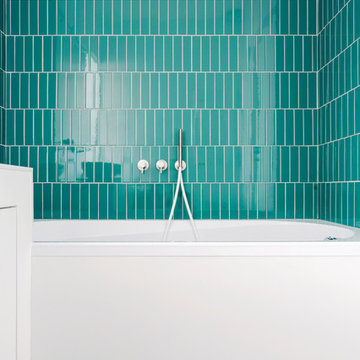
Bagno comune: vasca da bagno incassata. Rivestimento in piastrelle a posa verticale sfalsata, fuga bianca. A terra piastrelle bianche con fuga colorata come pareti.
 Emmanuelle Cohendet
Sarah Hafner
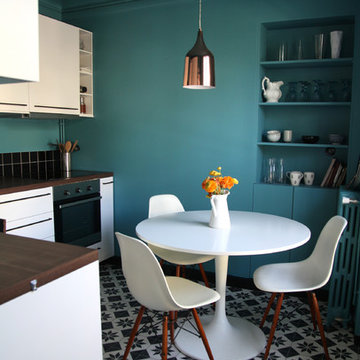
This is an example of a small contemporary l-shaped kitchen/diner in Other with flat-panel cabinets, white cabinets, wood worktops, black splashback, stainless steel appliances, no island and ceramic flooring.
This is an example of a small contemporary l-shaped kitchen/diner in Other with flat-panel cabinets, white cabinets, wood worktops, black splashback, stainless steel appliances, no island and ceramic flooring.


 Janand Delahousse architectes
Julien Pepy

Inspiration for a small contemporary study in Paris with blue walls and a built-in desk.
Inspiration for a small contemporary study in Paris with blue walls and a built-in desk.


Inspiration for a small contemporary family bathroom in London with beige cabinets, a built-in bath, a shower/bath combination, a wall mounted toilet, blue tiles, matchstick tiles, white walls, a built-in sink, wooden worktops, white floors, a hinged door, beige worktops, a single sink, a built in vanity unit and flat-panel cabinets.
1