
32,060 Medium Sized and Small Blue, Turquoise Home Design Ideas, Pictures and Inspiration

 Vicki Zimmer Designs
This study room was created by removing a wall and replacing it with Crittall style folding glass doors opening up the space making it feel much larger. We built wall to wall, floor to ceiling bookcases for the client's many books and created a faux fireplace painted to look like black marble. A large white silk lamp shade hangs from the ceiling. A Gallery wall of art work and a mid century burnt orange wingback chair complete the room.
 Kia Designs
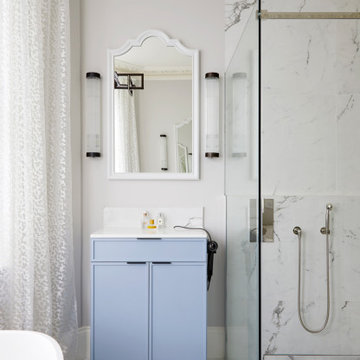
Inspiration for a medium sized contemporary cream and black family bathroom in London with blue cabinets, a freestanding bath, white walls, a built-in sink, multi-coloured floors, a hinged door, white worktops, a single sink, a built in vanity unit, a coffered ceiling and a corner shower.

 Homebird Studio
This project was all about taking a tired, cluttered bathroom and turning it into a calm, design-led sanctuary. The original space was heavy on storage but lacked character, with dated cabinetry, fussy curtains, and no real sense of style or flow.
The new design strips everything back to a clean, modern canvas. We introduced soft neutral tiles in a handmade finish for texture, paired with a striking herringbone marble floor to elevate the look. A bespoke vanity with fluted detailing creates subtle movement, while the arched mirror framed by elegant wall lights adds depth and sophistication.
Brass fixtures were chosen throughout to bring warmth and a touch of luxury, from the concealed flush plate to the wall-mounted taps. The layered lighting (including the ceiling pendant) ensures this bathroom feels inviting both day and night.
To keep the design practical for everyday family life, we added bespoke built-in storage in the nook behind the door — the perfect hidden spot for all the family bathroom essentials (because beautiful doesn’t mean you can’t also be organised!).
The result? A contemporary, timeless bathroom that feels effortlessly stylish yet practical — the kind of space you’d actually look forward to starting your day in.
 Willow & Bert Interiors
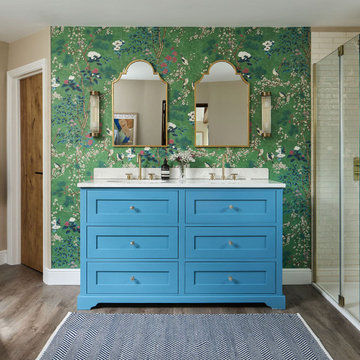
The master ensuite with a stunning blue double vanity unit, set against a hero wallpaper from Thibaut.
Inspiration for a medium sized traditional bathroom in Kent.
Inspiration for a medium sized traditional bathroom in Kent.

 Cor Domi
A classic bathroom vanity unit with an under-mounted LED light and fluted drawer fronts to add some texture.
Photo of a medium sized contemporary family bathroom in London with louvered cabinets, blue cabinets, ceramic tiles, a built-in sink, engineered stone worktops, an open shower, white worktops, a single sink, a built in vanity unit and an alcove shower.
Photo of a medium sized contemporary family bathroom in London with louvered cabinets, blue cabinets, ceramic tiles, a built-in sink, engineered stone worktops, an open shower, white worktops, a single sink, a built in vanity unit and an alcove shower.

Inspiration for a medium sized contemporary gender neutral children’s room in London with blue walls, dark hardwood flooring, brown floors and a feature wall.
 Planet Furniture
“A bold artistic expression, it radiates a unique and inimitable charm that captivates at first glance.”
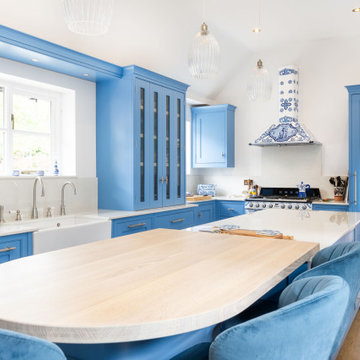
Set within a charming period property in the village of Shillington, Hertfordshire, this kitchen was designed to capture the romance, colour, and character of our clients’ time spent in Italy. Their love for the country and the many memories made there became the driving inspiration for this warm, vibrant, and timeless space.
Opting for our In-Frame Shaker cabinetry, the clients embraced its classic proportions and enduring style, having it hand-painted in Farrow & Ball Cooks Blue – a vivid hue reminiscent of the Mediterranean, chosen to perfectly complement the magnificent Smeg x Dolce & Gabbana Range Cooker. The cabinetry is elevated further with Hendel & Hendel Belgravia polished nickel handles, offering a refined and timeless finishing touch.
The kitchen follows an L-shaped layout anchored by a central rectangular island, complete with an elevated solid oak breakfast bar stained in Rubio Cotton White – the ideal gathering spot for casual dining or morning coffee.
The Smeg x Dolce & Gabbana Range Cooker and matching extractor hood form the heart of the design, turning cooking into a work of art. This limited-edition collaboration celebrates all things Made in Italy, featuring the Divina Cucina collection’s bold colours and intricate patterns inspired by Sicilian majolica ceramicware. The Chimney Hood proudly wears the vibrant Dolce & Gabbana print, making it a true statement piece and a fitting tribute to our client’s love for Italian culture and cuisine.
Alongside the statement range, the kitchen is equipped with Premium NEFF integrated appliances, including a fridge freezer and dishwasher, as well as a Caple Wine Cooler and Caple Microwave, all positioned for convenience.
The sink run features a Shaws Shaker double bowl paired with a Perrin & Rowe Phoenician widespread mixer with rinse in pewter, and a Quooker Nordic Round in stainless steel for instant boiling water. And not forgetting the bespoke over-window mantle that seamlessly connects the cabinetry, with integrated LED lighting adding both practical illusions and a refined design detail.
All surfaces are finished in Dekton Malibu, a porcelain worktop that brings a fresh, modern look, both stylish and durable, to this Italian-inspired hub.
Additional touches include a coffee station with reeded glass-fronted doors and jars filled with rich Italian coffee, and the tall, slim pantry cupboard is discreet yet provides generous storage. There are also deep drawers with custom inserts, a corner Le Mans, and a pull-out unit for cooking oils and spices.
This kitchen tells a beautiful story of the Mediterranean, bringing a slice of this into a quintessentially English home.

 Orderly London
Ensuite bathroom renovation as part of a wider scope of works to transform this family home in Surrey.
Design ideas for a small contemporary shower room bathroom in London with medium wood cabinets, a one-piece toilet, green tiles, ceramic tiles, white walls, ceramic flooring, a wall-mounted sink, grey floors, white worktops, a single sink, a floating vanity unit, an alcove shower and a sliding door.
Design ideas for a small contemporary shower room bathroom in London with medium wood cabinets, a one-piece toilet, green tiles, ceramic tiles, white walls, ceramic flooring, a wall-mounted sink, grey floors, white worktops, a single sink, a floating vanity unit, an alcove shower and a sliding door.
 Ellicar Pools & Gardens
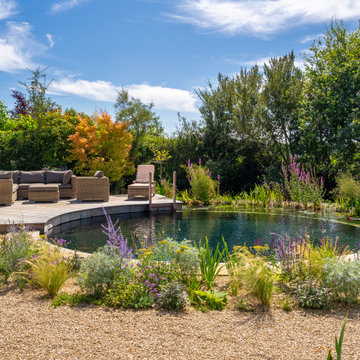
Our design featured a contemporary circular swim zone, surrounded by a concentric ring of regeneration zone on one side, bordered with a geometrically aligned deck. The pool utilises a hybrid filtration system, giving it the tranquil beauty of water plants while the biological filter takes care of most of the hard work. A marginal shelf of native perennials seamlessly transitions into a gravel garden surrounding the pool.
The deck, made from Brimstone ash, cleverly hides access hatches to the filtration system beneath. For the pool’s edge, we selected sawn sandstone coping with a soft bullnose finish, creating a contemporary yet elegant border where the swim zone meets the gravel garden. These clean lines give the circular pool a modern, polished look.
Positioned like a perfect lens of water within the garden, the pool complements the contemporary design of the property. It reflects the surrounding mature birch trees and the dramatic hues of the sunset, and is visible from every viewpoint in the house, making it the focal point of the landscape.
 Studio Fabbri
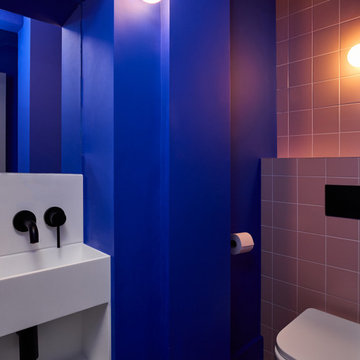
Downstairs WC with electric blue walls and recessed sink.
Design ideas for a small contemporary cloakroom in London with a wall mounted toilet, pink tiles, ceramic tiles, blue walls, feature lighting, open cabinets, white cabinets, medium hardwood flooring, brown floors and a built in vanity unit.
Design ideas for a small contemporary cloakroom in London with a wall mounted toilet, pink tiles, ceramic tiles, blue walls, feature lighting, open cabinets, white cabinets, medium hardwood flooring, brown floors and a built in vanity unit.
 Stenmax ltd
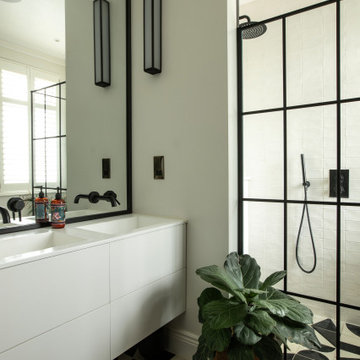
Design ideas for a small contemporary half tiled bathroom in London with flat-panel cabinets, white cabinets, white tiles, ceramic tiles, multi-coloured floors, double sinks, a floating vanity unit and a corner shower.

 Q Design House
A bathroom in the lower ground floor with dark painted walls and ceiling and lighter wall tiles. Featuring antique brass sanitaryware a patterned flooring.
 Amy Hunt Interior Design
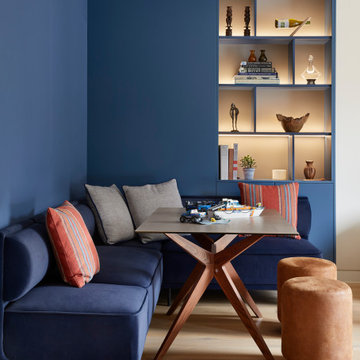
This contemporary family room blends rich colour and functional design. A deep blue accent wall contrasts beautifully with the light, neutral tones of the adjoining walls and furniture. The cosy sectional sofa, adorned with textured cushions, creates a welcoming atmosphere, while a geometric rug adds visual interest to the floor. A wooden dining table with a sleek design sits ready for homework or lego making! Surrounded by modern, bench seat for additional seating. The open shelving unit, cleverly integrated into the wall, showcases decorative objects and books, softly illuminated by built-in lighting, enhancing the room's overall warmth and sophistication.
 Drawn Interior Design

Space was at a premium in this 1930s bedroom refurbishment, so textured panelling was used to create a headboard no deeper than the skirting, while bespoke birch ply storage makes use of every last millimeter of space.
The circular cut-out handles take up no depth while relating to the geometry of the lamps and mirror.
Muted blues, & and plaster pink create a calming backdrop for the rich mustard carpet, brick zellige tiles and petrol velvet curtains.
 Tecnica Construcciones

Inspiration for a medium sized farmhouse ensuite bathroom in Madrid with light wood cabinets, a built-in shower, white tiles, ceramic tiles, green walls, dark hardwood flooring, a console sink, brown floors, a hinged door and flat-panel cabinets.
 Marina Acosta Interiorismo

Photo of a small mediterranean master bedroom in Bilbao with green walls, laminate floors and brown floors.
 Uwe Siepmann

Vor dem Anbau mit Lärchenholzfassade ist ein echter Lieblingsplatz entstanden.
Design ideas for a small contemporary bungalow detached house in Essen with wood cladding, a flat roof and shiplap cladding.
Design ideas for a small contemporary bungalow detached house in Essen with wood cladding, a flat roof and shiplap cladding.

This is an example of a medium sized and beige mediterranean bungalow detached house in Other with stone cladding, a hip roof and a tiled roof.
 Inside Rénovation & Décoration d'intérieurs
Gilles de Caevel

Photo of a medium sized contemporary u-shaped open plan kitchen in Paris with a submerged sink, white cabinets, wood worktops, black splashback, integrated appliances, cement flooring, multi-coloured floors, a breakfast bar and flat-panel cabinets.
Photo of a medium sized contemporary u-shaped open plan kitchen in Paris with a submerged sink, white cabinets, wood worktops, black splashback, integrated appliances, cement flooring, multi-coloured floors, a breakfast bar and flat-panel cabinets.

 STEINER Art & Design
Günter Standl
Design ideas for a small and beige rustic bungalow house exterior in Frankfurt with wood cladding and a pitched roof.
Design ideas for a small and beige rustic bungalow house exterior in Frankfurt with wood cladding and a pitched roof.
1