
Search results for "Https:" in Home Design Ideas

 Migo Architect
Medium sized contemporary front mezzanine veranda with a reading nook, white walls, ceramic flooring, a ribbon fireplace, a concrete fireplace surround, decking and a roof extension.

 Plan-Concept Massivhaus
© Sebastian Lauff
This is an example of a medium sized and white traditional bungalow house exterior in Cologne with a pitched roof.
This is an example of a medium sized and white traditional bungalow house exterior in Cologne with a pitched roof.
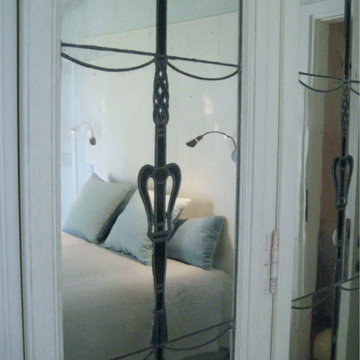
 MOCA design
This is an example of a medium sized beach style master home in Milan with green walls and light hardwood flooring.
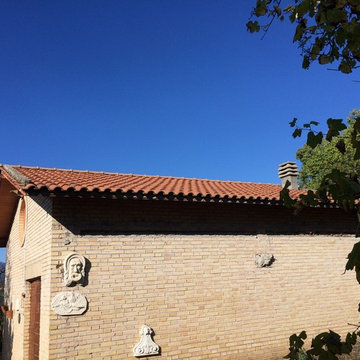
 Roberto Amisano Architetto sul pianeta e dintorni!
Design ideas for a medium sized farmhouse look-out home in Rome with beige walls, ceramic flooring, a standard fireplace and a brick fireplace surround.

 Dominique Marcon
Medium sized and white contemporary two floor detached house in Grenoble with stone cladding, a flat roof and a green roof.
 Galleria Parati
Parete in resina realizzata dallo StudioADP21
Medium sized eclectic galley home in Rome with a built-in sink, wood worktops, stainless steel appliances, medium hardwood flooring and an island.
Medium sized eclectic galley home in Rome with a built-in sink, wood worktops, stainless steel appliances, medium hardwood flooring and an island.

 LHENRY COTE DECO
Mathieu BAŸ
This is an example of a medium sized contemporary open plan games room in Montpellier with blue walls, ceramic flooring and black floors.
This is an example of a medium sized contemporary open plan games room in Montpellier with blue walls, ceramic flooring and black floors.

 Sheffield Sustainable Kitchens
Dug Wilders
Design ideas for a medium sized contemporary u-shaped kitchen/diner with an integrated sink, flat-panel cabinets, blue cabinets, laminate countertops, blue splashback, glass sheet splashback, integrated appliances, ceramic flooring, no island, beige floors and white worktops.
Design ideas for a medium sized contemporary u-shaped kitchen/diner with an integrated sink, flat-panel cabinets, blue cabinets, laminate countertops, blue splashback, glass sheet splashback, integrated appliances, ceramic flooring, no island, beige floors and white worktops.
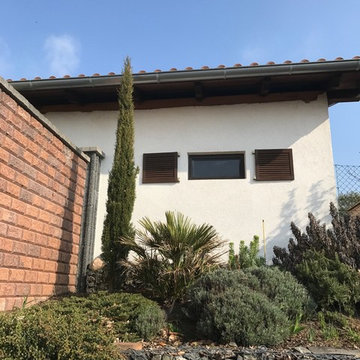


 User
This is an example of a medium sized contemporary courtyard custom shaped natural swimming pool in Milan with a pool house and brick paving.
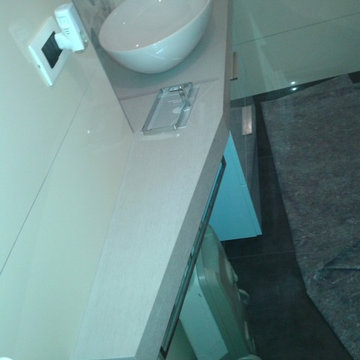
 Acero Falegnameria
arredo bagno con mensolone su misura in rovere sbiancato
cassettiera laccata azzurra
 Sheffield Sustainable Kitchens
Nina Petchey
Medium sized contemporary u-shaped kitchen/dining room with a double-bowl sink, flat-panel cabinets, medium wood cabinets, glass worktops, grey splashback, glass sheet splashback, integrated appliances, limestone flooring and no island.
Medium sized contemporary u-shaped kitchen/dining room with a double-bowl sink, flat-panel cabinets, medium wood cabinets, glass worktops, grey splashback, glass sheet splashback, integrated appliances, limestone flooring and no island.

 Oscar Battagliotti
Piermario Ruggeri
This is an example of a medium sized and brown contemporary glass house exterior in Turin with three floors and a flat roof.
This is an example of a medium sized and brown contemporary glass house exterior in Turin with three floors and a flat roof.

 Beatrice Verga architetto
Inspiration for a medium sized modern shower room bathroom in Milan with white cabinets, a built-in shower, a one-piece toilet, blue tiles, porcelain tiles, porcelain flooring and a wall-mounted sink.

 ARCHI'MAKER
Design ideas for a medium sized and brown contemporary bungalow detached house in Nantes with a pitched roof, a tiled roof and mixed cladding.

 Engelhardt & Geissbauer - Das Holzhaus aus Franken
Fotos von Bauherrn
Inspiration for a medium sized and white contemporary render house exterior in Nuremberg with a lean-to roof.
Inspiration for a medium sized and white contemporary render house exterior in Nuremberg with a lean-to roof.
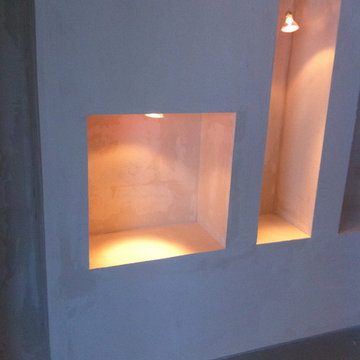


 Influences by C. Coataner
Medium sized coastal ensuite bathroom in Paris with beaded cabinets, beige cabinets, a corner bath, a built-in shower, white tiles, blue tiles, cement tiles, white walls, light hardwood flooring, a trough sink, wooden worktops, beige floors and a hinged door.

 Design Development Ltd
Photo of a small and yellow contemporary two floor render detached house in Devon with white walls, a pitched roof and a tiled roof.
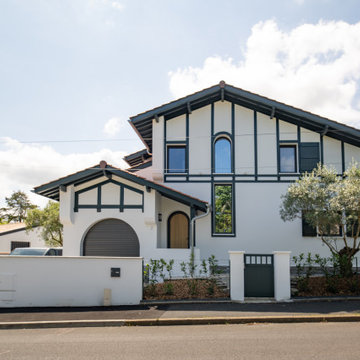
 Agence CréHouse
Cette maison a été conçue comme un lieu de vie lumineux et convivial, organisé autour de grands espaces partagés. L’implantation privilégie une circulation fluide entre le garage, la buanderie, la cuisine ouverte et le séjour.
La cuisine, cœur du projet, se prolonge vers une salle à manger largement vitrée, créant une forte connexion entre intérieur et extérieur vers le jardin, la terrasse et la piscine.
Les volumes généreux, rangements intégrés, mezzanine et bureau complètent un ensemble fonctionnel, modulable et pensé pour la vie de famille.
3